A home of enduring architectural significance, 1155 West Huron River Drive was originally featured in the 1995 Ann Arbor Home Builders Association Showcase of Homes, in the Ann Arbor News and, following an extensive renovation, graced the cover of Detroit Home magazine. Thoughtfully positioned on three private wooded acres overlooking Barton Pond, this extraordinary Country French-inspired residence blends timeless craftsmanship with refined modern living. Designed to celebrate its spectacular natural setting, exposed timber framing, soaring ceilings, beautiful views of the outside, and expansive terraces create a seamless connection between the home's interior & the breathtaking landscape beyond. Offering more than 5,200 finished square feet, every space has been thoughtfully designed for both everyday living & exceptional entertaining. The breathtaking great room serves as the architectural centerpiece, where dramatic rough-hewn timber beams frame sweeping seasonal views of Barton Pond & fill the home with warmth, character, and natural light. The heart of the home is a beautifully reimagined chef's kitchen that honors the home's original design while embracing modern luxury. Marble & stainless steel countertops, custom cabinetry, premium stainless steel appliances, and a handcrafted custom range hood blend effortlessly with carefully preserved original cabinetry & the home's original built-in hutch—a thoughtful tribute to the vision of its original owners. The adjoining dining area opens directly to the stone terrace, where an outdoor fireplace creates a memorable setting for al fresco dining & entertaining. You can also access the four season room just off the dining area. Originally designed as an outdoor gazebo, this beautifully reimagined retreat has been thoughtfully enclosed to create a light-filled sitting room complete with heating & air conditioning. Surrounded by panoramic views of the property and Barton Pond beyond, it offers a peaceful setting to enjoy every season of the year. The primary suite offers a peaceful retreat overlooking the surrounding landscape & water beyond. Thoughtfully reconfigured during the renovation, it features a spa-inspired bath appointed with quartzite & porcelain finishes, an expansive walk-in steam shower, dual vanities, generous walk-in closets, and custom built-in dressers—all designed to maximize comfort while capturing the serene views. The walkout lower level is every bit as refined as the main level, opening directly onto a bluestone terrace that invites year-round enjoyment of the property's tranquil setting. A full second kitchen, two spacious bedrooms, and two beautifully appointed bathrooms featuring custom tile & heated floors create exceptional flexibility for extended family, long-term guests, or effortless entertaining. Outdoor living is woven seamlessly into the home's design. Two terraces, mature landscaping, and an inviting outdoor fireplace provide numerous spaces to gather, relax, and enjoy the peaceful setting overlooking Barton Pond. Completing the estate is garage space for six vehicles, including an attached two-car garage with epoxy floors & a custom-built detached four-car garage. Rich in architectural history yet thoughtfully updated for today's lifestyle, this remarkable residence offers a rare opportunity to own one of Ann Arbor's most distinctive custom homes, just minutes from downtown Ann Arbor, the University of Michigan, and the area's premier parks and trails. An exceptional opportunity exists to expand this estate. The adjacent three-acre parcel is also available for purchase, offering the potential to create a rare six-acre retreat overlooking Barton Pond.
Active
$1,995,000
1155 W Huron River Dr, Ann Arbor, MI 48103
3beds
5,228sqft
Single Family Residence
Built in 1995
3.04 Acres Lot
$1,882,100 Zestimate®
$382/sqft
$-- HOA
What's special
Outdoor fireplaceInviting outdoor fireplaceTimeless craftsmanshipMature landscapingBreathtaking great roomRefined modern livingSoaring ceilings
- 30 days |
- 3,072 |
- 122 |
Zillow last checked:
Listing updated:
Listed by:
Nancy Arnold 734-260-3505,
The Charles Reinhart Company 734-665-0300,
Elizabeth Brien 734-645-4444,
The Charles Reinhart Company
Source: MichRIC,MLS#: 26036380
Facts & features
Interior
Bedrooms & bathrooms
- Bedrooms: 3
- Bathrooms: 4
- Full bathrooms: 3
- 1/2 bathrooms: 1
- Main level bedrooms: 1
Primary bedroom
- Level: Main
Bedroom 2
- Level: Lower
Bedroom 3
- Level: Lower
Primary bathroom
- Level: Main
Bathroom 2
- Level: Lower
Bathroom 3
- Level: Lower
Dining room
- Level: Main
Kitchen
- Level: Main
Laundry
- Level: Main
Living room
- Level: Main
Heating
- Forced Air
Cooling
- Central Air
Appliances
- Included: Cooktop, Dishwasher, Disposal, Dryer, Microwave, Oven, Range, Refrigerator, Washer, Water Softener Owned
- Laundry: Laundry Room, Main Level
Features
- Ceiling Fan(s), Central Vacuum, Eat-in Kitchen
- Flooring: Ceramic Tile, Wood
- Windows: Window Treatments
- Basement: Daylight,Full,Walk-Out Access
- Number of fireplaces: 1
- Fireplace features: Gas Log, Living Room
Interior area
- Total structure area: 2,614
- Total interior livable area: 5,228 sqft
- Finished area below ground: 0
Property
Parking
- Total spaces: 6
- Parking features: Garage Door Opener, Attached
- Garage spaces: 6
Features
- Stories: 2
- Waterfront features: Pond
- Body of water: Barton Pond
Lot
- Size: 3.04 Acres
- Features: Wooded
Details
- Additional structures: Second Garage
- Parcel number: I0917250010
- Zoning description: R2
Construction
Type & style
- Home type: SingleFamily
- Architectural style: Ranch
- Property subtype: Single Family Residence
Materials
- Brick
- Roof: Asphalt,Shingle
Condition
- New construction: No
- Year built: 1995
Details
- Builder name: Garnett Johnson
Utilities & green energy
- Sewer: Septic Tank
- Water: Well
Community & HOA
Community
- Security: Security System
Location
- Region: Ann Arbor
Financial & listing details
- Price per square foot: $382/sqft
- Tax assessed value: $635,684
- Annual tax amount: $34,353
- Date on market: 7/16/2026
- Listing terms: Cash,Conventional
- Road surface type: Paved
Estimated market value
$1,882,100
$1.79M - $1.98M
$4,666/mo
Price history
| Date | Event | Price |
|---|---|---|
| 7/16/2026 | Listed for sale | $1,995,000+698%$382/sqft |
Source:  MichRIC #26036380 Report a problem MichRIC #26036380 Report a problem | ||
| 12/30/2015 | Sold | $250,000-72.2%$48/sqft |
Source: Agent Provided Report a problem | ||
| 4/9/2015 | Sold | $900,000$172/sqft |
Source: MichRIC #23125016 Report a problem | ||
Public tax history
| Year | Property taxes | Tax assessment |
|---|---|---|
| 2025 | $2,908 | $74,000 +9.1% |
| 2024 | -- | $67,800 +4.8% |
| 2023 | -- | $64,700 +5% |
| 2022 | -- | $61,600 |
| 2021 | -- | $61,600 +14.3% |
| 2020 | $1,758 | $53,900 +16.7% |
| 2019 | -- | $46,200 |
| 2018 | -- | $46,200 |
| 2017 | -- | $46,200 |
| 2016 | -- | $46,200 +123.4% |
| 2015 | -- | $20,679 +3.2% |
| 2014 | -- | $20,034 |
| 2013 | -- | $20,034 +2.4% |
| 2012 | -- | $19,565 +2.7% |
| 2011 | -- | $19,051 +1.7% |
| 2010 | -- | $18,733 -0.3% |
| 2009 | -- | $18,790 +4.4% |
| 2008 | -- | $17,999 +2.3% |
| 2007 | -- | $17,595 -17.7% |
| 2005 | -- | $21,390 +6% |
| 2004 | -- | $20,180 +4% |
| 2003 | -- | $19,400 +13% |
| 2002 | $652 +101.6% | $17,170 +2.8% |
| 2001 | $323 +13% | $16,700 +8.4% |
| 2000 | $286 -16.6% | $15,400 +4.9% |
| 1999 | $343 | $14,680 |
Find assessor info on the county website
Monthly payment
Est. payment
Payment breakdown
Explore the cost of this home by adjusting the details. Changes won't be saved.Climate risks
Neighborhood: Newport
Nearby schools
GreatSchools rating
- 8/10Wines Elementary SchoolGrades: K-5Distance: 0.9 mi
- 9/10Forsythe Middle SchoolGrades: 6-8Distance: 1.1 mi
- 10/10Skyline High SchoolGrades: 9-12Distance: 1 mi
Schools provided by the listing agent
- Elementary: Wines Elementary School
- Middle: Forsythe Middle School
- High: Skyline High School
Source: MichRIC. This data may not be complete. We recommend contacting the local school district to confirm school assignments for this home.
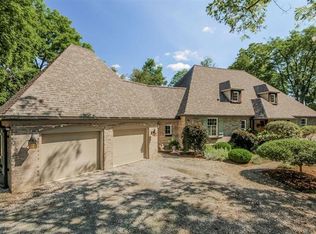
- $1,505,8003 bd4 ba5.2k sqft1155 Huron River Dr, Ann Arbor, MI 48103Off Market
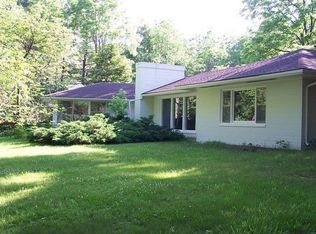
- $530,4004 bd1 ba1.9k sqft1133 W Huron River Dr, Ann Arbor, MI 48103Off Market
- $500,0003.08 acres0 W Huron River Dr, Ann Arbor, MI 48105Lot/Land

- $467,2002 bd3 ba1.8k sqft1141 W Huron River Dr, Ann Arbor, MI 48103Off Market
- $---- bd-- ba-- sqft1141 W Huron River Dr, Ann Arbor, MI 48103Off Market
- $769,7004 bd2 ba3k sqft2602 Salisbury Ln, Ann Arbor, MI 48103Off Market
- $561,0004 bd2 ba2.2k sqft2614 Salisbury Ln, Ann Arbor, MI 48103Off Market
- $814,4004 bd2 ba-- sqft2614 Salisbury Ln, Ann Arbor, MI 48103Off Market
A local agent can set up tours, give advice and negotiate with sellers.
Similar homes
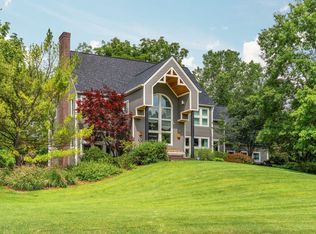
- $1,500,0004 bd5 ba4.6k sqft2529 Thornapple Dr, Ann Arbor, MI 48103For Sale
 MLS ID #26039128, Donald Wurtzel, Cornerstone Real Estate. MichRIC
 - $1,995,0004 bd4 ba4.7k sqft445 Huntington Dr, Ann Arbor, MI 48104For Sale
 MLS ID #26021951, Nancy Bishop, The Charles Reinhart Company. MichRIC
 - $2,195,0005 bd5 ba4.6k sqft480 Huntington Dr, Ann Arbor, MI 48104For Sale
 MLS ID #26042454, Nancy Arnold, The Charles Reinhart Company. MichRIC
 - $1,650,0005 bd6 ba5.8k sqft2931 Walnut Ridge Dr, Ann Arbor, MI 48103For Sale
 MLS ID #26035899, Georgia Porikos, Keller Williams Ann Arbor Mrkt. MichRIC
 - $1,795,0005 bd5 ba6k sqft5315 Red Fox Run, Ann Arbor, MI 48105For SaleMLS ID #26039160, Matthew Dejanovich, Real Estate One Inc. MichRIC
- $1,995,0005 bd6 ba2.8k sqft901 5th St, Ann Arbor, MI 48103For SaleMLS ID #26013364, Matthew Dejanovich, Real Estate One Inc. MichRIC
- $1,990,0004 bd5 ba3.3k sqft0 Cottontail Ln, Ann Arbor, MI 48103New Construction
 MLS ID #81026005943, Elizabeth Brien, The Charles Reinhart Company. Realcomp II
 - $1,990,0004 bd5 ba3.3k sqft0 Cottontail Lane Ann, Arbor, MI 48103New ConstructionMLS ID #26005943, Elizabeth Brien, The Charles Reinhart Company. MichRIC
- $1,084,0004 bd3 ba3.2k sqft2631 N Maple Rd, Ann Arbor, MI 48103For SaleMLS ID #26035710, Beverly Fabian, Lifestyles Realty Company. MichRIC
- $1,999,0004 bd4 ba3.8k sqft1864 Arlington Blvd, Ann Arbor, MI 48104New ConstructionMLS ID #26019511, Matthew Dejanovich, Real Estate One Inc. MichRIC
- $1,150,0005 bd4 ba3.5k sqft3447 River Pines Dr, Ann Arbor, MI 48103For SaleMLS ID #26038631, Martin Bouma, Keller Williams Ann Arbor Mrkt. MichRIC
- $2,347,1155 bd4 ba4.5k sqft244 Barton Shore Dr #1, Ann Arbor, MI 48105New ConstructionMLS ID #26028323, Jade Mazzola, Berkshire Hathaway Snyder & Co. MichRIC
- $1,700,0005 bd3 ba3.5k sqft1575 Earhart Rd, Ann Arbor, MI 48105For SaleMLS ID #26036102, Christopher Hubel, @properties Christie's Int'l. MichRIC
- $1,550,0005 bd6 ba5.6k sqft2086 Valleyview Dr, Ann Arbor, MI 48105For SaleMLS ID #26038985, Brian Bundesen, Real Estate One Inc. MichRIC
- $1,950,0004 bd5 ba4.3k sqft4535 Ann Arbor Saline Rd, Ann Arbor, MI 48103New ConstructionMLS ID #20251036774, Robert Yoder, HomeCraft Real Estate. Realcomp II
- $1,675,0005 bd5 ba5k sqft432 Riverview Dr, Ann Arbor, MI 48104For SaleMLS ID #26036845, Tracey Roy, The Charles Reinhart Company. MichRIC
- $1,500,0003 bd5 ba4.7k sqft340 Orchard Hills Dr, Ann Arbor, MI 48104For SaleMLS ID #26038646, Nancy Bishop, The Charles Reinhart Company. MichRIC
- $1,679,9003 bd3 ba2.6k sqft3481 Cottontail Ln, Ann Arbor, MI 48103New ConstructionMLS ID #26005393, Elizabeth Brien, The Charles Reinhart Company. MichRIC
- $1,725,0005 bd5 ba5.6k sqft2135 Tuomy Rd, Ann Arbor, MI 48104For SaleMLS ID #26028484, Jeffrey Post, @properties Christie's Int'lAA. MichRIC
- $1,595,0004 bd4 ba2.8k sqft2108 Newport Rd, Ann Arbor, MI 48103New ConstructionMLS ID #25057820, Nancy Paterson, Howard Hanna Real Estate. MichRIC
