Experience luxury living in this exquisite 5-bedroom, 5.5-bath Walnut Ridge estate, perfectly positioned on a premium lot with serene pond, pool with hot tub, and wooded views. Over $300,000 in recent improvements showcase exceptional craftsmanship throughout. The light-filled interior features maple hardwood floors, a chef's kitchen, soaring two-story great room, sunroom, and three contemporary fireplaces. The luxurious primary suite offers a spa-inspired bath with heated floors, a bubble massage tub, and Jacuzzi, while the Jack & Jill bath also features heated floors for added comfort. Entertain outdoors on the Trex deck with glass railings or the covered lanai with motorized shades overlooking the custom pool, hot tub, and professionally landscaped backyard. The walkout lower level includes a kitchen bar, entertaining space, fitness room, and spa bath. New asphalt driveway, whole-house generator, tankless water heater, newer roof, Ann Arbor schools, Scio Township taxes. Roof 2022
Active
Price cut: $50K (8/1)
$1,650,000
2931 Walnut Ridge Dr, Ann Arbor, MI 48103
5beds
5,856sqft
Single Family Residence
Built in 2005
0.51 Acres Lot
$-- Zestimate®
$282/sqft
$142/mo HOA
What's special
Fitness roomProfessionally landscaped backyardSoaring two-story great roomSpa bathPool with hot tubWalkout lower levelMaple hardwood floors
- 73 days
- 1,260
- 59
Zillow last checked:
Listing updated:
Listed by:
Georgia Porikos 734-320-1662,
Keller Williams Ann Arbor Mrkt 734-995-9400
Source: MichRIC,MLS#: 26035899
Facts & features
Interior
Bedrooms & bathrooms
- Bedrooms: 5
- Bathrooms: 6
- Full bathrooms: 5
- 1/2 bathrooms: 1
Primary bedroom
- Level: Upper
- Area: 406
- Dimensions: 14.00 x 29.00
Bedroom 2
- Level: Upper
- Area: 169
- Dimensions: 13.00 x 13.00
Bedroom 3
- Level: Upper
- Area: 180
- Dimensions: 15.00 x 12.00
Bedroom 4
- Level: Upper
- Area: 225
- Dimensions: 15.00 x 15.00
Bedroom 5
- Level: Lower
- Area: 210
- Dimensions: 15.00 x 14.00
Bathroom 5
- Level: Lower
- Area: 462
- Dimensions: 21.00 x 22.00
Dining area
- Level: Main
- Area: 140
- Dimensions: 10.00 x 14.00
Dining room
- Level: Main
- Area: 216
- Dimensions: 12.00 x 18.00
Family room
- Level: Lower
- Area: 560
- Dimensions: 20.00 x 28.00
Great room
- Level: Main
- Area: 462
- Dimensions: 21.00 x 22.00
Gym
- Level: Lower
- Area: 252
- Dimensions: 18.00 x 14.00
Kitchen
- Level: Main
- Area: 196
- Dimensions: 14.00 x 14.00
Living room
- Level: Main
- Area: 180
- Dimensions: 12.00 x 15.00
Office
- Level: Main
- Area: 132
- Dimensions: 11.00 x 12.00
Recreation
- Level: Lower
- Area: 462
- Dimensions: 21.00 x 22.00
Heating
- Forced Air
Cooling
- Central Air
Appliances
- Included: Bar Fridge, Cooktop, Dishwasher, Disposal, Double Oven, Dryer, Microwave, Oven, Range, Refrigerator, Washer, Water Softener Owned
- Laundry: Laundry Room, Main Level, Sink
Features
- Ceiling Fan(s), Eat-in Kitchen, Pantry
- Flooring: Carpet, Ceramic Tile, Tile, Vinyl, Wood
- Windows: Window Treatments
- Basement: Full,Walk-Out Access
- Number of fireplaces: 3
- Fireplace features: Gas Log
Interior area
- Total structure area: 3,939
- Total interior livable area: 5,856 sqft
- Finished area below ground: 0
Video & virtual tour
Property
Parking
- Total spaces: 3
- Parking features: Garage Faces Side, Garage Door Opener, Attached
- Garage spaces: 3
Features
- Stories: 2
- Exterior features: Other
- Has private pool: Yes
- Pool features: In Ground
- Has spa: Yes
- Spa features: Hot Tub Spa
- Fencing: Wrought Iron
- Waterfront features: Pond
- Body of water: Pond
Lot
- Size: 0.51 Acres
- Dimensions: 118 x 220 x 81 x 220
- Features: Site Condo
Details
- Additional structures: Shed(s)
- Parcel number: H0813450050
- Zoning description: Res
Construction
Type & style
- Home type: SingleFamily
- Architectural style: Contemporary
- Property subtype: Single Family Residence
Materials
- Brick, Wood Siding
- Roof: Asphalt,Shingle
Condition
- New construction: No
- Year built: 2005
Details
- Builder name: Toll Brothers
Utilities & green energy
- Sewer: Public Sewer
- Water: Public
- Utilities for property: Natural Gas Connected, Cable Connected
Community & HOA
Community
- Security: Security System
- Subdivision: Walnut Ridge Site Condo
HOA
- Has HOA: Yes
- Amenities included: Trail(s)
- Services included: Snow Removal
- HOA fee: $1,700 annually
- HOA phone: 734-677-2727
Location
- Region: Ann Arbor
Financial & listing details
- Price per square foot: $282/sqft
- Tax assessed value: $727,116
- Annual tax amount: $17,035
- Date on market: 7/17/2026
- Listing terms: Cash,VA Loan,Conventional
- Road surface type: Paved
Estimated market value
Not available
Estimated sales range
Not available
Not available
Price history
| Date | Event | Price |
|---|---|---|
| 8/1/2026 | Price change | $1,650,000-2.9%$282/sqft |
Source:  MichRIC #26035899 Report a problem MichRIC #26035899 Report a problem | ||
| 7/17/2026 | Listed for sale | $1,700,000+28.3%$290/sqft |
Source: MichRIC #26035899 Report a problem | ||
| 4/14/2023 | Sold | $1,325,000$226/sqft |
Source: MichRIC #23119367 Report a problem | ||
| 3/3/2023 | Pending sale | $1,325,000$226/sqft |
Source:  AAABOR #3292652 Report a problem AAABOR #3292652 Report a problem | ||
| 2/23/2023 | Listed for sale | $1,325,000+140.9%$226/sqft |
Source: AAABOR #3292652 Report a problem | ||
| 9/8/2009 | Sold | $550,000-22%$94/sqft |
Source: Public Record Report a problem | ||
| 8/16/2005 | Sold | $705,187+357.9%$120/sqft |
Source: Public Record Report a problem | ||
| 10/18/2004 | Sold | $154,000$26/sqft |
Source: Public Record Report a problem | ||
Public tax history
| Year | Property taxes | Tax assessment |
|---|---|---|
| 2026 | $27,035 +2.9% | $744,200 +5.1% |
| 2025 | $26,265 | $708,000 -0.1% |
| 2024 | -- | $708,400 +51.6% |
| 2023 | -- | $467,300 -7.7% |
| 2022 | -- | $506,400 +1.9% |
| 2021 | -- | $497,100 +3.3% |
| 2020 | -- | $481,000 +4.2% |
| 2019 | -- | $461,500 +1.7% |
| 2018 | -- | $453,600 +8% |
| 2017 | -- | $420,100 +16.8% |
| 2016 | -- | $359,726 +0.3% |
| 2015 | -- | $358,651 +15.9% |
| 2014 | -- | $309,452 |
| 2013 | -- | $309,452 +2.4% |
| 2012 | -- | $302,200 +3.5% |
| 2011 | -- | $292,000 -0.6% |
| 2010 | -- | $293,800 -2.3% |
| 2009 | -- | $300,700 -4.4% |
| 2008 | -- | $314,600 -7% |
| 2007 | -- | $338,200 -1.5% |
| 2005 | -- | $343,300 +131.3% |
| 2004 | -- | $148,400 +112% |
| 2003 | -- | $70,000 |
| 2002 | -- | $70,000 |
Find assessor info on the county website
Monthly payment
Est. payment
Payment breakdown
Explore the cost of this home by adjusting the details. Changes won't be saved.Climate risks
Neighborhood: 48103
Nearby schools
Schools provided by the listing agent
- Elementary: Abbot Elementary School
- Middle: Forsythe Middle School
- High: Skyline High School
Source: MichRIC. This data may not be complete. We recommend contacting the local school district to confirm school assignments for this home.
- $1,148,7004 bd4 ba3.7k sqft2951 Walnut Ridge Dr, Ann Arbor, MI 48103Off Market
- $1,423,5006 bd6 ba5.6k sqft2909 Walnut Ridge Dr, Ann Arbor, MI 48103Off Market
- $1,199,5004 bd3 ba3.9k sqft2889 Walnut Ridge Dr, Ann Arbor, MI 48103Off Market
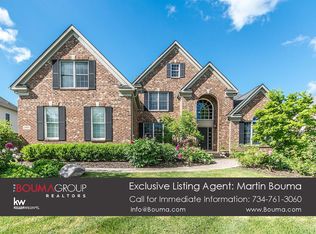
- $1,175,1005 bd4 ba5.6k sqft2977 Walnut Ridge Dr, Ann Arbor, MI 48103Off Market
Similar homes
- $1,475,0004 bd6 ba8k sqft2086 Autumn Hill Dr, Ann Arbor, MI 48103For Sale

 MLS ID #26042857, Nancy Bishop, The Charles Reinhart Company. MichRIC
 - $1,650,0005 bd5 ba5.2k sqft521 Rock Creek Dr, Ann Arbor, MI 48104For Sale
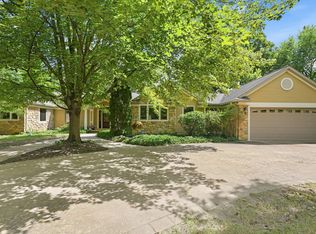 MLS ID #26048243, Nancy Bishop, The Charles Reinhart Company. MichRIC
 - $1,650,0005 bd3 ba3.5k sqft1575 Earhart Rd, Ann Arbor, MI 48105For Sale
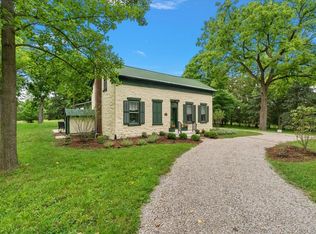 MLS ID #26036102, Christopher Hubel, @properties Christie's Int'l. MichRIC
 - $1,749,0004 bd3 ba3.2k sqft596 S Parker Rd, Ann Arbor, MI 48103For Sale
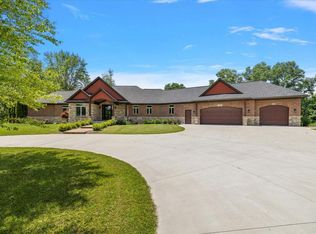 MLS ID #26034244, Laura Fisher, Cornerstone Real Estate. MichRIC
 - $1,650,0005 bd6 ba8k sqft5636 Meadow Ln, Ann Arbor, MI 48105For SaleMLS ID #26029455, Nancy Bishop, The Charles Reinhart Company. MichRIC
- $1,649,0004 bd4 ba2.9k sqft4061 Thornoaks Dr, Ann Arbor, MI 48104For SaleMLS ID #26038684, John Tenza, The Charles Reinhart Company. MichRIC
- $1,500,0005 bd6 ba5.6k sqft2086 Valleyview Dr, Ann Arbor, MI 48105For SaleMLS ID #26038985, Brian Bundesen, Real Estate One Inc. MichRIC
- $1,649,0005 bd6 ba5.3k sqft264 Samara Ct, Ann Arbor, MI 48105New Construction
 Realcomp II
 - $1,795,0005 bd5 ba6k sqft5315 Red Fox Run, Ann Arbor, MI 48105For SaleMLS ID #26039160, Matthew Dejanovich, Real Estate One Inc. MichRIC
- $1,049,0005 bd4 ba3.5k sqft3447 River Pines Dr, Ann Arbor, MI 48103For SaleMLS ID #26043195, Martin Bouma, Keller Williams Ann Arbor Mrkt. MichRIC
- $950,0004 bd3 ba3.2k sqft2631 N Maple Rd, Ann Arbor, MI 48103For SaleMLS ID #26035710, Beverly Fabian, Lifestyles Realty Company. MichRIC
- $1,725,0005 bd5 ba5.6k sqft2135 Tuomy Rd, Ann Arbor, MI 48104For SaleMLS ID #26028484, Jeffrey Post, @properties Christie's Int'lAA. MichRIC
- $1,500,0003 bd5 ba4.7k sqft340 Orchard Hills Dr, Ann Arbor, MI 48104For SaleMLS ID #26038646, Nancy Bishop, The Charles Reinhart Company. MichRIC
- $1,610,0005 bd5 ba5.4k sqft259 Maple Leaf Ct, Ann Arbor, MI 48105For SaleMLS ID #20261043993, Jennifer Caron, Toll Realty Michigan Inc. Realcomp II
- $1,661,7954 bd4 ba3.5k sqft1864 Arlington Blvd, Ann Arbor, MI 48104New ConstructionMLS ID #26019511, Matthew Dejanovich, Real Estate One Inc. MichRIC
- $1,749,0006 bd6 ba5.6k sqft234 Maple Leaf Ct, Ann Arbor, MI 48105New ConstructionRealcomp II
- $1,624,0005 bd6 ba4.9k sqft102 Samara Ln, Ann Arbor, MI 48105New ConstructionRealcomp II
- $849,9004 bd4 ba3.4k sqft380 Wild Fox Ct, Ann Arbor, MI 48103For SaleMLS ID #26034827, Aleksandr Milshteyn, Real Estate One Inc. MichRIC
- $1,495,0004 bd4 ba3.8k sqft916 Olivia Ave, Ann Arbor, MI 48104For SaleMLS ID #26044879, Jean Wedemeyer, The Charles Reinhart Company. MichRIC
- $1,990,0004 bd5 ba3.3k sqft0 Cottontail Ln, Ann Arbor, MI 48103New ConstructionMLS ID #81026005943, Elizabeth Brien, The Charles Reinhart Company. Realcomp II
