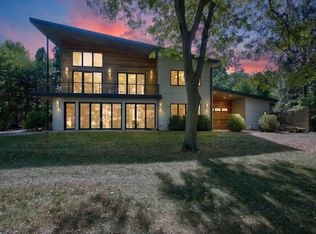
Welcome to 627 W. Summit St, where you will find the best of both worlds! Offering a perfect floorplan & location, this new construction home boasts character and warmth in Ann Arbor's most eclectic, walkable, neighborhood. Upon entry, find light hardwoods throughout the main level and abundant natural light that travels through the entire open floor plan. An airy half bath is flanked by an office space, which could also serve as the 5th bedroom. In the exquisite kitchen you will encounter two toned cabinetry with leathered granite countertops, a large kitchen island with extra cabinetry and Viking appliances and an incredible pantry space with bar fridge, built in microwave and tons of extra counterspace and storage. The kitchen flows seamlessly to a bright dining area and expansive great room with gas fireplace and cozy built-ins. The glass doorwall leads to generous deck overlooking a flat back yard, perfect for yard games and entertaining. Upstairs you will find charming treeline neighborhood views from every window. The primary suite is a true retreat with it's own balcony, walk in closet complete with sliding ladder to access the higher shelves, and ensuite bathroom with heated floors, double vanity and shower room that houses a deep soaking tub. Bedrooms 2 & 3 share a jack and jill style bathroom, while bedroom 4 serves as another private suite. The basement is awaiting your final touches with roughed-in plumbing and two egress windows. This house has everything you're looking for and more, in the perfect neighborhood!
Active
$1,595,000
627 W Summit St, Ann Arbor, MI 48103
5beds
2,980sqft
Single Family Residence
Built in 2026
9,583 Square Feet Lot
$-- Zestimate®
$535/sqft
$-- HOA
What's special
- 2 days
- 895
- 99
Zillow last checked:
Listing updated:
Listed by:
Justine Anthony 734-834-2530,
The Charles Reinhart Company 734-769-3800,
Reece Dolezsar 734-999-8357,
The Charles Reinhart Company
Source: MichRIC,MLS#: 26059771
Facts & features
Interior
Bedrooms & bathrooms
- Bedrooms: 5
- Bathrooms: 4
- Full bathrooms: 3
- 1/2 bathrooms: 1
- Main level bedrooms: 1
Heating
- Forced Air
Cooling
- Central Air
Appliances
- Included: Bar Fridge, Dishwasher, Disposal, Microwave, Oven, Range, Refrigerator
- Laundry: Electric Dryer Hookup, Gas Dryer Hookup, Laundry Room, Sink, Upper Level, Washer Hookup
Features
- Ceiling Fan(s), Pantry
- Flooring: Carpet, Ceramic Tile, Wood
- Basement: Full
- Number of fireplaces: 1
- Fireplace features: Gas Log, Living Room
Interior area
- Total structure area: 2,980
- Total interior livable area: 2,980 sqft
- Finished area below ground: 0
Property
Parking
- Total spaces: 2
- Parking features: Attached, Garage Door Opener
- Garage spaces: 2
Features
- Stories: 2
Lot
- Size: 9,583 Square Feet
- Dimensions: 49.09 x 196.36
Details
- Parcel number: 090920313032
Construction
Type & style
- Home type: SingleFamily
- Architectural style: Contemporary
- Property subtype: Single Family Residence
Materials
- HardiPlank Type
- Roof: Shingle
Condition
- New Construction
- New construction: Yes
- Year built: 2026
Utilities & green energy
- Sewer: Public Sewer, Storm Sewer
- Water: Public
- Utilities for property: Electricity Available, Cable Available, Natural Gas Connected
Community & HOA
Community
- Security: Carbon Monoxide Detector(s), Smoke Detector(s)
Location
- Region: Ann Arbor
Financial & listing details
- Price per square foot: $535/sqft
- Tax assessed value: $386,741
- Annual tax amount: $20,851
- Date on market: 11/13/2026
- Listing terms: Cash,VA Loan,Conventional
- Electric utility on property: Yes
Estimated market value
Not available
Estimated sales range
Not available
Not available
Price history
| Date | Event | Price |
|---|---|---|
| 11/13/2026 | Listed for sale | $1,595,000$535/sqft |
Source:  MichRIC #26059771 Report a problem | ||
Public tax history
| Year | Property taxes | Tax assessment |
|---|---|---|
| 2026 | -- | $389,700 |
Find assessor info on the county website
Monthly payment
Est. payment
Payment breakdown
Explore the cost of this home by adjusting the details. Changes won't be saved.Climate risks
Neighborhood: West Park
Nearby schools
Schools provided by the listing agent
- Elementary: Bach Elementary School
- Middle: Slauson Middle School
- High: Skyline High School
Source: MichRIC. This data may not be complete. We recommend contacting the local school district to confirm school assignments for this home.

Similar homes
- $1,200,0004 bd4 ba3.1k sqft4105 W Liberty Rd, Ann Arbor, MI 48103For Sale
 MLS ID #26059301, Patricia Mueller, Associates in Real Estate. MichRIC
- $1,895,0005 bd4 ba3.6k sqft520 Spring St, Ann Arbor, MI 48103New Construction
 MLS ID #26058952, Brynn Stelter, The Charles Reinhart Company. MichRIC
- $1,400,0005 bd4 ba3.6k sqft4515 Grouse Dr, Ann Arbor, MI 48103For Sale
 MLS ID #20261082400, Michael Perna, EXP Realty The Perna Team. Realcomp II
- $1,599,0004 bd4 ba2.9k sqft4061 Thornoaks Dr, Ann Arbor, MI 48104For Sale
 MLS ID #26038684, John Tenza, The Charles Reinhart Company. MichRIC
- $830,0005 bd2 ba2.6k sqft2814 Glazier Way, Ann Arbor, MI 48105For SaleMLS ID #26059247, Martin Bouma, Keller Williams Ann Arbor Mrkt. MichRIC
- $1,749,0004 bd3 ba3.2k sqft596 S Parker Rd, Ann Arbor, MI 48103For SaleMLS ID #26034244, Laura Fisher, Cornerstone Real Estate. MichRIC
- $800,0004 bd2 ba1.8k sqft1420 Pear St, Ann Arbor, MI 48105For SaleMLS ID #26059388, Maris Laporter, The Charles Reinhart Company. MichRIC
- $1,300,0005 bd5 ba4.4k sqft887 Gallery Ln, Ann Arbor, MI 48103For SaleMLS ID #26052685, Nancy Bishop, The Charles Reinhart Company. MichRIC
- $949,0005 bd4 ba3.5k sqft3447 River Pines Dr, Ann Arbor, MI 48103For SaleMLS ID #26057446, Martin Bouma, Keller Williams Ann Arbor Mrkt. MichRIC
- $1,495,0004 bd4 ba3.8k sqft916 Olivia Ave, Ann Arbor, MI 48104For SaleMLS ID #26044879, Jean Wedemeyer, The Charles Reinhart Company. MichRIC
- $1,679,9003 bd3 ba2.6k sqft3481 Cottontail Ln, Ann Arbor, MI 48103New ConstructionMLS ID #26005393, Elizabeth Brien, The Charles Reinhart Company. MichRIC
- $1,995,0005 bd6 ba2.8k sqft901 5th St, Ann Arbor, MI 48103For SaleMLS ID #26013364, Matthew Dejanovich, Real Estate One Inc. MichRIC
- $1,399,0005 bd5 ba4k sqft200 Riverview Dr, Ann Arbor, MI 48104For SaleMLS ID #26055212, Nathanial Foerg, Real Estate One Inc. MichRIC
- $820,0004 bd3 ba3.2k sqft2631 N Maple Rd, Ann Arbor, MI 48103For SaleMLS ID #26035710, Beverly Fabian, Lifestyles Realty Company. MichRIC
- $824,5004 bd3 ba2.7k sqft2764 Lowell Rd, Ann Arbor, MI 48103For SaleMLS ID #26048876, Martin Bouma, Keller Williams Ann Arbor Mrkt. MichRIC
- $1,799,0004 bd3 ba4k sqft1158 Baldwin Ave, Ann Arbor, MI 48104For SaleMLS ID #26048941, Christopher Brady, The Charles Reinhart Company. MichRIC
- $1,661,7954 bd4 ba3.5k sqft1864 Arlington Blvd, Ann Arbor, MI 48104New ConstructionMLS ID #26019511, Matthew Dejanovich, Real Estate One Inc. MichRIC
- $1,500,0004 bd4 ba3.6k sqft4483 Farm View Dr, Ann Arbor, MI 48105New ConstructionMLS ID #20261003665, Anthony Lombardo, Cranbrook Custom Homes LLC. Realcomp II
- $1,250,0004 bd3 ba4k sqft1806 Valleyview Dr, Ann Arbor, MI 48105For SaleMLS ID #26058548, Nancy Bishop, The Charles Reinhart Company. MichRIC
- $989,0004 bd2 ba2.2k sqft908 Spring St, Ann Arbor, MI 48103For SaleMLS ID #26027670, Erika Tatum, Base Property Group. MichRIC
