2129 George captures the enduring appeal of the William Krisel-designed homes within the celebrated Racquet Club Estates neighborhood, an architectural enclave that helped define the modernist identity of Palm Springs. Thoughtfully expanded to approximately 1,450 square feet, this flat-roof post-and-beam residence honors its midcentury roots while embracing a refined, minimalist sensibility designed for contemporary living. Clean architectural lines, an open flow, and an intentionally calming palette create interiors that feel both sophisticated and effortless. Updated windows and doors enhance the home's connection to the outdoors, allowing natural light to flow beautifully throughout the space. Fifteen owned solar panels add efficiency and ease without compromising design integrity. Outside, the mature and lush landscape offers privacy and serenity, anchored by an exceptional covered patio scaled perfectly for year-round desert living. Its generous height frames unobstructed western mountain views and dramatic sunsets, creating an ideal setting for entertaining or quiet retreat. Located within one of Palm Springs' most architecturally significant neighborhoods, 2129 George presents a rare opportunity to experience authentic Krisel design thoughtfully evolved for modern living.
For sale
Price cut: $50K (10/8)
$1,045,000
2129 George Dr, Palm Springs, CA 92262
3beds
1,463sqft
Residential, Single Family Residence
Built in 1959
10,018 Square Feet Lot
$1,019,500 Zestimate®
$714/sqft
$-- HOA
What's special
Intentionally calming paletteFlat-roof post-and-beam residenceClean architectural linesOpen flowUpdated windows and doors
- 147 days
- 1,501
- 129
Zillow last checked:
Listing updated:
Listed by:
TTK Represents DRE # 01327863 760-904-5234,
Compass 760-350-9253
Source: CLAW,MLS#: 26835515PS
Facts & features
Interior
Bedrooms & bathrooms
- Bedrooms: 3
- Bathrooms: 2
- Full bathrooms: 2
Rooms
- Room types: Breakfast Bar, Dining Area, Family Room, Patio Covered
Bathroom
- Features: Remodeled, Shower and Tub, Tile
Kitchen
- Features: Remodeled
Heating
- Forced Air
Cooling
- Air Conditioning, Central Air
Appliances
- Included: Gas Cooking Appliances, Gas/Electric Range, Microwave, Range Hood, Dishwasher, Range/Oven, Refrigerator, Washer, Dryer
- Laundry: In Garage
Features
- Dining Area, Kitchen Island
- Flooring: Tile
- Windows: Double Pane Windows
- Has fireplace: No
- Fireplace features: None
Interior area
- Total structure area: 1,463
- Total interior livable area: 1,463 sqft
Property
Parking
- Total spaces: 4
- Parking features: Driveway, Concrete, Garage - 2 Car, Garage Is Attached, Private, Private Garage
- Attached garage spaces: 2
- Uncovered spaces: 2
Features
- Levels: One
- Stories: 1
- Entry location: Main Level
- Patio & porch: Covered, Concrete Slab, Patio
- Has private pool: Yes
- Pool features: In Ground, Heated, Waterfall, Private
- Has spa: Yes
- Spa features: Heated, Private, In Ground
- Fencing: Other,Stucco Wall,Fenced
- Has view: Yes
- View description: Mountain(s), Pool, Panoramic
- Has water view: Yes
- Waterfront features: None
Lot
- Size: 10,018 Square Feet
- Features: Back Yard, Front Yard, Landscaped, Lawn
Details
- Additional structures: None
- Parcel number: 501130025
- Zoning: R1C
- Special conditions: Standard
Construction
Type & style
- Home type: SingleFamily
- Architectural style: Architectural
- Property subtype: Residential, Single Family Residence
Materials
- Stucco, Wood Siding
- Foundation: Slab
Condition
- Updated/Remodeled
- Year built: 1959
Utilities & green energy
- Sewer: In Connected and Paid
- Water: District
Green energy
- Energy generation: Solar
Community & HOA
Community
- Security: Prewired, Alarm System
HOA
- Has HOA: No
Location
- Region: Palm Springs
Financial & listing details
- Price per square foot: $714/sqft
- Tax assessed value: $847,676
- Date on market: 5/18/2026
- Road surface type: Paved
Estimated market value
$1,019,500
$969,000 - $1.07M
$4,049/mo
Price history
| Date | Event | Price |
|---|---|---|
| 10/8/2026 | Price change | $1,045,000-4.6%$714/sqft |
Source:  CLAW #26835515PS Report a problem CLAW #26835515PS Report a problem | ||
| 9/9/2026 | Listed for sale | $1,095,000$748/sqft |
Source: CLAW #26835515PS Report a problem | ||
| 8/28/2026 | Contingent | $1,095,000$748/sqft |
Source: CLAW #26835515PS Report a problem | ||
| 8/17/2026 | Price change | $1,095,000-4.4%$748/sqft |
Source: CLAW #26835515PS Report a problem | ||
| 6/30/2026 | Price change | $1,145,000-4.2%$783/sqft |
Source: CLAW #26835515PS Report a problem | ||
| 5/18/2026 | Listed for sale | $1,195,000+60.4%$817/sqft |
Source: CLAW #26835515PS Report a problem | ||
| 1/8/2019 | Sold | $745,000+65.9%$509/sqft |
Source:  CDAR/ Desert Area MLS #19420270 Report a problem CDAR/ Desert Area MLS #19420270 Report a problem | ||
| 1/15/2010 | Sold | $449,000+73.4%$307/sqft |
Source: CDAR/ Desert Area MLS #41383950 Report a problem | ||
| 10/8/2003 | Sold | $259,000+91.9%$177/sqft |
Source: Public Record Report a problem | ||
| 4/5/2000 | Sold | $135,000$92/sqft |
Source: CDAR/ Desert Area MLS #4903510 Report a problem | ||
Public tax history
| Year | Property taxes | Tax assessment |
|---|---|---|
| 2026 | -- | $847,676 +2% |
| 2025 | $9,909 -2.6% | $831,056 +2% |
| 2024 | $10,175 -1.9% | $814,762 +2% |
| 2023 | $10,368 -0.1% | $798,787 +2% |
| 2022 | $10,381 +2.1% | $783,126 +2% |
| 2021 | $10,170 +4.7% | $767,772 +1% |
| 2020 | $9,712 | $759,900 +46.2% |
| 2019 | -- | $519,745 +2% |
| 2018 | $6,614 +1.5% | $509,555 +2% |
| 2017 | $6,517 | $499,565 +2% |
| 2016 | $6,517 +7.3% | $489,771 +1.5% |
| 2015 | $6,076 +1.2% | $482,416 +2% |
| 2014 | $6,004 | $472,969 +3% |
| 2013 | -- | $459,000 +12.8% |
| 2012 | -- | $407,000 -10% |
| 2011 | -- | $452,380 +71.4% |
| 2010 | -- | $264,000 +6% |
| 2009 | -- | $249,000 -18.7% |
| 2008 | -- | $306,356 +2% |
| 2007 | -- | $300,350 +2% |
| 2006 | -- | $294,462 +11.5% |
| 2005 | -- | $264,180 +84.4% |
| 2003 | -- | $143,262 +2% |
| 2002 | -- | $140,454 +2% |
| 2001 | $1,696 +28.7% | $137,700 +31.3% |
| 2000 | $1,318 | $104,849 |
Find assessor info on the county website
Monthly payment
Est. payment
Payment breakdown
Explore the cost of this home by adjusting the details. Changes won't be saved.Climate risks
Neighborhood: Racquet Club Estates
Nearby schools
Schools provided by the listing agent
- District: Palm Springs Unified
Source: CLAW. This data may not be complete. We recommend contacting the local school district to confirm school assignments for this home.

Similar homes
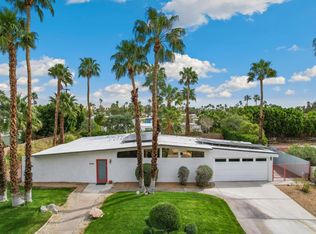
- $1,125,0002 bd2 ba1.2k sqft1910 N Berne Dr, Palm Springs, CA 92262For Sale
 MLS ID #26998949PS, Niko Esposito DRE # 01912213, BD Homes-The Paul Kaplan Group. CLAW
 - $1,075,0003 bd2 ba1.2k sqft408 E Glen Cir N, Palm Springs, CA 92262For Sale
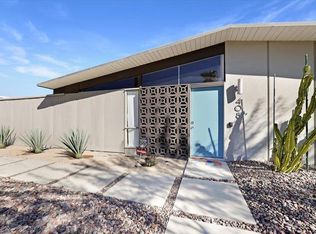 MLS ID #219153846PS, Clay Baham, BD Homes-The Paul Kaplan Group. CRMLS
 - $969,0003 bd2 ba1.2k sqft971 E Alexander Way, Palm Springs, CA 92262For Sale
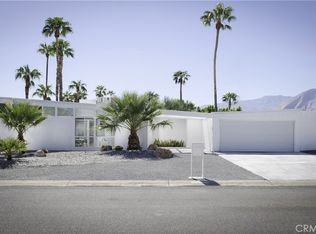 MLS ID #OC26217514, Emmett Dalton, Dalton Real Estate. CRMLS
 - $999,0003 bd2 ba1.3k sqft1373 E Madero Cir, Palm Springs, CA 92262For Sale
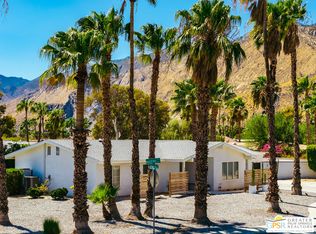 MLS ID #26902753PS, Scott Ehrens DRE # 02074886, Compass. CLAW
