It doesn't get any better than this! This beautifully appointed single-story Duke floor plan from Lennar's Chateau Series offers 1,899 sq. ft. of thoughtfully designed living space in the desirable Chateau at Carriage House community, within the award-winning Clovis Unified School District.A warm portico entry, arched windows, and gabled roofline welcome you home. Inside, enjoy an open-concept layout with a versatile flex room off the entry perfect for a formal dining room, home office or playroom. The interior is freshly painted and brand-new carpet throughout.The gourmet kitchen features stainless steel GE appliances, an angled breakfast bar, granite countertops, Maple Espresso cabinets with satin nickel hardware, extensive 18x18 ceramic tile flooring. The spacious Great Room and Master Suite include ceiling fans, while the Master Bath boasts dual vanity sinks and an oversized walk-in closet.Additional highlights: Dual solar systems - Sunnova Power Purchase Agreement PLUS owned 8kW system making for extreme savings on your PG&E bills, granite countertops in all baths, wood shelving in closets, Rinnai tankless water heater, high-efficiency dual-pane windows, designer baseboards, and a carriage-style insulated garage door with decorative hardware.Close to Shaw & Leonard Loma Vista new commercial area with easy access to shopping, dining, parks, and top-rated schools. Move-in ready and packed with upgrades don't miss it!
Sold for $500,000
$500,000
2129 La Canada Ave, Clovis, CA 93619
3beds
2baths
1,899sqft
Residential, Single Family Residence
Built in 2017
5,201 Square Feet Lot
$501,200 Zestimate®
$263/sqft
$2,850 Estimated rent
Home value
$501,200
$456,000 - $551,000
$2,850/mo
Zestimate® history
Owner options
List your home for rent
$2,850/mo
Rent Zestimate®
Find your next renter with Zillow Rental Manager. Plus, with online applications, you can quickly screen prospective tenants – for free.
$2,850/mo
Rent Zestimate®
Refinance and save
$3,238/mo
Est. payment
Refinancing to a lower rate could help reduce your monthly payments and save thousands over the life of the loan.
$3,238/mo
Est. payment
Explore your selling options
Work with a Zillow partner agent
Leverage their expertise and Zillow's premium Showcase listings to get your home seen by more buyers.
Get startedList with your own agent
Get your home in front of millions of buyers by listing it on Zillow.
Learn how to do itSell it yourself
Take full control of how buyers see your home on Zillow by listing For Sale by Owner (FSBO).
List your homeWhat's special
Zillow last checked:
Listing updated:
Listed by:
Karin Kucera DRE #01506971 559-217-2445,
Valley Vista Properties
Bought with:
Charles C Coker, DRE #00776430
Ironwood Properties
Source: Fresno MLS,MLS#: 631226Originating MLS: Fresno MLS
Facts & features
Interior
Bedrooms & bathrooms
- Bedrooms: 3
- Bathrooms: 2
Primary bedroom
- Area: 0
- Dimensions: 0 x 0
Bedroom 1
- Area: 0
- Dimensions: 0 x 0
Bedroom 2
- Area: 0
- Dimensions: 0 x 0
Bedroom 3
- Area: 0
- Dimensions: 0 x 0
Bedroom 4
- Area: 0
- Dimensions: 0 x 0
Bathroom
- Features: Tub/Shower, Shower
Dining room
- Area: 0
- Dimensions: 0 x 0
Family room
- Area: 0
- Dimensions: 0 x 0
Kitchen
- Features: Eat-in Kitchen, Breakfast Bar, Pantry
- Area: 0
- Dimensions: 0 x 0
Living room
- Area: 0
- Dimensions: 0 x 0
Basement
- Area: 0
Heating
- Has Heating (Unspecified Type)
Cooling
- 13+ SEER A/C, Central Air
Appliances
- Included: F/S Range/Oven, Gas Appliances, Disposal, Dishwasher, Microwave
- Laundry: Utility Room, Gas Dryer Hookup
Features
- Office
- Flooring: Carpet, Tile
- Windows: Double Pane Windows
- Basement: None
- Has fireplace: No
- Common walls with other units/homes: No One Below
Interior area
- Total structure area: 1,899
- Total interior livable area: 1,899 sqft
Property
Parking
- Parking features: Garage - Attached
- Has attached garage: Yes
Accessibility
- Accessibility features: One Level Floor
Features
- Levels: One
- Stories: 1
- Entry location: Ground Floor
- Patio & porch: Uncovered, Concrete
- Fencing: Fenced
Lot
- Size: 5,201 Square Feet
- Features: Urban, Sprinklers In Front, Sprinklers In Rear, Sprinklers Auto
Details
- Parcel number: 55541110
- Zoning: R2
Construction
Type & style
- Home type: SingleFamily
- Architectural style: Mediterranean
- Property subtype: Residential, Single Family Residence
Materials
- Stucco, Stone
- Foundation: Concrete
- Roof: Composition
Condition
- Year built: 2017
Details
- Builder name: Lennar
Utilities & green energy
- Sewer: Public Sewer
- Water: Public
- Utilities for property: Public Utilities
Community & HOA
Location
- Region: Clovis
Financial & listing details
- Price per square foot: $263/sqft
- Tax assessed value: $369,561
- Annual tax amount: $5,021
- Date on market: 5/29/2025
- Cumulative days on market: 52 days
- Listing agreement: Exclusive Right To Sell
- Listing terms: Government,Conventional,Cash
Price history
| Date | Event | Price |
|---|---|---|
| 8/6/2025 | Sold | $500,000+0%$263/sqft |
Source: Fresno MLS #631226 Report a problem | ||
| 7/21/2025 | Pending sale | $499,900$263/sqft |
Source: Fresno MLS #631226 Report a problem | ||
| 6/22/2025 | Price change | $499,900-4.8%$263/sqft |
Source: Fresno MLS #631226 Report a problem | ||
| 5/30/2025 | Listed for sale | $525,000+61.5%$276/sqft |
Source: Fresno MLS #631226 Report a problem | ||
| 10/21/2021 | Listing removed | -- |
Source: Zillow Rental Network Premium Report a problem | ||
| 9/10/2021 | Listed for rent | $2,495$1/sqft |
Source: Zillow Rental Network Premium Report a problem | ||
| 8/27/2021 | Listing removed | -- |
Source: Zillow Rental Network Premium Report a problem | ||
| 8/17/2021 | Listed for rent | $2,495+25.1%$1/sqft |
Source: Zillow Rental Network Premium Report a problem | ||
| 5/1/2018 | Listing removed | $1,995$1/sqft |
Source: Valley Vista Properties Report a problem | ||
| 3/4/2018 | Listed for rent | $1,995$1/sqft |
Source: Valley Vista Properties Report a problem | ||
| 11/22/2017 | Sold | $325,000$171/sqft |
Source: Public Record Report a problem | ||
Public tax history
| Year | Property taxes | Tax assessment |
|---|---|---|
| 2025 | $5,021 +2% | $369,561 +2% |
| 2024 | $4,925 +1.9% | $362,316 +2% |
| 2023 | $4,832 +1.4% | $355,213 +2% |
| 2022 | $4,767 +2.6% | $348,249 +2% |
| 2021 | $4,644 +0.5% | $341,421 +1% |
| 2020 | $4,623 +2% | $337,921 +2% |
| 2019 | $4,533 +2.5% | $331,296 +2% |
| 2018 | $4,424 +711% | $324,800 +1060.7% |
| 2017 | $546 | $27,984 |
Find assessor info on the county website
Neighborhood: 93619
Nearby homes
- $690,0004 bd4 ba2.7k sqft2139 La Canada Ave, Clovis, CA 93619For Sale
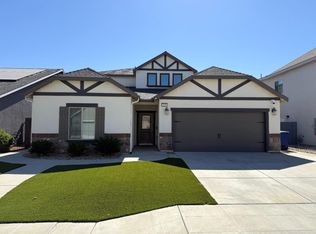
- $552,5004 bd2 ba2.2k sqft2119 La Canada Ave, Clovis, CA 93619Off Market
- $428,5002 bd1 ba1.4k sqft2130 Hermosa Ave, Clovis, CA 93619Off Market
- $523,5004 bd3 ba2k sqft2140 Hermosa Ave, Clovis, CA 93619Off Market

- $635,3005 bd3 ba3.1k sqft2149 La Canada Ave, Clovis, CA 93619Off Market
- $450,0003 bd2 ba1.6k sqft2120 Hermosa Ave, Clovis, CA 93619Sold
- $428,6002 bd1 ba1.4k sqft2150 Hermosa Ave, Clovis, CA 93619Off Market
- $703,1004 bd4 ba2.7k sqft2109 La Canada Ave, Clovis, CA 93619Off Market
Nearby schools
GreatSchools rating
- 8/10Reagan Elementary SchoolGrades: K-6Distance: 1 mi
- 8/10Reyburn Intermediate SchoolGrades: 7-8Distance: 0.9 mi
- 8/10Clovis East High SchoolGrades: 9-12Distance: 0.7 mi
Schools provided by the listing agent
- Elementary: Reagan
- Middle: Reyburn
- High: Clovis East
Source: Fresno MLS. This data may not be complete. We recommend contacting the local school district to confirm school assignments for this home.
Get a cash offer in 3 minutes
Find out how much your home could sell for in as little as 3 minutes with a no-obligation cash offer.
Estimated market value
$501,200
Get a cash offer in 3 minutes
Find out how much your home could sell for in as little as 3 minutes with a no-obligation cash offer.
Estimated market value
$501,200
- California
- Fresno County
- Clovis
- 93619
- 2129 La Canada Ave
Nearby cities
Nearby zip codes
Other Clovis Topics
