Welcome to this impressive Lennar Next Gen home featuring a swimming pool and a private multigenerational suite complete with its own entrance, living room, kitchen area, bedroom, and bathroom, along with direct access to the main home. Located in a desirable neighborhood within Clovis Unified School District, the home welcomes you with a grand entry, soaring ceilings, and abundant natural light. The open-concept living area flows into a spacious kitchen offering ample cabinetry, generous counter space, and an oversized island with bar seating.Upstairs, the primary suite features a spacious bathroom with dual vanities and a large walk-in closet. The additional bedrooms, full bathroom, and laundry room are also conveniently located upstairs. Shutters throughout add a polished finishing touch, while the three-car tandem garage provides plenty of room for vehicles, storage, or a workspace. The home is also equipped with solar. With its flexible Next Gen layout, inviting outdoor pool, and generous living spaces, this home offers comfort, versatility, and plenty of room to enjoy both everyday living and entertaining.
For sale
$690,000
2139 La Canada Ave, Clovis, CA 93619
4beds
4baths
2,798sqft
Residential, Single Family Residence
Built in 2018
5,201 Square Feet Lot
$681,800 Zestimate®
$247/sqft
$-- HOA
What's special
Swimming poolThree-car tandem garageInviting outdoor poolGrand entryAbundant natural lightAmple cabinetryLarge walk-in closet
- 41 days
- 759
- 22
Likely to sell faster than
Zillow last checked:
Listing updated:
Listed by:
Garrett R. McColl DRE #02027739 559-575-5858,
Realty Concepts, Ltd. - Fresno
Source: Fresno MLS,MLS#: 652916Originating MLS: Fresno MLS
Facts & features
Interior
Bedrooms & bathrooms
- Bedrooms: 4
- Bathrooms: 4
Primary bedroom
- Area: 0
- Dimensions: 0 x 0
Bedroom 1
- Area: 0
- Dimensions: 0 x 0
Bedroom 2
- Area: 0
- Dimensions: 0 x 0
Bedroom 3
- Area: 0
- Dimensions: 0 x 0
Bedroom 4
- Area: 0
- Dimensions: 0 x 0
Bathroom
- Features: Tub/Shower, Shower
Dining room
- Area: 0
- Dimensions: 0 x 0
Family room
- Area: 0
- Dimensions: 0 x 0
Kitchen
- Features: Eat-in Kitchen, Breakfast Bar, Pantry
- Area: 0
- Dimensions: 0 x 0
Living room
- Area: 0
- Dimensions: 0 x 0
Basement
- Area: 0
Heating
- Has Heating (Unspecified Type)
Cooling
- Central Air
Appliances
- Included: F/S Range/Oven, Disposal, Dishwasher, Microwave, Refrigerator
- Laundry: Inside, Utility Room
Features
- Isolated Bedroom, Isolated Bathroom
- Flooring: Carpet, Tile
- Windows: Double Pane Windows
- Has fireplace: No
Interior area
- Total structure area: 2,798
- Total interior livable area: 2,798 sqft
Property
Parking
- Total spaces: 3
- Parking features: Garage Door Opener, Garage
- Attached garage spaces: 3
Features
- Levels: Two
- Stories: 2
- Patio & porch: Concrete
- Has private pool: Yes
- Pool features: Pebble, Private, In Ground
Lot
- Size: 5,201 Square Feet
- Features: Urban, Synthetic Lawn
Details
- Parcel number: 55541111
- Zoning: R2
Construction
Type & style
- Home type: SingleFamily
- Property subtype: Residential, Single Family Residence
Materials
- Stucco
- Foundation: Concrete
- Roof: Composition
Condition
- Year built: 2018
Utilities & green energy
- Electric: On, Photovoltaics Third-Party Owned
- Sewer: Public Sewer
- Water: Public
- Utilities for property: Public Utilities
Green energy
- Energy generation: Solar
Community & HOA
Location
- Region: Clovis
Financial & listing details
- Price per square foot: $247/sqft
- Tax assessed value: $456,862
- Date on market: 7/31/2026
- Listing agreement: Exclusive Right To Sell
Estimated market value
$681,800
$648,000 - $716,000
$4,877/mo
Price history
| Date | Event | Price |
|---|---|---|
| 7/31/2026 | Listed for sale | $690,000+74.7%$247/sqft |
Source: Fresno MLS #652916 Report a problem | ||
| 7/15/2019 | Sold | $395,000-1.3%$141/sqft |
Source:  TCMLS #144903 Report a problem TCMLS #144903 Report a problem | ||
| 5/7/2019 | Price change | $400,000-2.4%$143/sqft |
Source: Atella Properties, Inc. #519240 Report a problem | ||
| 3/12/2019 | Listed for sale | $410,000+4.7%$147/sqft |
Source: Atella Properties, Inc. #519240 Report a problem | ||
| 2/17/2018 | Sold | $391,615$140/sqft |
Source: Agent Provided Report a problem | ||
Public tax history
| Year | Property taxes | Tax assessment |
|---|---|---|
| 2026 | -- | $456,862 +2% |
| 2025 | $5,942 +2% | $447,905 +2% |
| 2024 | $5,828 +1.9% | $439,123 +2% |
| 2023 | $5,718 +4.7% | $430,514 +5.8% |
| 2022 | $5,463 +2.7% | $407,073 +2% |
| 2021 | $5,321 +0.6% | $399,092 +1% |
| 2020 | $5,287 -0.8% | $395,000 -1.1% |
| 2019 | $5,329 +29% | $399,432 +32.8% |
| 2018 | $4,132 +657.4% | $300,793 +974.9% |
| 2017 | $546 | $27,984 |
Find assessor info on the county website
Monthly payment
Est. payment
Payment breakdown
Explore the cost of this home by adjusting the details. Changes won't be saved.Climate risks
Neighborhood: 93619
Nearby schools
Schools provided by the listing agent
- Elementary: Reagan
- Middle: Reyburn
- High: Clovis East
Source: Fresno MLS. This data may not be complete. We recommend contacting the local school district to confirm school assignments for this home.


Similar homes
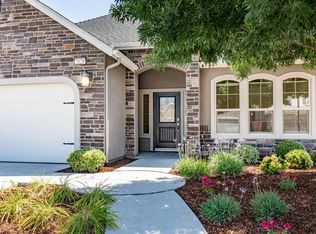
- $--4 bd3 ba2.5k sqft3702 Everglade Ave, Clovis, CA 93619Auction
 Auction.com 2
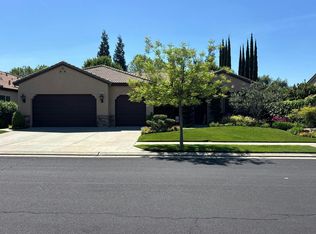
 - $545,0003 bd3 ba2.1k sqft3885 Alamos Ave, Clovis, CA 93619For Sale
 MLS ID #651701, Sarah Gillespie. Fresno MLS
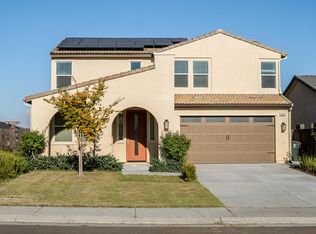
 - $575,0004 bd3 ba2.4k sqft3335 Las Rosas Ave, Clovis, CA 93619For Sale
 MLS ID #654076, William L. Ybanez. Fresno MLS
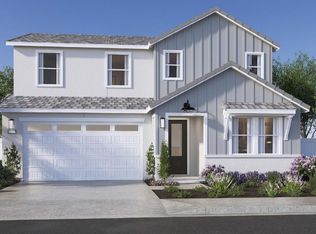
 - $649,3804 bd3 ba2.5k sqft2429 N Newhaven Way, Clovis, CA 93619New Construction
 Fresno MLS
Local buyer's agents are ready to help
