Elegant, double doors open to foyer and picture gallery – then go through to your spacious living areas with fireplace, large windows and view of covered patio and inground pool. Gourmet kitchen includes a large central island w/extra storage, walk-in pantry, high-end appliances, quartz countertops and elegant dining area overlooking pool. Primary bedroom suite w/oversized soaking tub and glass shower, double sinks and massive walk in closet. Second ensuite bedroom for guest is an added plus along with well-sized third and fourth bedrooms/office. Ozone pool is 14x28, 4.5 feet deep, for easy maintenance and easy on skin and eyes. Three car garage for extra vehicle, storage or gym area. Many upgrades and decorative touches, along with closet organizers, lighting and more. Large laundry w/storage closet. One level home Just minutes to I-65 for Birmingham and Huntsville commuters. Purchaser to confirm needed details of importance.
Sold for $492,900
$492,900
2129 Misty Dr NE, Cullman, AL 35058
4beds
2,422sqft
Single Family Residence
Built in 2024
8,712 Square Feet Lot
$495,500 Zestimate®
$204/sqft
$2,183 Estimated rent
Home value
$495,500
$451,000 - $545,000
$2,183/mo
Zestimate® history
Owner options
List your home for rent
$2,183/mo
Rent Zestimate®
Find your next renter with Zillow Rental Manager. Plus, with online applications, you can quickly screen prospective tenants – for free.
$2,183/mo
Rent Zestimate®
Refinance and save
$3,340/mo
Est. payment
Refinancing to a lower rate could help reduce your monthly payments and save thousands over the life of the loan.
$3,340/mo
Est. payment
Explore your selling options
Work with a Zillow partner agent
Leverage their expertise and Zillow's premium Showcase listings to get your home seen by more buyers.
Get startedList with your own agent
Get your home in front of millions of buyers by listing it on Zillow.
Learn how to do itSell it yourself
Take full control of how buyers see your home on Zillow by listing For Sale by Owner (FSBO).
List your homeWhat's special
Inground poolDouble sinksCloset organizersQuartz countertopsWalk-in pantryHigh-end appliancesCovered patio
Zillow last checked:
Listing updated:
Listed by:
Sharon Shaver 256-708-1767,
Hill Real Estate
Bought with:
Andy Collins
ERA Waldrop Real Estate
Source: Strategic MLS Alliance,MLS#: 528918
Facts & features
Interior
Bedrooms & bathrooms
- Bedrooms: 4
- Bathrooms: 3
- Full bathrooms: 3
- Main level bedrooms: 4
Basement
- Area: 0
Heating
- Central, Natural Gas
Cooling
- Central Air
Appliances
- Included: Dishwasher, Disposal, Gas Range, Gas Water Heater, Microwave, Tankless Water Heater
- Laundry: Electric Dryer Hookup, Inside, Laundry Room, Main Level, Other
Features
- Breakfast Bar, Built-in Features, Ceiling - Smooth, Ceiling Fan(s), High Ceilings, Crown Molding, His and Hers Closets, Double Vanity, Entrance Foyer, Glamour Bath, High Speed Internet, Kitchen Island, Open Floorplan, Pantry, Primary Bedroom Main, Primary Shower & Tub, Recessed Lighting, Storage, Tray Ceiling(s), Soaking Tub, Walk-In Closet(s)
- Flooring: Carpet, Ceramic Tile, Hardwood, Other
- Has basement: No
- Attic: Pull Down Stairs
- Number of fireplaces: 1
- Fireplace features: Gas Log
Interior area
- Total structure area: 2,794
- Total interior livable area: 2,422 sqft
- Finished area above ground: 2,422
- Finished area below ground: 0
Property
Parking
- Total spaces: 3
- Parking features: Driveway, Attached, Garage Door Opener
- Garage spaces: 3
- Has uncovered spaces: Yes
Features
- Levels: One
- Stories: 1
- Patio & porch: Covered, Front Porch, Patio, Rear Porch
- Exterior features: Private Yard, Other
- Has private pool: Yes
- Pool features: In Ground, Other
- Fencing: Back Yard,Privacy,Wood
Lot
- Size: 8,712 Square Feet
- Dimensions: 65 x 140 x 65 x 140
- Features: Back Yard, Cleared, Front Yard, Level
Details
- Parcel number: 0907350001076117
- Zoning: R1
Construction
Type & style
- Home type: SingleFamily
- Architectural style: Traditional
- Property subtype: Single Family Residence
Materials
- Brick, Vinyl Siding
- Foundation: Slab
- Roof: Composition
Condition
- Year built: 2024
Utilities & green energy
- Sewer: Public Sewer
- Water: Public
Community & HOA
HOA
- Has HOA: Yes
- Amenities included: Other
- HOA fee: $350 annually
- HOA name: Elite Housing
Location
- Region: Cullman
Financial & listing details
- Price per square foot: $204/sqft
- Annual tax amount: $1,357
- Price range: $519K - $492.9K
- Date on market: 5/15/2026
- Road surface type: Paved
Price history
| Date | Event | Price |
|---|---|---|
| 8/17/2026 | Sold | $492,900-5%$204/sqft |
Source: Strategic MLS Alliance #528918 Report a problem | ||
| 7/17/2026 | Contingent | $519,000$214/sqft |
Source: Strategic MLS Alliance #528918 Report a problem | ||
| 6/2/2026 | Price change | $519,000-3%$214/sqft |
Source: Strategic MLS Alliance #528918 Report a problem | ||
| 5/15/2026 | Listed for sale | $535,000$221/sqft |
Source: Strategic MLS Alliance #528918 Report a problem | ||
Public tax history
Tax history is unavailable.
Neighborhood: 35058
Nearby homes
- $408,7914 bd3 ba2.4k sqft2129 Misty Dr NE #134, Cullman, AL 35058Sold

- $450,0005 bd4 ba3.1k sqft2127 Misty Dr NE #135, Cullman, AL 35058Sold

- $384,8524 bd3 ba2.4k sqft2131 Misty Dr NE #133, Cullman, AL 35058Sold
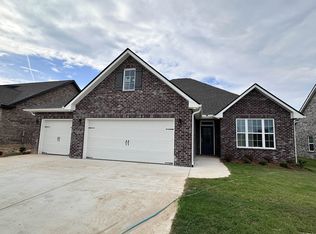
- $440,7355 bd4 ba2.9k sqft2133 Misty Dr NE #132, Cullman, AL 35058Sold

- $439,5003 bd3 ba2.4k sqft2125 Misty Dr NE LOT 136, Cullman, AL 35058Off Market
- $410,0003 bd3 ba2.3k sqft2130 Dustin Dr NE, Cullman, AL 35058Sold
- $387,2903 bd3 ba2.2k sqft2130 Dustin Dr NE #138, Cullman, AL 35058Sold
- $489,0004 bd4 ba2.6k sqft2128 Dustin Dr NE, Cullman, AL 35058Sold
Nearby schools
GreatSchools rating
- 10/10Cullman City Primary SchoolGrades: PK-2Distance: 1.7 mi
- 10/10Cullman Middle SchoolGrades: 7-8Distance: 2.1 mi
- 7/10Cullman High SchoolGrades: 9-12Distance: 1.8 mi
Schools provided by the listing agent
- Elementary: Cullman
- Middle: Cullman Middle
- High: Cullman
Source: Strategic MLS Alliance. This data may not be complete. We recommend contacting the local school district to confirm school assignments for this home.
Get a cash offer in 3 minutes
Find out how much your home could sell for in as little as 3 minutes with a no-obligation cash offer.
Estimated market value
$495,500
Get a cash offer in 3 minutes
Find out how much your home could sell for in as little as 3 minutes with a no-obligation cash offer.
Estimated market value
$495,500
- Alabama
- Cullman County
- Cullman
- 35058
- 2129 Misty Dr NE
