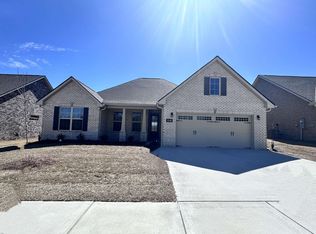
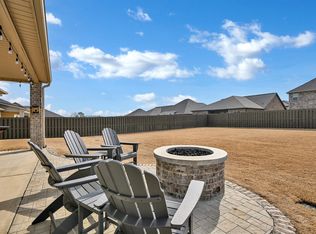
Priced below replacement cost and loaded with upgrades you won't find in many new construction homes, this beautifully designed one-level home offers exceptional value in North Ridge. Situated on a quiet cul-de-sac, the thoughtfully designed floor plan features 3 bedrooms, a private study with glass French doors, and spacious open living areas ideal for everyday living and entertaining. The chef's kitchen showcases quartz countertops, a gas cooktop, double wall ovens, stainless vent hood, oversized island, walk-in pantry, and abundant storage. The spacious primary suite is privately tucked away from the secondary bedrooms, while the large laundry and mudroom with built-in drop zone keeps life organized. Relax on the extended covered patio overlooking a backyard already fenced on three sides. Move-in ready with premium finishes throughout—without the wait, upgrades, or added expense of building.
Sold for $410,000
$410,000
2130 Dustin Dr NE, Cullman, AL 35058
3beds
2,346sqft
Single Family Residence
Built in 2024
8,712 Square Feet Lot
$410,400 Zestimate®
$175/sqft
$2,105 Estimated rent
Home value
$410,400
$382,000 - $439,000
$2,105/mo
Zestimate® history
Owner options
List your home for rent
$2,105/mo
Rent Zestimate®
Find your next renter with Zillow Rental Manager. Plus, with online applications, you can quickly screen prospective tenants – for free.
$2,105/mo
Rent Zestimate®
Refinance and save
$2,862/mo
Est. payment
Refinancing to a lower rate could help reduce your monthly payments and save thousands over the life of the loan.
$2,862/mo
Est. payment
Explore your selling options
Work with a Zillow partner agent
Leverage their expertise and Zillow's premium Showcase listings to get your home seen by more buyers.
Get startedList with your own agent
Get your home in front of millions of buyers by listing it on Zillow.
Learn how to do itSell it yourself
Take full control of how buyers see your home on Zillow by listing For Sale by Owner (FSBO).
List your homeWhat's special
Quiet cul-de-sacQuartz countertopsDedicated studyWall ovensGas cooktopStainless vent hoodLarge walk-in pantry
Zillow last checked:
Listing updated:
Listed by:
Michele Duke 256-531-7785,
NXCEL Realty
Bought with:
Jamie Oliver
Keller Williams - Jasper
Source: Strategic MLS Alliance,MLS#: 529314
Facts & features
Interior
Bedrooms & bathrooms
- Bedrooms: 3
- Bathrooms: 3
- Full bathrooms: 2
- 1/2 bathrooms: 1
- Main level bedrooms: 3
Basement
- Area: 0
Heating
- Central, Heat Pump
Cooling
- Central Air
Appliances
- Included: Dishwasher, Disposal, Double Oven, Gas Cooktop, Gas Water Heater, Microwave, Stainless Steel Appliance(s), Tankless Water Heater, Vented Exhaust Fan
Features
- Ceiling - Smooth, High Ceilings, Counters-Quartz, Crown Molding, Double Vanity, Kitchen Island, Open Floorplan, Pantry, Recessed Lighting, Tile Shower, Tray Ceiling(s)
- Flooring: Carpet, Ceramic Tile, Vinyl
- Doors: French Doors
- Windows: Blinds, Screens
- Has basement: No
- Attic: Pull Down Stairs
- Number of fireplaces: 1
- Fireplace features: Brick, Family Room, Gas, Gas Log
Interior area
- Total structure area: 2,766
- Total interior livable area: 2,346 sqft
- Finished area above ground: 2,346
- Finished area below ground: 0
Property
Parking
- Total spaces: 2
- Parking features: Garage
- Garage spaces: 2
Features
- Levels: One
- Stories: 1
- Patio & porch: Front Porch, Patio
- Exterior features: Private Yard, Rain Gutters
- Fencing: Wood
Lot
- Size: 8,712 Square Feet
Details
- Parcel number: 0907350001076.121
- Zoning: R1
Construction
Type & style
- Home type: SingleFamily
- Architectural style: Craftsman,Traditional
- Property subtype: Single Family Residence
Materials
- Brick
- Foundation: Slab
- Roof: Architectual/Dimensional,Shingle
Condition
- Year built: 2024
Utilities & green energy
- Sewer: Public Sewer
- Utilities for property: Internet - Fiber, Natural Gas Connected, Sewer Connected, Underground Utilities
Community & HOA
Community
- Features: Curbs, Pond/Lake, Sidewalks, Street Lights
- Security: Smoke Detector(s)
HOA
- Has HOA: Yes
- Amenities included: Pond Year Round
- HOA fee: $375 annually
- HOA name: Elite Housing Management
Location
- Region: Cullman
Financial & listing details
- Price per square foot: $175/sqft
- Annual tax amount: $1,385
- Price range: $409.9K - $410K
- Date on market: 6/5/2026
Price history
| Date | Event | Price |
|---|---|---|
| 9/9/2026 | Sold | $410,000+0%$175/sqft |
Source: Strategic MLS Alliance #529314 Report a problem | ||
| 8/28/2026 | Pending sale | $409,900$175/sqft |
Source: Strategic MLS Alliance #529314 Report a problem | ||
| 7/29/2026 | Price change | $409,900-2.4%$175/sqft |
Source: Strategic MLS Alliance #529314 Report a problem | ||
| 6/5/2026 | Listed for sale | $419,900$179/sqft |
Source: Strategic MLS Alliance #529314 Report a problem | ||
Public tax history
Tax history is unavailable.
Neighborhood: 35058
Nearby homes
- $387,2903 bd3 ba2.2k sqft2130 Dustin Dr NE #138, Cullman, AL 35058Sold
- $489,0004 bd4 ba2.6k sqft2128 Dustin Dr NE, Cullman, AL 35058Sold
- $380,0004 bd3 ba2.4k sqft2134 Dustin Dr NE, Cullman, AL 35058Sold

- $408,7914 bd3 ba2.4k sqft2129 Misty Dr NE #134, Cullman, AL 35058Sold

- $492,9004 bd3 ba2.4k sqft2129 Misty Dr NE, Cullman, AL 35058Sold
- $384,8524 bd3 ba2.4k sqft2131 Misty Dr NE #133, Cullman, AL 35058Sold
- $450,0005 bd4 ba3.1k sqft2127 Misty Dr NE #135, Cullman, AL 35058Sold
- $440,7355 bd4 ba2.9k sqft2133 Misty Dr NE #132, Cullman, AL 35058Sold
Nearby schools
GreatSchools rating
- 10/10Cullman City Primary SchoolGrades: PK-2Distance: 1.7 mi
- 10/10Cullman Middle SchoolGrades: 7-8Distance: 2.1 mi
- 7/10Cullman High SchoolGrades: 9-12Distance: 1.8 mi
Schools provided by the listing agent
- Elementary: Cullman
- Middle: Cullman Middle
- High: Cullman
Source: Strategic MLS Alliance. This data may not be complete. We recommend contacting the local school district to confirm school assignments for this home.
Get a cash offer in 3 minutes
Find out how much your home could sell for in as little as 3 minutes with a no-obligation cash offer.
Estimated market value
$410,400
Get a cash offer in 3 minutes
Find out how much your home could sell for in as little as 3 minutes with a no-obligation cash offer.
Estimated market value
$410,400
- Alabama
- Cullman County
- Cullman
- 35058
- 2130 Dustin Dr NE
