Skip main navigation
Closed
  • $730,000

    2129 Pine Forest Dr, Atlanta, GA 30345

    3beds
    2,534sqft
    Single Family Residence, Residential
    Built in 1958
    0.5 Acres Lot
    $789,000 Zestimate®
    $288/sqft
    $3,274 Estimated rent

    Home value

    $789,000

    $750,000 - $836,000

    $3,274/mo

    Zestimate® history
    Loading
    Loading...

    Owner options

    List your home for rent

    $3,274/mo

    Rent Zestimate®

    Find your next renter with Zillow Rental Manager. Plus, with online applications, you can quickly screen prospective tenants – for free.

    Learn more

    $3,274/mo

    Rent Zestimate®

    Refinance and save

    $4,510/mo

    Est. payment

    Refinancing to a lower rate could help reduce your monthly payments and save thousands over the life of the loan.

    See today's rates

    $4,510/mo

    Est. payment

    Explore your selling options

    Work with a Zillow partner agent

    Leverage their expertise and Zillow's premium Showcase listings to get your home seen by more buyers.

    Get started

    List with your own agent

    Get your home in front of millions of buyers by listing it on Zillow.

    Learn how to do it

    Sell it yourself

    Take full control of how buyers see your home on Zillow by listing For Sale by Owner (FSBO).

    List your home

    What's special

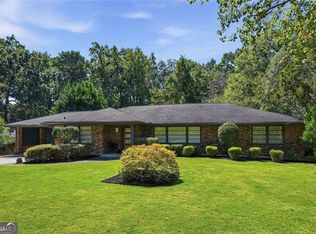
    From the moment you enter, you are stepping into an amazing, glamorous 1950’s home. This is mid-century at its best. This well maintained brick ranch home is prize find. Location, Location, Location….this home is nestled in the Sagamore Hill neighborhood. Close to Toco Hills, Emory, CDC, VA and walking distance to the Oakgrove area featuring, Oak Grove Market, Taqueria El Vecino, the Grove, Kindred, Fellini's, Sprig & Napoleons and wonderful shops as well. Entrance foyer opens into the living room/dining room featuring an abundance of natural light. From the dining room, enter into the spacious cook’s delight of a kitchen. Tons of cabinet and counter top space with pantry/laundry room, newer 5 burner ss cooktop, and large range. Great peninsula countertop seating for interacting with guest while putting the finishing touches on dinner. Kitchen opens onto the original den/keeping room with a fully functioning wood burning fireplace. The den & kitchen area overlooks an enormous family room which opens on large deck overlooking the fully fenced back yard. The flow for entertaining is spot on. The hallway leads to the oversized bedrooms, each with access to baths. (Although you could close off access to the Jack and Jill creating a private ensuite bath if preferred.) Don’t miss the original 1950’s mint green bath, which has been very well preserved. Double and/or walk-in closets in every bedroom room. Hardwood floors thought home and plantation shutters on front windows. Great storage on main level. Considerable outdoor space for grilling, dining or just relaxing with coffee in the am or wine in the pm. Basement offer a full bath, a small limited kitchen area, tons of storage, and potential for a 4th bedroom. Double carport and driveway allow for plenty of parking. Meticulous maintained, landscaped yard with several native Georgia plants - don’t miss the lace-capped hydrangea on deck area.

    Zillow last checked:

    Listing updated:

    Listed by:

    Laura Brookshire,

    Keller Knapp 404-863-6344

    Bought with:

    Trish Byce, 367939

    Compass

    Source: FMLS GA,MLS#: 7386359MLS Logo

    Facts & features

    Interior

    Bedrooms & bathrooms
    • Bedrooms: 3
    • Bathrooms: 3
    • Full bathrooms: 3
    • Main level bathrooms: 2
    • Main level bedrooms: 3
    Rooms
    • Room types: Basement, Den, Family Room, Living Room
    Primary bedroom
    • Features: Master on Main
    • Level: Master on Main
    Bedroom
    • Features: Master on Main
    Primary bathroom
    • Features: Shower Only
    Dining room
    • Features: Separate Dining Room
    Kitchen
    • Features: Breakfast Bar, Cabinets Stain, Eat-in Kitchen, Laminate Counters
    Heating
    • Forced Air, Natural Gas
    Cooling
    • Central Air
    Appliances
    • Included: Dishwasher, Electric Range, Gas Cooktop, Microwave
    • Laundry: In Kitchen, Main Level
    Features
    • High Ceilings 9 ft Main, Walk-In Closet(s)
    • Flooring: Hardwood
    • Windows: Shutters
    • Basement: Daylight,Exterior Entry,Finished Bath,Interior Entry
    • Number of fireplaces: 1
    • Fireplace features: Brick, Keeping Room
    • Common walls with other units/homes: No Common Walls
    Interior area
    • Total structure area: 2,534
    • Total interior livable area: 2,534 sqft
    • Finished area above ground: 2,534
    • Finished area below ground: 1,398

    Property

    Parking
    • Total spaces: 2
    • Parking features: Carport, Covered, Driveway
    • Carport spaces: 2
    • Has uncovered spaces: Yes
    Accessibility
    • Accessibility features: None
    Features
    • Levels: One
    • Stories: 1
    • Patio & porch: Deck
    • Exterior features: Garden, Rain Gutters, No Dock
    • Pool features: None
    • Spa features: None
    • Fencing: Back Yard,Fenced
    • Has view: Yes
    • View description: Trees/Woods
    • Waterfront features: None
    • Body of water: None
    Lot
    • Size: 0.5 Acres
    • Dimensions: 210 x 100
    • Features: Back Yard, Front Yard, Landscaped, Private, Wooded
    Details
    • Additional structures: None
    • Parcel number: 18 150 11 060
    • Other equipment: None
    • Horse amenities: None

    Construction

    Type & style
    • Home type: SingleFamily
    • Architectural style: Ranch
    • Property subtype: Single Family Residence, Residential
    Materials
    • Brick 4 Sides
    • Foundation: None
    • Roof: Composition
    Condition
    • Resale
    • New construction: No
    • Year built: 1958

    Utilities & green energy

    • Electric: Other
    • Sewer: Public Sewer
    • Water: Public
    • Utilities for property: Cable Available, Electricity Available, Natural Gas Available
    Green energy
    • Energy efficient items: None
    • Energy generation: None
    • Water conservation: Low-Flow Fixtures

    Community & HOA

    Community
    • Features: Near Public Transport, Near Schools, Near Shopping, Near Trails/Greenway, Park, Pool
    • Security: Smoke Detector(s)
    • Subdivision: Sagamore
    HOA
    • Has HOA: No
    Location
    • Region: Atlanta

    Financial & listing details

    • Price per square foot: $288/sqft
    • Tax assessed value: $721,100
    • Annual tax amount: $6,245
    • Date on market: 5/15/2024
    • Cumulative days on market: 12 days
    • Electric utility on property: Yes
    • Road surface type: Asphalt

    Price history

    DateEventPrice
    9/13/2024Listing removed$3,500$1/sqft
    Source: GAMLS #10348358 Report a problem
    7/12/2024Listed for rent$3,500$1/sqft
    Source: FMLS GA #7407156 Report a problem
    6/20/2024Sold$730,000-2.7%$288/sqft
    Source: FMLS GA #7386359 Report a problem
    6/7/2024Pending sale$750,000$296/sqft
    Source: FMLS GA #7386359 Report a problem
    5/31/2024Contingent$750,000$296/sqft
    Source: GAMLS #10300249 Report a problem
    5/15/2024Listed for sale$750,000+50.2%$296/sqft
    Source: FMLS GA #7386359 Report a problem
    7/13/2017Sold$499,500$197/sqft
    Source: FMLS GA #5856207 Report a problem
    6/19/2017Pending sale$499,500$197/sqft
    Source: ATLANTA DECATUR HOMES #5856207 Report a problem
    6/19/2017Listed for sale$499,500+45.7%$197/sqft
    Source: ATLANTA DECATUR HOMES #5856207 Report a problem
    10/11/2002Sold$342,800+80.4%$135/sqft
    Source: Public Record Report a problem
    12/18/1997Sold$190,000$75/sqft
    Source: Public Record Report a problem

    Public tax history

    YearProperty taxesTax assessment
    2025$13,073 +91.5%$288,440 +36.7%
    2024$6,825 +9.3%$210,960
    2023$6,245 -13.4%$210,960 -7%
    2022$7,208 +17.6%$226,720 +26%
    2021$6,130 -1.7%$180,000 -2.4%
    2020$6,238 +17.3%$184,360
    2019$5,319 -10.6%$184,360 +4.9%
    2018$5,951 +215.2%$175,800 +25.5%
    2017$1,888 +5.6%$140,040 -4.6%
    2016$1,789 $146,800 +31.3%
    2014$1,789 $111,840 -7.1%
    2013-- $120,360 -4.2%
    2012-- $125,680 +14.8%
    2011-- $109,520
    2010$3,601 $109,520
    2009$3,601 +9.1%$109,520
    2008$3,302 -17.7%$109,520
    2007$4,011 $109,520 -19.2%
    2006$4,011 +6.5%$135,560 +5.4%
    2005$3,765 +4%$128,600
    2004$3,620 +0.6%$128,600
    2003$3,600 -29.6%$128,600
    2002$5,111 +6.1%$128,600
    2001$4,816 $128,600
    Find assessor info on the county website

    Neighborhood: 30345

    Nearby schools

    GreatSchools rating
    Schools provided by the listing agent
    • Elementary: Sagamore Hills
    • Middle: Henderson - Dekalb
    • High: Lakeside - Dekalb

    Source: FMLS GA. This data may not be complete. We recommend contacting the local school district to confirm school assignments for this home.

    Get a cash offer in 3 minutes
    Find out how much your home could sell for in as little as 3 minutes with a no-obligation cash offer.
    Estimated market value
    $789,000
    Get a cash offer in 3 minutes
    Find out how much your home could sell for in as little as 3 minutes with a no-obligation cash offer.
    Estimated market value
    $789,000