Beautifully updated and move-in ready! This spacious 4-bedroom, 2.5-bath home offers the perfect blend of style and function with a versatile loft, separate formal living and dining room, plus an inviting family room for everyday living. The light-filled kitchen shines with crisp white cabinetry, quartz countertops, stainless steel appliances, and ample prep space. A convenient powder room completes the main level. Upstairs, you'll find all bedrooms, a flexible loft, and a spacious primary retreat featuring a walk-in closet and ensuite bath with dual vanities and a step-in shower. The oversized backyard is a blank canvas ready to become your dream outdoor oasis. Conveniently located near parks, schools, shopping, dining, and easy freeway access.
Pending
$405,000
2129 S 101ST Drive, Tolleson, AZ 85353
4beds
2,186sqft
:
Get pre-qualified$2,523/mo
Single Family Residence
Built in 2010
4,950 Square Feet Lot
$-- Zestimate®
$185/sqft
$85/mo HOA
What's special
Versatile loftAmple prep spaceCrisp white cabinetryWalk-in closetQuartz countertopsStep-in showerLight-filled kitchen
- 12 days |
- 268 |
- 13 |
Zillow last checked:
Listing updated:
Listed by:
Elmon Krupnik 623-606-3089,
Incyte Realty, LLC,
Kristin A Ray 623-606-3089,
Incyte Realty, LLC
Source: ARMLS,MLS#: 7055235
Facts & features
Interior
Bedrooms & bathrooms
- Bedrooms: 4
- Bathrooms: 3
- Full bathrooms: 2
- 1/2 bathrooms: 1
Heating
- Forced Air
Cooling
- Central Air, Ceiling Fan(s)
Appliances
- Included: Dishwasher, Disposal, Electric Range
- Laundry: Inside
Features
- Quartz Countertops, Double Vanity, Upstairs, 9+ Flat Ceilings, 3/4 Bath Master Bdrm
- Flooring: Carpet, Tile
- Has basement: No
- Has fireplace: No
Interior area
- Total structure area: 2,186
- Total interior livable area: 2,186 sqft
Property
Parking
- Total spaces: 4
- Parking features: Attached, Garage Door Opener, Direct Access
- Attached garage spaces: 2
- Uncovered spaces: 2
Features
- Stories: 2
- Patio & porch: Covered
- Spa features: None
- Fencing: Back Yard,Block,Wrought Iron
Lot
- Size: 4,950 Square Feet
- Features: Borders Common Area, East/West Exposure, Gravel/Stone Front, Gravel/Stone Back
Details
- Parcel number: 10114254
- Special conditions: Owner/Agent
Construction
Type & style
- Home type: SingleFamily
- Architectural style: Ranch
- Property subtype: Single Family Residence
Materials
- Stucco, Wood Frame, Painted
- Foundation: Slab
- Roof: Tile
Condition
- Year built: 2010
Details
- Builder name: DR Horton Homes
Utilities & green energy
- Sewer: Public Sewer
- Water: City Water
Community & HOA
Community
- Features: Playground, Biking/Walking Path
- Subdivision: COUNTRY PLACE PHASE 5 PARCELS 37 38 39
HOA
- Has HOA: Yes
- Services included: Maintenance Grounds
- HOA fee: $256 quarterly
- HOA name: Country Place Commun
- HOA phone: 480-921-7500
Location
- Region: Tolleson
Financial & listing details
- Price per square foot: $185/sqft
- Tax assessed value: $313,100
- Annual tax amount: $2,272
- Date on market: 7/16/2026
- Cumulative days on market: 13 days
- Listing terms: Cash,Conventional,1031 Exchange,VA Loan
- Ownership: Fee Simple
- Road surface type: Paved
Estimated market value
Not available
Estimated sales range
Not available
Not available
Price history
| Date | Event | Price |
|---|---|---|
| 7/22/2026 | Pending sale | $405,000$185/sqft |
Source:  ARMLS #7055235 Report a problem ARMLS #7055235 Report a problem | ||
| 7/17/2026 | Listed for sale | $405,000+41.6%$185/sqft |
Source: ARMLS #7055235 Report a problem | ||
| 5/29/2026 | Sold | $286,000+14.4%$131/sqft |
Source: Public Record Report a problem | ||
| 9/13/2019 | Sold | $250,000+2%$114/sqft |
Source: ARMLS #5938429 Report a problem | ||
| 7/28/2019 | Pending sale | $245,000$112/sqft |
Source: Opendoor #5938429 Report a problem | ||
| 7/11/2019 | Price change | $245,000-1.2%$112/sqft |
Source: Opendoor #5938429 Report a problem | ||
| 6/27/2019 | Price change | $248,000-0.8%$113/sqft |
Source: Opendoor #5938429 Report a problem | ||
| 6/12/2019 | Listed for sale | $250,000+11.4%$114/sqft |
Source: Opendoor Brokerage, LLC #5938429 Report a problem | ||
| 5/31/2019 | Sold | $224,400+32.8%$103/sqft |
Source: Public Record Report a problem | ||
| 8/15/2013 | Sold | $169,000+15.3%$77/sqft |
Source: ARMLS #4945460 Report a problem | ||
| 10/19/2010 | Sold | $146,518$67/sqft |
Source: Public Record Report a problem | ||
Public tax history
| Year | Property taxes | Tax assessment |
|---|---|---|
| 2025 | $2,241 +12.4% | $31,310 -10% |
| 2024 | $1,993 -16.9% | $34,770 +95% |
| 2023 | $2,397 -0.2% | $17,833 -15.1% |
| 2022 | $2,402 +6.5% | $21,010 +1.5% |
| 2021 | $2,255 -8.9% | $20,700 +11.7% |
| 2020 | $2,475 +23.1% | $18,530 +9.6% |
| 2019 | $2,011 | $16,900 +6.6% |
| 2018 | $2,011 +6.3% | $15,860 +7% |
| 2017 | $1,892 +12.3% | $14,820 -12.1% |
| 2016 | $1,685 -0.2% | $16,860 +17.1% |
| 2015 | $1,689 | $14,400 +19.2% |
| 2014 | -- | $12,080 +15.6% |
| 2013 | -- | $10,450 -0.8% |
| 2012 | -- | $10,530 +123.1% |
| 2009 | -- | $4,720 +9.3% |
| 2008 | -- | $4,320 |
Find assessor info on the county website
Monthly payment
Est. payment
Payment breakdown
Explore the cost of this home by adjusting the details. Changes won't be saved.Climate risks
Neighborhood: 85353
Nearby schools
GreatSchools rating
- 2/10Fine Arts AcademyGrades: K-8Distance: 0.4 mi
- 7/10La Joya Community High SchoolGrades: 9-12Distance: 1.8 mi
- 3/10Country Place Elementary SchoolGrades: K-8Distance: 0.6 mi
Schools provided by the listing agent
- Elementary: Littleton Elementary School
- Middle: Littleton Elementary School
- High: La Joya Community High School
- District: Littleton Elementary District
Source: ARMLS. This data may not be complete. We recommend contacting the local school district to confirm school assignments for this home.
- $363,5004 bd2 ba1.5k sqft2125 S 101st Dr, Tolleson, AZ 85353Off Market

- $396,4005 bd3 ba2.1k sqft2207 S 101st Dr, Tolleson, AZ 85353Off Market

- $373,000-- bd2 ba1.8k sqft2121 S 101st Dr, Tolleson, AZ 85353Off Market
- $386,9004 bd3 ba1.8k sqft2211 S 101st Dr, Tolleson, AZ 85353Off Market
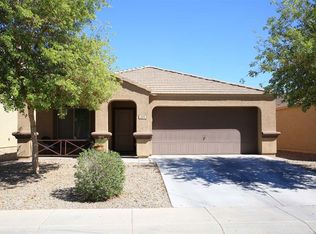
- $351,0003 bd2 ba1.4k sqft2117 S 101st Dr, Tolleson, AZ 85353Off Market
- $389,3004 bd2 ba2.1k sqft2130 S 101st Dr, Tolleson, AZ 85353Off Market
- $378,9004 bd2 ba1.8k sqft2215 S 101st Dr, Tolleson, AZ 85353Off Market
- $365,0004 bd2 ba1.5k sqft2126 S 101st Dr, Tolleson, AZ 85353Sold
A local agent can set up tours, give advice and negotiate with sellers.
Similar homes
- $435,0004 bd2 ba2k sqft9824 W CROWN KING Road, Tolleson, AZ 85353For Sale
 MLS ID #7059259, Angelo R Rivers, West USA Realty. ARMLS
 - $415,0004 bd2 ba2.1k sqft3323 S 90TH Lane, Tolleson, AZ 85353For Sale
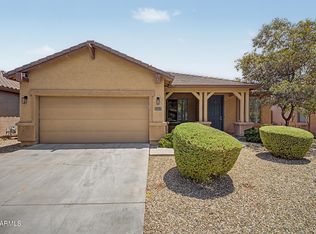 MLS ID #7059333, Gonzalo Contreras, My Home Group Real Estate. ARMLS
 - $389,0004 bd3 ba1.9k sqft10154 W GROSS Avenue, Tolleson, AZ 85353For Sale
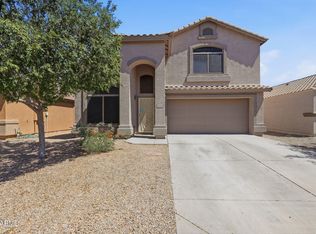 MLS ID #7030259, Brenda R Mendoza, Berkshire Hathaway HomeServices Arizona Properties. ARMLS
 - $409,9005 bd3 ba2.2k sqft10429 W HAMMOND Lane, Tolleson, AZ 85353For Sale
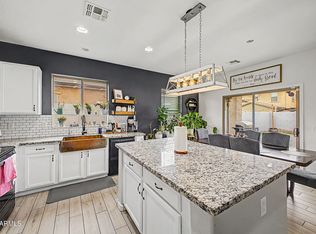 MLS ID #7037837, Mizael Uvari Martinez, Coldwell Banker Realty. ARMLS
 - $399,9954 bd3 ba2k sqft9205 W WILLIAMS Street, Tolleson, AZ 85353For SaleMLS ID #7057208, Robin Lynn Foss, Revinre. ARMLS
- $410,0004 bd2 ba1.9k sqft4127 S 97TH Drive, Tolleson, AZ 85353For SaleMLS ID #7056687, Tara Jones, Opendoor Brokerage, LLC. ARMLS
- $410,0004 bd3 ba2.1k sqft2907 S 91ST Drive, Tolleson, AZ 85353For SaleMLS ID #7042738, Robert E Salmons Jr, Entera Realty LLC. ARMLS
- $385,0004 bd2 ba2.1k sqft9921 W ILLINI Street, Tolleson, AZ 85353For SaleMLS ID #7047391, Amanda Bacolas, RETHINK Real Estate. ARMLS
- $415,0004 bd3 ba2.6k sqft10555 W CROWN KING Road, Tolleson, AZ 85353For SaleMLS ID #7028015, Clay Strawn, Legion Realty. ARMLS
- $--3 bd2 ba1.6k sqft9037 W Whyman Ave, Tolleson, AZ 85353AuctionAuction.com 2
- $419,9904 bd2 ba1.8k sqft3022 S 105TH Glen, Tolleson, AZ 85353For SaleMLS ID #7040059, Fernando Diaz, My Home Group Real Estate. ARMLS
- $415,0003 bd2 ba2.2k sqft10102 W RIVERSIDE Avenue, Tolleson, AZ 85353For SaleMLS ID #7024610, Vanessa Camarena Ibarra, HomeSmart. ARMLS
- $430,0004 bd2 ba2.2k sqft10203 W ALBENIZ Place, Tolleson, AZ 85353For SaleMLS ID #7018726, Kolton Tarno, eXp Realty. ARMLS
- $350,0003 bd2 ba1.6k sqft2318 S 100TH Lane, Tolleson, AZ 85353For SaleMLS ID #7042273, Clay Strawn, Legion Realty. ARMLS
- $379,0004 bd3 ba1.5k sqft3031 S 101ST Drive, Tolleson, AZ 85353For SaleMLS ID #7029279, Whitney C Freeman, RealtyONEGroup Mountain Desert. ARMLS
- $375,0003 bd2 ba1.5k sqft2018 S 100TH Lane, Tolleson, AZ 85353For SaleMLS ID #6981649, Rita Galaviz, HomeSmart. ARMLS
- $415,9005 bd3 ba1.9k sqft4027 S 96TH Drive, Tolleson, AZ 85353For SaleMLS ID #7046462, Ron Erick Schmidt, West USA Realty. ARMLS
- $--3 bd2 ba2k sqft9323 W Jones Ave, Tolleson, AZ 85353AuctionXome
- $399,9004 bd2 ba1.7k sqft9409 W ATLANTIS Way, Tolleson, AZ 85353For SaleMLS ID #7038439, Valantina Nissan, Russ Lyon Sotheby's International Realty. ARMLS
- $332,9004 bd3 ba2k sqft10021 W WILLIAMS Street, Tolleson, AZ 85353For SaleMLS ID #7037954, Sara N Turner, Real Broker. ARMLS
