4127 S 97th Dr is a one-story Tolleson home built in 2018 with modern finishes and a well-designed layout throughout. The kitchen features a center island, stainless steel appliances, granite countertops, and a walk-in pantry, creating a fully equipped space for cooking and entertaining. The primary bedroom includes a walk-in closet for convenient storage and organization, while the primary bathroom features double sinks for everyday convenience. A covered patio extends the living space outdoors, flowing to a fully fenced backyard that creates ample room for relaxation and entertaining. A two-car garage completes this well-maintained residence with practical amenities and comfortable living spaces throughout every room.. Included 100-Day Home Warranty with buyer activation
For sale
Price cut: $12K (7/30)
$398,000
4127 S 97TH Drive, Tolleson, AZ 85353
4beds
1,915sqft
:
Get pre-qualified$2,521/mo
Single Family Residence
Built in 2018
5,175 Square Feet Lot
$-- Zestimate®
$208/sqft
$124/mo HOA
What's special
Modern finishesWalk-in pantryGranite countertopsTwo-car garageStainless steel appliancesWell-designed layout
- 9 days |
- 109 |
- 6 |
Zillow last checked:
Listing updated:
Listed by:
Tara Jones homes@opendoor.com,
Opendoor Brokerage, LLC,
Naseem Mirza 619-650-6577,
Opendoor Brokerage, LLC
Source: ARMLS,MLS#: 7056687
Facts & features
Interior
Bedrooms & bathrooms
- Bedrooms: 4
- Bathrooms: 2
- Full bathrooms: 2
Heating
- Natural Gas
Cooling
- Other
Appliances
- Included: Built-in Microwave, Dishwasher, Gas Range, Gas Oven
- Laundry: Inside
Features
- Granite Counters, Double Vanity, Eat-in Kitchen, Kitchen Island, 3/4 Bath Master Bdrm
- Has basement: No
- Has fireplace: No
Interior area
- Total structure area: 1,915
- Total interior livable area: 1,915 sqft
Property
Parking
- Total spaces: 2
- Parking features: Garage
- Garage spaces: 2
Features
- Stories: 1
- Spa features: None
- Fencing: Block
Lot
- Size: 5,175 Square Feet
- Features: Gravel/Stone Front, Gravel/Stone Back, Synthetic Grass Back
Details
- Parcel number: 10129454
Construction
Type & style
- Home type: SingleFamily
- Property subtype: Single Family Residence
Materials
- Synthetic Stucco, Wood Frame
- Roof: Tile
Condition
- Year built: 2018
Details
- Builder name: MERITAGE HOMES
Utilities & green energy
- Sewer: Public Sewer
- Water: City Water
Community & HOA
Community
- Security: Security System Owned
- Subdivision: SUNSET FARMS UNIT 4
HOA
- Has HOA: Yes
- Services included: Maintenance Grounds
- HOA fee: $124 monthly
- HOA name: Sunset Farms Phase 2
- HOA phone: 602-957-9191
Location
- Region: Tolleson
Financial & listing details
- Price per square foot: $208/sqft
- Tax assessed value: $321,000
- Annual tax amount: $2,553
- Date on market: 7/22/2026
- Cumulative days on market: 9 days
- Listing terms: Cash,Conventional,VA Loan
- Ownership: Fee Simple
Estimated market value
Not available
Estimated sales range
Not available
Not available
Price history
| Date | Event | Price |
|---|---|---|
| 7/30/2026 | Price change | $398,000-2.9%$208/sqft |
Source:  ARMLS #7056687 Report a problem ARMLS #7056687 Report a problem | ||
| 7/21/2026 | Listed for sale | $410,000+4%$214/sqft |
Source: ARMLS #7056687 Report a problem | ||
| 6/29/2026 | Sold | $394,300+57.1%$206/sqft |
Source: Public Record Report a problem | ||
| 8/16/2018 | Sold | $251,015$131/sqft |
Source: ARMLS #5754630 Report a problem | ||
Public tax history
| Year | Property taxes | Tax assessment |
|---|---|---|
| 2025 | $2,519 +12.9% | $32,100 -7.1% |
| 2024 | $2,232 +1.3% | $34,570 +105.2% |
| 2023 | $2,203 +1.3% | $16,847 -27.6% |
| 2022 | $2,174 +10% | $23,280 +9.2% |
| 2021 | $1,977 -1.9% | $21,310 +8.1% |
| 2020 | $2,015 +65738.6% | $19,720 +2.4% |
| 2019 | $3 | $19,250 +76900% |
| 2018 | $3 +7% | $25 +8.7% |
| 2017 | $3 +7.5% | $23 +4.5% |
| 2016 | $3 +1.5% | $22 -99.1% |
| 2015 | $3 | $2,528 -53.5% |
| 2008 | -- | $5,440 |
Find assessor info on the county website
Monthly payment
Est. payment
Payment breakdown
Explore the cost of this home by adjusting the details. Changes won't be saved.Climate risks
Neighborhood: 85353
Nearby schools
GreatSchools rating
- NAUnion Elementary SchoolGrades: PK-2Distance: 0.7 mi
- 2/10Hurley Ranch Elementary SchoolGrades: 3-8Distance: 1 mi
- 4/10Tolleson Union High SchoolGrades: 9-12Distance: 2.8 mi
Schools provided by the listing agent
- Elementary: Union Elementary School
- Middle: Hurley Ranch Elementary
- High: Tolleson Union High School
- District: Union Elementary District
Source: ARMLS. This data may not be complete. We recommend contacting the local school district to confirm school assignments for this home.
- $405,8003 bd2 ba2k sqft4209 S 97th Dr, Tolleson, AZ 85353Off Market

- $292,000-- bd2 ba1.6k sqft4123 S 97th Dr, Emerald Isle, AZ 85353Sold
- $371,5003 bd2 ba1.6k sqft4213 S 97th Dr, Tolleson, AZ 85353Off Market
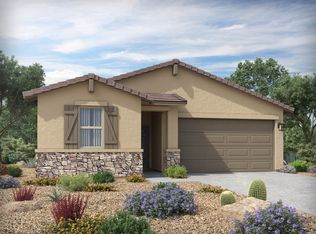
- $434,3004 bd3 ba2.4k sqft4119 S 97th Dr, Tolleson, AZ 85353Off Market
- $458,9004 bd3 ba2.3k sqft4126 S 97th Ave, Tolleson, AZ 85353Off Market
- $483,3004 bd3 ba2.6k sqft4208 S 97th Ave, Tolleson, AZ 85353Off Market
- $452,700-- bd4 ba2.9k sqft4124 S 97th Dr, Tolleson, AZ 85353Off Market
- $377,2003 bd2 ba1.3k sqft4122 S 97th Ave, Tolleson, AZ 85353Off Market
A local agent can set up tours, give advice and negotiate with sellers.
Similar homes
- $389,0003 bd3 ba1.9k sqft9917 W MIAMI Street, Tolleson, AZ 85353For Sale
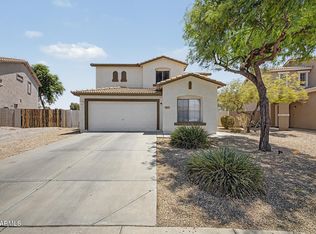 MLS ID #7060339, Maisha Fair, Realty ONE Group. ARMLS
 - $399,9003 bd2 ba1.6k sqft3818 S 96TH Lane, Tolleson, AZ 85353For Sale
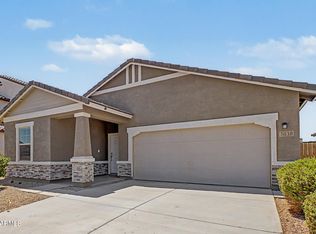 MLS ID #7060544, Anton Gegaj, West USA Realty. ARMLS
 - $415,0004 bd2 ba2.1k sqft3323 S 90TH Lane, Tolleson, AZ 85353For Sale
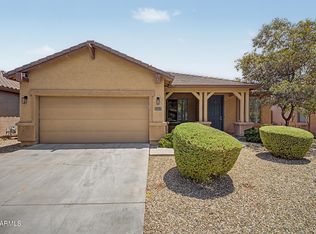 MLS ID #7059333, Gonzalo Contreras, My Home Group Real Estate. ARMLS
 - $435,0004 bd2 ba2k sqft9824 W CROWN KING Road, Tolleson, AZ 85353For Sale
 MLS ID #7059259, Angelo R Rivers, West USA Realty. ARMLS
 - $--4 bd4 ba2.8k sqft10035 W Wier Ave, Tolleson, AZ 85353AuctionAuction.com 2
- $399,9954 bd3 ba2k sqft9205 W WILLIAMS Street, Tolleson, AZ 85353For SaleMLS ID #7057208, Robin Lynn Foss, Revinre. ARMLS
- $415,9005 bd3 ba1.9k sqft4027 S 96TH Drive, Tolleson, AZ 85353For SaleMLS ID #7046462, Ron Erick Schmidt, West USA Realty. ARMLS
- $399,9003 bd2 ba1.4k sqft10115 W WIER Avenue, Tolleson, AZ 85353For SaleMLS ID #7047661, Cherra Savage, HomeSmart. ARMLS
- $399,9004 bd2 ba1.7k sqft9409 W ATLANTIS Way, Tolleson, AZ 85353For SaleMLS ID #7038439, Valantina Nissan, Russ Lyon Sotheby's International Realty. ARMLS
- $415,5003 bd2 ba2.1k sqft10218 W LEVI Drive, Tolleson, AZ 85353For SaleMLS ID #7056528, Mary French, Clear Choice Realty. ARMLS
- $430,0004 bd2 ba2.2k sqft10203 W ALBENIZ Place, Tolleson, AZ 85353For SaleMLS ID #7018726, Kolton Tarno, eXp Realty. ARMLS
- $390,0003 bd2 ba1.3k sqft4212 S 98TH Lane, Tolleson, AZ 85353For SaleMLS ID #6995729, Ashley C Sanchez Ochoa, Barrett Real Estate. ARMLS
- $410,0004 bd3 ba2.1k sqft2907 S 91ST Drive, Tolleson, AZ 85353For SaleMLS ID #7042738, Robert E Salmons Jr, Entera Realty LLC. ARMLS
- $469,9004 bd4 ba2.8k sqft10116 W LUXTON Lane, Tolleson, AZ 85353For SaleMLS ID #7057458, Emma Nunez, West USA Realty. ARMLS
- $489,9004 bd3 ba2.3k sqft4109 S 97TH Avenue, Tolleson, AZ 85353For SaleMLS ID #7044900, Oswald Nkengurikiyimana, Deluxe Prime Realty. ARMLS
- $365,0003 bd2 ba1.5k sqft3337 S 95TH Drive, Tolleson, AZ 85353For SaleMLS ID #7053959, Jaylene Clausen, Real Broker. ARMLS
- $415,0003 bd2 ba2.2k sqft10102 W RIVERSIDE Avenue, Tolleson, AZ 85353For SaleMLS ID #7024610, Vanessa Camarena Ibarra, HomeSmart. ARMLS
- $414,9904 bd2 ba1.8k sqft3022 S 105TH Glen, Tolleson, AZ 85353For SaleMLS ID #7040059, Fernando Diaz, My Home Group Real Estate. ARMLS
- $379,0004 bd3 ba1.5k sqft3031 S 101ST Drive, Tolleson, AZ 85353For SaleMLS ID #7029279, Whitney C Freeman, RealtyONEGroup Mountain Desert. ARMLS
- $436,9994 bd3 ba1.9k sqft9505 W ILLINI Street, Tolleson, AZ 85353For SaleMLS ID #7005563, Johana Saenz Varela, A.Z. & Associates. ARMLS
