Welcome Home! With stylish finishes and updates throughout, this home offers pure comfort and enjoyable living. Generous sized primary suite with two spacious closets and a full on-suite bathroom. All bathrooms are updated with modern and sleek finishes boasting elegant light fixtures, attractive vanities & mirrors, updated flooring, etc. As a plus you'll discover amazing finished hardwood floors beneath the carpet in all bedrooms, upstairs hallway, stairs, living room, dining room, and the home office. Spacious family room with a cozy wood burning fireplace, recessed lighting, and oversized sliding glass doors that leads out to your large tree cover patio. Beautiful kitchen with large breakfast nook and sliding glass doors for easy access for outdoor grilling. Finished basement providing additional living space with a full 3 piece bathroom. Schedule your showing today. Listing agent is owner of the property. Buyer's pre-approval letters must be sent to listing agent before showings are approved. This home is monitored by video and audio, agents are to be present for all showings and inspections. Sale is contingent on the seller's closing on the purchase of their new property? Sellers are currently under contract on new property. DO NOT APPORACH THE HOUSE IF YOU DO NOT HAVE A SCHEDULED SHOWING REQUEST.
Sold for $375,000
$375,000
21290 Winchester St, Southfield, MI 48076
4beds
3,298sqft
Single Family Residence
Built in 1965
9,147 Square Feet Lot
$396,000 Zestimate®
$114/sqft
$3,052 Estimated rent
Home value
$396,000
$368,000 - $428,000
$3,052/mo
Zestimate® history
Owner options
List your home for rent
$3,052/mo
Rent Zestimate®
Find your next renter with Zillow Rental Manager. Plus, with online applications, you can quickly screen prospective tenants – for free.
$3,052/mo
Rent Zestimate®
Refinance and save
$2,464/mo
Est. payment
Refinancing to a lower rate could help reduce your monthly payments and save thousands over the life of the loan.
$2,464/mo
Est. payment
Explore your selling options
Work with a Zillow partner agent
Leverage their expertise and Zillow's premium Showcase listings to get your home seen by more buyers.
Get startedList with your own agent
Get your home in front of millions of buyers by listing it on Zillow.
Learn how to do itSell it yourself
Take full control of how buyers see your home on Zillow by listing For Sale by Owner (FSBO).
List your homeWhat's special
Zillow last checked:
Listing updated:
Listed by:
Christopher Wallington 313-293-3841,
KW Domain
Bought with:
Tayleon Puryear, 6501402774
eXp Realty, LLC
Source: Realcomp II,MLS#: 20240092371
Facts & features
Interior
Bedrooms & bathrooms
- Bedrooms: 4
- Bathrooms: 4
- Full bathrooms: 3
- 1/2 bathrooms: 1
Primary bedroom
- Level: Second
- Dimensions: 16 x 12
Bedroom
- Level: Second
- Dimensions: 10 x 12
Bedroom
- Level: Second
- Dimensions: 10 x 12
Bedroom
- Level: Second
- Dimensions: 10 x 12
Primary bathroom
- Level: Second
- Dimensions: 7 x 9
Other
- Level: Basement
- Dimensions: 10 x 7
Other
- Level: Second
- Dimensions: 10 x 7
Other
- Level: Entry
- Dimensions: 6 x 5
Dining room
- Level: Entry
- Dimensions: 11 x 12
Family room
- Level: Entry
- Dimensions: 15 x 18
Kitchen
- Level: Entry
- Dimensions: 17 x 11
Living room
- Level: Entry
- Dimensions: 17 x 12
Sitting room
- Level: Entry
- Dimensions: 11 x 11
Heating
- Forced Air, Natural Gas
Cooling
- Ceiling Fans, Central Air
Appliances
- Included: Dishwasher, Disposal, Free Standing Electric Range, Free Standing Refrigerator, Microwave
- Laundry: Electric Dryer Hookup, Gas Dryer Hookup, Washer Hookup
Features
- Dual Flush Toilets, Entrance Foyer
- Basement: Finished,Full,Interior Entry
- Has fireplace: Yes
- Fireplace features: Family Room, Wood Burning
Interior area
- Total interior livable area: 3,298 sqft
- Finished area above ground: 2,356
- Finished area below ground: 942
Property
Parking
- Total spaces: 2
- Parking features: Two Car Garage, Attached, Direct Access, Driveway, Electricityin Garage, Garage Faces Front, Garage Door Opener, Side Entrance
- Attached garage spaces: 2
Features
- Levels: Two
- Stories: 2
- Entry location: GroundLevelwSteps
- Patio & porch: Covered, Patio, Porch
- Exterior features: Chimney Caps, Lighting
- Pool features: None
Lot
- Size: 9,147 Square Feet
- Dimensions: 70.00 x 132.00
Details
- Additional structures: Sheds
- Parcel number: 2415326016
- Special conditions: Agent Owned,Short Sale No
Construction
Type & style
- Home type: SingleFamily
- Architectural style: Colonial
- Property subtype: Single Family Residence
Materials
- Aluminum Siding, Brick
- Foundation: Basement, Block
Condition
- New construction: No
- Year built: 1965
Details
- Warranty included: Yes
Utilities & green energy
- Sewer: Sewer At Street
- Water: Waterat Street
Community & HOA
Community
- Features: Sidewalks
- Security: Carbon Monoxide Detectors, Exterior Video Surveillance, Smoke Detectors
- Subdivision: EVERGREEN GLEN SUB NO 2
HOA
- Has HOA: No
Location
- Region: Southfield
Financial & listing details
- Price per square foot: $114/sqft
- Tax assessed value: $109,457
- Annual tax amount: $6,677
- Date on market: 12/16/2024
- Cumulative days on market: 8 days
- Listing agreement: Exclusive Right To Sell
- Listing terms: Cash,Conventional,FHA,Va Loan
- Exclusions: Exclusion(s) Do Not Exist
Price history
| Date | Event | Price |
|---|---|---|
| 1/14/2025 | Sold | $375,000$114/sqft |
Source:  Realcomp II #20240092371 Report a problem Realcomp II #20240092371 Report a problem | ||
| 12/24/2024 | Pending sale | $375,000$114/sqft |
Source: Realcomp II #20240092371 Report a problem | ||
| 12/16/2024 | Listed for sale | $375,000+82.8%$114/sqft |
Source: Realcomp II #20240092371 Report a problem | ||
| 4/29/2016 | Sold | $205,100+2.5%$62/sqft |
Source: Public Record Report a problem | ||
| 3/8/2016 | Pending sale | $200,000$61/sqft |
Source: Real Estate One-Southfield #216019251 Report a problem | ||
| 3/6/2016 | Listed for sale | $200,000+17.6%$61/sqft |
Source: Real Estate One-Southfield #216019251 Report a problem | ||
| 7/18/2009 | Listing removed | $170,000$52/sqft |
Source: Keller Williams Realty #28117314 Report a problem | ||
| 2/20/2009 | Price change | $170,000-5.6%$52/sqft |
Source: Keller Williams Realty #28117314 Report a problem | ||
| 7/14/2008 | Listed for sale | $179,999$55/sqft |
Source: NCI #28117314 Report a problem | ||
Public tax history
| Year | Property taxes | Tax assessment |
|---|---|---|
| 2025 | -- | $166,910 +5.1% |
| 2024 | -- | $158,790 +4.2% |
| 2023 | -- | $152,460 +8% |
| 2022 | -- | $141,200 +19.4% |
| 2021 | -- | $118,300 +5.6% |
| 2020 | -- | $112,050 +6.1% |
| 2019 | -- | $105,580 +13.1% |
| 2018 | -- | $93,330 +31.6% |
| 2015 | -- | $70,930 +18% |
| 2014 | -- | $60,120 +7% |
| 2011 | -- | $56,190 -42.3% |
| 2010 | -- | $97,430 |
| 2009 | -- | $97,430 -17.1% |
| 2003 | -- | $117,500 +12.7% |
| 2002 | -- | $104,220 +47.6% |
| 2001 | $4,093 +5.6% | $70,630 +3.2% |
| 2000 | $3,877 | $68,440 |
Find assessor info on the county website
Neighborhood: 48076
Nearby homes
- $290,0004 bd3 ba2.3k sqft21330 Winchester St, Southfield, MI 48076Sold
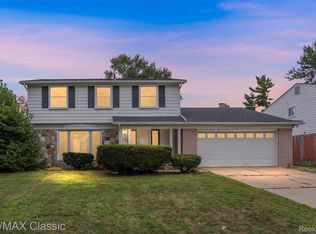
- $331,7004 bd4 ba2.3k sqft21270 Winchester St, Southfield, MI 48076Off Market
- $354,9004 bd3 ba2.3k sqft21345 Constitution Dr, Southfield, MI 48076Off Market
- $390,8004 bd4 ba2.8k sqft21315 Constitution St, Southfield, MI 48076Off Market
- $335,2003 bd3 ba2.1k sqft21370 Winchester St, Southfield, MI 48076Off Market
- $292,3003 bd4 ba2k sqft21375 Constitution Dr, Southfield, MI 48076Sold
- $292,3003 bd3 ba3k sqft21375 Constitution St, Southfield, MI 48076Sold
- $360,4004 bd3 ba2.3k sqft21230 Winchester St, Southfield, MI 48076Off Market
Nearby schools
GreatSchools rating
- 2/10Alice M. Birney K-8 SchoolGrades: PK-8Distance: 0.7 mi
- 4/10Southfield High School for the Arts and TechnologyGrades: 9-12Distance: 1.8 mi
Get a cash offer in 3 minutes
Find out how much your home could sell for in as little as 3 minutes with a no-obligation cash offer.
Estimated market value
$396,000
Get a cash offer in 3 minutes
Find out how much your home could sell for in as little as 3 minutes with a no-obligation cash offer.
Estimated market value
$396,000
- Michigan
- Oakland County
- Southfield
- 48076
- 21290 Winchester St
Nearby cities
Nearby neighborhoods
Nearby zip codes
Other Southfield Topics
