Welcome to Evergreen Glen, one of Southfield’s most sought-after neighborhoods! This inviting 4-bedroom, 2.5-bath colonial is ready and waiting for its next owners. The updated kitchen will delight any chef with granite countertops, a custom backsplash, stainless steel appliances, and a pantry for extra storage. A sunken family room with a natural fireplace and hearth creates the perfect cozy gathering spot.
With 4 spacious bedrooms and 2.5 baths, this home offers plenty of space for a growing family. The finished basement provides additional room for recreation, while the adjacent laundry and generous storage area add convenience. An attached 2-car garage completes the package.
Step outside to enjoy the patio and not just one, but two decks—one steps from the patio and another raised and on the side of the home - ideal for outdoor entertaining! The oversized shed has space for all your lawn tools & toys!
Perfectly situated in a quiet community, this home is just minutes from shopping, dining, schools, parks, and major freeways. Don’t miss your chance to own this wonderful blend of charm, comfort, and location!
Sold for $290,000
$290,000
21330 Winchester St, Southfield, MI 48076
4beds
2,397sqft
Single Family Residence
Built in 1966
10,018 Square Feet Lot
$295,300 Zestimate®
$121/sqft
$2,936 Estimated rent
Home value
$295,300
$278,000 - $316,000
$2,936/mo
Zestimate® history
Owner options
List your home for rent
$2,936/mo
Rent Zestimate®
Find your next renter with Zillow Rental Manager. Plus, with online applications, you can quickly screen prospective tenants – for free.
$2,936/mo
Rent Zestimate®
Refinance and save
$1,953/mo
Est. payment
Refinancing to a lower rate could help reduce your monthly payments and save thousands over the life of the loan.
$1,953/mo
Est. payment
Explore your selling options
Work with a Zillow partner agent
Leverage their expertise and Zillow's premium Showcase listings to get your home seen by more buyers.
Get startedList with your own agent
Get your home in front of millions of buyers by listing it on Zillow.
Learn how to do itSell it yourself
Take full control of how buyers see your home on Zillow by listing For Sale by Owner (FSBO).
List your homeWhat's special
Natural fireplaceFinished basementTwo decksGranite countertopsPantry for extra storageSunken family roomUpdated kitchen
Zillow last checked:
Listing updated:
Listed by:
Linda L Wells 248-561-9433,
RE/MAX Classic
Bought with:
Xavier Crutcher, 6501417966
OES REALTORS LLC
Source: Realcomp II,MLS#: 20250030598
Facts & features
Interior
Bedrooms & bathrooms
- Bedrooms: 4
- Bathrooms: 3
- Full bathrooms: 2
- 1/2 bathrooms: 1
Primary bedroom
- Level: Second
- Area: 168
- Dimensions: 14 X 12
Bedroom
- Level: Second
- Area: 120
- Dimensions: 12 X 10
Bedroom
- Level: Second
- Area: 110
- Dimensions: 11 X 10
Bedroom
- Level: Second
- Area: 112
- Dimensions: 14 X 8
Primary bathroom
- Level: Second
- Area: 40
- Dimensions: 8 X 5
Other
- Level: Second
- Area: 80
- Dimensions: 10 X 8
Other
- Level: Entry
- Area: 20
- Dimensions: 5 X 4
Other
- Level: Entry
- Area: 110
- Dimensions: 11 X 10
Dining room
- Level: Entry
- Area: 154
- Dimensions: 14 X 11
Family room
- Level: Entry
- Area: 208
- Dimensions: 16 X 13
Flex room
- Level: Basement
- Area: 459
- Dimensions: 27 X 17
Kitchen
- Level: Entry
- Area: 140
- Dimensions: 14 X 10
Laundry
- Level: Basement
- Area: 186
- Dimensions: 31 X 6
Living room
- Level: Entry
- Area: 216
- Dimensions: 18 X 12
Heating
- Forced Air, Natural Gas
Cooling
- Ceiling Fans, Central Air
Appliances
- Included: Dishwasher, Disposal, Free Standing Electric Range, Free Standing Refrigerator, Range Hood
- Laundry: Gas Dryer Hookup, Laundry Room, Washer Hookup
Features
- Entrance Foyer, High Speed Internet, Programmable Thermostat
- Basement: Finished,Full
- Has fireplace: Yes
- Fireplace features: Family Room, Wood Burning
Interior area
- Total interior livable area: 2,397 sqft
- Finished area above ground: 1,897
- Finished area below ground: 500
Property
Parking
- Parking features: Two Car Garage, Attached, Driveway, Electricityin Garage, Garage Faces Front, Garage Door Opener
- Has attached garage: Yes
Features
- Levels: Two
- Stories: 2
- Entry location: GroundLevelwSteps
- Patio & porch: Covered, Deck, Porch
- Exterior features: Lighting
- Pool features: None
Lot
- Size: 10,018 Square Feet
- Dimensions: 75.00 x 132.00
Details
- Parcel number: 2415326015
- Special conditions: Short Sale No,Standard
Construction
Type & style
- Home type: SingleFamily
- Architectural style: Colonial
- Property subtype: Single Family Residence
Materials
- Brick, Vinyl Siding
- Foundation: Basement, Block, Sump Pump
- Roof: Asphalt
Condition
- New construction: No
- Year built: 1966
Utilities & green energy
- Sewer: Public Sewer
- Water: Public
Community & HOA
Community
- Security: Smoke Detectors
- Subdivision: EVERGREEN GLEN SUB NO 2
HOA
- Has HOA: No
Location
- Region: Southfield
Financial & listing details
- Price per square foot: $121/sqft
- Tax assessed value: $67,483
- Annual tax amount: $4,214
- Date on market: 8/21/2025
- Cumulative days on market: 10 days
- Listing agreement: Exclusive Right To Sell
- Listing terms: Cash,Conventional,FHA,Va Loan
- Exclusions: Exclusion(s) Do Not Exist
Price history
| Date | Event | Price |
|---|---|---|
| 10/16/2025 | Sold | $290,000+1.8%$121/sqft |
Source:  Realcomp II #20250030598 Report a problem Realcomp II #20250030598 Report a problem | ||
| 8/31/2025 | Pending sale | $285,000$119/sqft |
Source: Realcomp II #20250030598 Report a problem | ||
| 8/21/2025 | Listed for sale | $285,000$119/sqft |
Source: Realcomp II #20250030598 Report a problem | ||
Public tax history
| Year | Property taxes | Tax assessment |
|---|---|---|
| 2025 | -- | $157,800 +4.2% |
| 2024 | -- | $151,480 +4.1% |
| 2023 | -- | $145,530 +8.9% |
| 2022 | -- | $133,640 +18.8% |
| 2021 | -- | $112,450 +6.3% |
| 2020 | -- | $105,820 +5.7% |
| 2019 | -- | $100,140 +14.1% |
| 2018 | -- | $87,740 +31.9% |
| 2015 | -- | $66,510 +15.6% |
| 2014 | -- | $57,550 +6.8% |
| 2011 | -- | $53,870 -42.3% |
| 2010 | -- | $93,440 |
| 2009 | -- | $93,440 -16.5% |
| 2003 | -- | $111,840 +15.8% |
| 2002 | -- | $96,560 +41.5% |
| 2001 | $3,960 +5.5% | $68,250 +3.2% |
| 2000 | $3,752 | $66,140 |
Find assessor info on the county website
Neighborhood: 48076
Nearby homes
- $375,0004 bd4 ba3.2k sqft21290 Winchester St, Southfield, MI 48076Sold
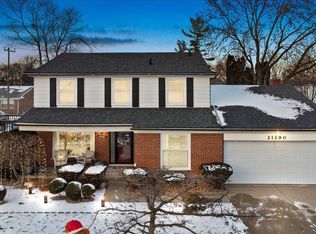
- $335,5003 bd3 ba2.1k sqft21370 Winchester St, Southfield, MI 48076Off Market
- $358,3005 bd3 ba2k sqft21305 Winchester St, Southfield, MI 48076Off Market
- $330,800-- bd2 ba2.2k sqft21345 Winchester St, Southfield, MI 48076Off Market
- $317,1004 bd3 ba2.3k sqft21375 Winchester St, Southfield, MI 48076Off Market
- $327,7004 bd4 ba2.3k sqft21270 Winchester St, Southfield, MI 48076Off Market
- $341,4004 bd2 ba2.2k sqft21400 Winchester St, Southfield, MI 48076Off Market
- $312,600-- bd2 ba1.9k sqft21275 Winchester St, Southfield, MI 48076Off Market
Nearby schools
GreatSchools rating
- 2/10Alice M. Birney K-8 SchoolGrades: PK-8Distance: 0.7 mi
- 4/10Southfield High School for the Arts and TechnologyGrades: 9-12Distance: 1.7 mi
Get a cash offer in 3 minutes
Find out how much your home could sell for in as little as 3 minutes with a no-obligation cash offer.
Estimated market value
$295,300
Get a cash offer in 3 minutes
Find out how much your home could sell for in as little as 3 minutes with a no-obligation cash offer.
Estimated market value
$295,300
- Michigan
- Oakland County
- Southfield
- 48076
- 21330 Winchester St
