Skip main navigation
Off market
  • $473,800

    21291 E 60th Ave, Aurora, CO 80019

    3beds
    2,574sqft
    Townhouse
    Built in ----
    -- sqft lot
    $473,800 Zestimate®
    $184/sqft
    $2,915 Estimated rent

    Home value

    $473,800

    $450,000 - $497,000

    $2,915/mo

    Zestimate® history
    Loading
    Loading...

    Owner options

    List your home for rent

    $2,915/mo

    Rent Zestimate®

    Find your next renter with Zillow Rental Manager. Plus, with online applications, you can quickly screen prospective tenants – for free.

    Learn more

    $2,915/mo

    Rent Zestimate®

    Refinance and save

    $2,848/mo

    Est. payment

    Refinancing to a lower rate could help reduce your monthly payments and save thousands over the life of the loan.

    See today's rates

    $2,848/mo

    Est. payment

    Explore your selling options

    Work with a Zillow partner agent

    Leverage their expertise and Zillow's premium Showcase listings to get your home seen by more buyers.

    Get started

    List with your own agent

    Get your home in front of millions of buyers by listing it on Zillow.

    Learn how to do it

    Sell it yourself

    Take full control of how buyers see your home on Zillow by listing For Sale by Owner (FSBO).

    List your home

    What's special

    Corner lotFront porchStainless appliancesQuartz countertopsOversized windowsLarge great roomLvp flooring

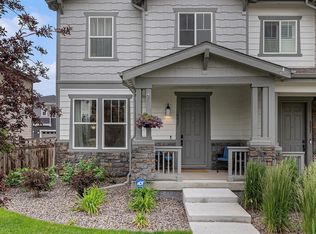
    Nearly-New Three Bedroom, Three Bath + Loft, Paired-Home, With Over 2500 Sq Ft Of Space, $90K In Upgrades & Mountain Views From Almost Every Room. Corner Lot With Wonderful Front Porch, Private, Large, Fenced, Side Yard & Attached Oversized, Finished, Two-Car Garage. The Main Floor Features An Open Floorplan With Upgraded 9' Ceilings, LVP Flooring & Paint, Large Eat-At Kitchen Island, Quartz Countertops, Stainless Appliances, Upgraded Cabinets, & Pantry. Bonus Room Off Kitchen For Formal Dining, Reading, Den, Exercise/Hobby, Office or Kids Playroom. Large Great Room With Oversized Windows & Eating Area, Along With A Half-Bath, Finish Off The Main Floor. An Upgraded Stairway Leads Upstairs To Three Bedrooms & A Loft, Which Could Be Closed In To Become A Fourth Bedroom. The Spacious Primary Bedroom, With An Upgraded Master Shower Tile Surround, Boasts Beautiful Mountain Views. The Laundry Room, Complete With Newer Washer/Dryer, Is Conveniently Located Just Outside The Primary Bedroom & Includes A Huge Storage Closet For Easy Access To Necessities. This Beautiful Home Includes A Very Rare Full Basement With Upgraded 9' Foundation Walls & Rough-In Plumbing. Almost 800 Sq Ft of Expansion & Storage, With Two Egress Windows Already Installed, Waiting For Your Personal Touches. The Landscaping Outside The Fence & Snow Removal Are Included In The Incredibly Low HOA Dues. This Master Planned Community Incorporates Parks, Trails & Community Activities, & Is Close To Freeways, E470, & DIA. COMING SOON-TOWN CENTER! Imagine a local-to-global urban gathering place in the heart of Painted Prairie. A dynamic connection offering eats, drinks, destination dining, health and wellness, plus collaborative work spaces and boutique hotels. 55 acres of fresh, unexpected new urban experiences A one-of-a-kind destination, right in your own backyard. Move-In Ready & Won't Disappoint. Available from 10/5. Minimum 1 year lease. Landlord is open to longer lease term. Tenant pays all utilities, Landlord pays HOA.

    This property is off market, which means it's not currently listed for sale or rent on Zillow. This may be different from what's available on other websites or public sources.
    Zillow last checked:

    Listing updated:

    Source: Zillow Rentals

    Facts & features

    Interior

    Bedrooms & bathrooms
    • Bedrooms: 3
    • Bathrooms: 3
    • Full bathrooms: 3
    Heating
    • Heat Pump
    Cooling
    • Central Air
    Appliances
    • Included: Dishwasher, Dryer, Microwave, Oven, Refrigerator, Washer
    • Laundry: In Unit
    Features
    • Flooring: Carpet, Hardwood
    Interior area
    • Total interior livable area: 2,574 sqft

    Property

    Parking
    • Parking features: Attached
    • Has attached garage: Yes
    • Details: Contact manager
    Features
    • Exterior features: Landscaping included in rent, No Utilities included in rent, Snow Removal included in rent
    Details
    • Parcel number: 0182111108026

    Construction

    Type & style
    • Home type: Townhouse
    • Property subtype: Townhouse

    Community & HOA

    Community
    • Deposit fee: $2,950
    Location
    • Region: Aurora

    Financial & listing details

    • Price per square foot: $184/sqft
    • Tax assessed value: $541,000
    • Annual tax amount: $6,466
    • Date on market: 10/3/2025
    • Lease term: 1 Year

    Price history

    DateEventPrice
    11/16/2025Listing removed$2,950$1/sqft
    Source: Zillow Rentals Report a problem
    10/3/2025Listed for rent$2,950$1/sqft
    Source: Zillow Rentals Report a problem
    2/2/2023Sold$499,000-8.4%$194/sqft
    Source: Public Record Report a problem
    11/30/2021Sold$545,000$212/sqft
    Source: Public Record Report a problem

    Public tax history

    YearProperty taxesTax assessment
    2025$6,466 +0.6%$33,810 -10.8%
    2024$6,426 +13.2%$37,890
    2023$5,677 +44%$37,890 +25%
    2022$3,943 $30,300 +24.4%
    2021-- $24,360 +874.4%
    2020$483 $2,500
    2019$483 +25330.5%$2,500 +24900%
    2018$2 $10
    Find assessor info on the county website

    Neighborhood: Painted Prairie

    Nearby schools

    GreatSchools rating
    Get a cash offer in 3 minutes
    Find out how much your home could sell for in as little as 3 minutes with a no-obligation cash offer.
    Estimated market value
    $473,800
    Get a cash offer in 3 minutes
    Find out how much your home could sell for in as little as 3 minutes with a no-obligation cash offer.
    Estimated market value
    $473,800