Skip main navigation
Sold for $1,650,000
  • Listed by: Regency Real Estate Brokers • Nicole McKee • Contact: 949-636-3659
    Bought with: Realty One Group West
    $1,650,000

    21292 Stonetower Dr, Trabuco Canyon, CA 92679

    5beds
    3,410sqft
    Single Family Residence
    Built in 1990
    0.25 Acres Lot
    $1,978,200 Zestimate®
    $484/sqft
    $7,357 Estimated rent

    Home value

    $1,978,200

    $1.84M - $2.12M

    $7,357/mo

    Zestimate® history
    Loading
    Loading...

    Owner options

    List your home for rent

    $7,357/mo

    Rent Zestimate®

    Find your next renter with Zillow Rental Manager. Plus, with online applications, you can quickly screen prospective tenants – for free.

    Learn more

    $7,357/mo

    Rent Zestimate®

    Refinance and save

    $10,566/mo

    Est. payment

    Refinancing to a lower rate could help reduce your monthly payments and save thousands over the life of the loan.

    See today's rates

    $10,566/mo

    Est. payment

    Explore your selling options

    Work with a Zillow partner agent

    Leverage their expertise and Zillow's premium Showcase listings to get your home seen by more buyers.

    Get started

    List with your own agent

    Get your home in front of millions of buyers by listing it on Zillow.

    Learn how to do it

    Sell it yourself

    Take full control of how buyers see your home on Zillow by listing For Sale by Owner (FSBO).

    List your home

    What's special

    Robinson ranchBasketball courtSeparate spaSunset viewsNewly remodeled poolGenerous window designsPrivate location
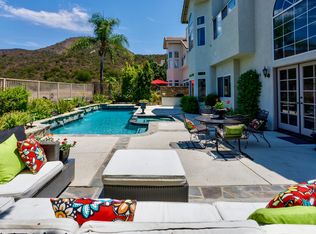
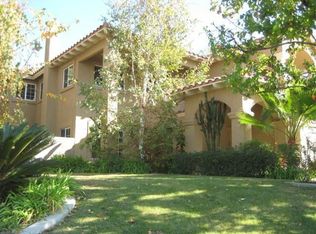
    Absolutely breathtaking panoramic views add to the beauty of this private location on one of the highest elevations offered in Robinson Ranch. From the moment you turn onto Robinson Ranch Road you will experience the unique and relaxing feeling of being transported into a different place and time. Welcome home to the Robinson Ranch location you have been waiting for! Popular Promontory Crownpoint Model with a main floor bedroom and bathroom. Forever views from the Master bedroom suite with a walk-in closet, separate oval tub and walk-in shower. Two additional bedrooms upstairs and a massive bonus room that could be bedroom 5. The spacious floor plan is a clean slate ready for you to move in, remodel and decorate to your style. Two story ceiling in the formal living room. Formal dining room with a wet bar and a French door that open to an outdoor dining area shaded by a custom designed gazebo. Huge family room with plenty of space for movie night or to cozy up near the fireplace. The open layout of the kitchen features a large nook area allowing your imagination to take over as you come up with expansion ideas. Created with executive living in mind, this home was designed for entertaining and elegant living. The expansive interior features generous window designs that take advantage of the spectacular views, bringing the outdoors inside for your daily enjoyment. Premium, private lot 11,000 sq.ft. lot features a waterfall leading to the sparkling pool, steps up to a separate spa, a sandbox area to relax in your hammock, build a sandcastle, or relax in the hanging tree chair enjoying panoramic sunrise and sunset views. The hammock is a perfect spot for stargazing too. There is even a garden on the hillside with grapefruit, lemon, orange and tangerine trees. You even have a gate at the yard edge to access our wonderful hiking and biking trails nearby. Enjoy the outdoor living Robinson Ranch neighbors live all year long. Nestled at the base of the Saddleback mountains, this community features newly remodeled pool, spa & wading pool, parks w/barbecues, sports field, tot lot & basketball court. Some of the other community features are award winning California Distinguished Schools, the Bell Tower Regional Center, O Neill Regional Park, Cleveland National Forest, General Thomas Riley Wilderness Park, & Tijeras Creek Public Golf Course & Clubhouse. You will enjoy this one-of-a-kind location for many years to come creating memories for a lifetime.

    Zillow last checked:

    Listing updated:

    Listed by:

    Nicole McKee DRE #01228692 949-636-3659,

    Regency Real Estate Brokers

    Bought with:

    Julie Sulick, DRE #01784472

    Realty One Group West

    Nancy Murphy, DRE #01311426

    Realty One Group West

    Source: CRMLS,MLS#: OC23053868MLS LogoOriginating MLS: California Regional MLS

    Facts & features

    Interior

    Bedrooms & bathrooms
    • Bedrooms: 5
    • Bathrooms: 3
    • Full bathrooms: 3
    • Main level bathrooms: 1
    • Main level bedrooms: 1
    Rooms
    • Room types: Bonus Room, Bedroom, Entry/Foyer, Family Room, Kitchen, Laundry, Living Room, Primary Bedroom, Other, Dining Room
    Primary bedroom
    • Features: Primary Suite
    Bedroom
    • Features: Bedroom on Main Level
    Bathroom
    • Features: Bathroom Exhaust Fan, Bathtub, Dual Sinks, Separate Shower, Walk-In Shower
    Kitchen
    • Features: Kitchen/Family Room Combo
    Other
    • Features: Walk-In Closet(s)
    Heating
    • Central
    Cooling
    • Central Air, Dual
    Appliances
    • Included: Double Oven, Dishwasher, Gas Cooktop, Microwave
    • Laundry: Inside, Laundry Room
    Features
    • Breakfast Area, Cathedral Ceiling(s), Separate/Formal Dining Room, High Ceilings, Open Floorplan, Recessed Lighting, Bedroom on Main Level, Primary Suite, Walk-In Closet(s)
    • Doors: Double Door Entry, French Doors, Mirrored Closet Door(s)
    • Has fireplace: Yes
    • Fireplace features: Family Room, Gas, Gas Starter, Living Room, Primary Bedroom
    • Common walls with other units/homes: No Common Walls
    Interior area
    • Total interior livable area: 3,410 sqft

    Property

    Parking
    • Total spaces: 3
    • Parking features: Direct Access, Driveway, Garage
    • Attached garage spaces: 3
    Accessibility
    • Accessibility features: None
    Features
    • Levels: Two
    • Stories: 2
    • Patio & porch: Front Porch, Patio, Stone, Wood
    • Has private pool: Yes
    • Pool features: Community, Heated, In Ground, Private, Association
    • Fencing: Block,Wrought Iron
    • Has view: Yes
    • View description: City Lights, Canyon, Hills, Mountain(s), Neighborhood, Panoramic, Pool
    Lot
    • Size: 0.25 Acres
    • Features: Back Yard, Cul-De-Sac, Flag Lot, Front Yard, Lawn, Sprinkler System, Yard
    Details
    • Parcel number: 83366207
    • Special conditions: Standard

    Construction

    Type & style
    • Home type: SingleFamily
    • Property subtype: Single Family Residence
    Condition
    • New construction: No
    • Year built: 1990

    Utilities & green energy

    • Sewer: Public Sewer
    • Water: Public

    Community & HOA

    Community
    • Features: Biking, Curbs, Foothills, Hiking, Park, Sidewalks, Pool
    • Security: Carbon Monoxide Detector(s), Fire Sprinkler System, Smoke Detector(s)
    • Subdivision: Trabuco - Promontory (Thp)
    HOA
    • Has HOA: Yes
    • Amenities included: Sport Court, Outdoor Cooking Area, Barbecue, Picnic Area, Playground, Pool, Spa/Hot Tub, Trail(s)
    • HOA fee: $253 monthly
    • HOA name: Trabuco Highlands
    • HOA phone: 949-833-2600
    Location
    • Region: Trabuco Canyon

    Financial & listing details

    • Price per square foot: $484/sqft
    • Tax assessed value: $1,716,660
    • Date on market: 4/1/2023
    • Cumulative days on market: 106 days
    • Listing terms: Cash,Cash to New Loan,Conventional

    Price history

    DateEventPrice
    5/6/2026Listing removed$1,798,000+9%$527/sqft
    Source: bridgeMLS/CCAR/Bay East AOR #CROC23053868 Report a problem
    9/1/2023Sold$1,650,000-8.2%$484/sqft
    Source: CRMLS #OC23053868 Report a problem
    7/29/2023Pending sale$1,798,000+2.8%$527/sqft
    Source: CRMLS #OC23053868 Report a problem
    7/16/2023Listing removed--
    Source: bridgeMLS/CCAR/Bay East AOR #CROC23053868 Report a problem
    6/5/2023Listed for sale$1,749,000$513/sqft
    Source: bridgeMLS/CCAR/Bay East AOR #CROC23053868 Report a problem

    Public tax history

    YearProperty taxesTax assessment
    2026-- $1,716,660 +2%
    2025$17,296 +1.8%$1,683,000 +2%
    2024$16,984 +128.3%$1,650,000 +125.6%
    2023$7,439 +1.8%$731,509 +2%
    2022$7,305 +2%$717,166 +2%
    2021$7,158 +0.9%$703,104 +1%
    2020$7,094 $695,895 +2%
    2019$7,094 +2.1%$682,250 +2%
    2018$6,951 +4%$668,873 +2%
    2017$6,682 $655,758 +2%
    2016$6,682 +1.7%$642,900 +1.5%
    2015$6,571 -20.1%$633,244 +2%
    2014$8,226 $620,840 +0.5%
    2013-- $618,035 +2%
    2012-- $605,917 +2%
    2011-- $594,037 +0.8%
    2010-- $589,598 -0.2%
    2009-- $591,000 +2%
    2008-- $579,412 +2%
    2007-- $568,051 +2%
    2006-- $556,913 +2%
    2005-- $545,994 +2%
    2004-- $535,289 +1.9%
    2003-- $525,479 +2%
    2002-- $515,176 +2%
    2001$7,009 +2.7%$505,075 +2%
    2000$6,828 $495,172
    Find assessor info on the county website

    Neighborhood: 92679

    Nearby schools

    GreatSchools rating
    Schools provided by the listing agent
    • Elementary: Robinson
    • Middle: Rancho Santa Margarita
    • High: Mission Viejo

    Source: CRMLS. This data may not be complete. We recommend contacting the local school district to confirm school assignments for this home.

    Get a cash offer in 3 minutes
    Find out how much your home could sell for in as little as 3 minutes with a no-obligation cash offer.
    Estimated market value
    $1,978,200
    Get a cash offer in 3 minutes
    Find out how much your home could sell for in as little as 3 minutes with a no-obligation cash offer.
    Estimated market value
    $1,978,200