EXPERIENCE SPECTACULAR PANORAMIC SUNSET MOUNTAIN VIEWS AT THE PINNACLE OF ROBINSON RANCH FROM THIS 4 BEDROOM 3 BATH HOME. The Highly Sought After 2,679 Sqft. Open Floor Plan in The Promontory Tract of Robinson Ranch Trabuco Highlands Exudes Pride of Ownership this Impeccable Home is Sure to Impress Even the Most Discerning Buyer. With Views out the Front and Backyard this Home Welcomes You Through Double Doors to an Elegant Entry with Formal Living and Dining Rooms Featuring Dramatic Floor to Ceiling Windows, Custom Modernistic Floor to Ceiling Stack Stone Fireplace and the Contemporary Flooring Everyone is Looking for. Lots of Natural Light Captures the Dramatic Soaring Cathedral Ceilings, Sweeping Staircase, Present Day Touches Throughout and Desirable Open Floor Plan. Enjoy Unobstructed Views from the Kitchen Complete with Stainless-Steel Appliances, 5-Burner Cooktop, Double Ovens. The in Kitchen Breakfast Nook is Complete with Views and Updated Lighting Opens to Family Room with Inviting Fireplace Overlooking the Serene Peaceful Backyard. Downstairs is Completed with a Large Separate Laundry Room with Sink and Counter which is Adjacent to the Fully Remodeled Half Bath with that Contemporary Modern Flare. Your Stunning Master Suite with Re-designed Fireplace Overlooks Expansive Canyon & Sunset Views all the way to Catalina. Master Bathroom was completely Remodeled. Includes Complete Walk-in Glass Shower with pebble floor, New Dual Vanities with Peaceful Ambient Lighting Option, Deep Rectangular Soaking Tub Resting in Designer Stones for a Complete Spa Vibe While You Enjoy Your Gorgeous View. The Updated Designer Lighting and Spacious Walk-In Closet Bring the Whole Master Suite Together Perfectly. Three Additional Large Secondary Bedroom Upstairs Share Full Bathroom with Double Vanity, with a Privacy Door for the Shower and Commode. In Addition to Magnificent Sunset Views, the Backyard Boast Beautiful Hardscape, Tropical Landscape with Drip Irrigation and Built-in BBQ. Perfect for All your Social Gatherings. Enjoy 3 a Car Garage with Built-in Cabinets and Overhead Storage. The Robinson Ranch Community Offers Award Winning Public & Private Schools, Olympic Size Pool, Spa, Sports Courts, Hiking & Mountain Bike Trails and Parks, World-class Beaches, Close to OC Airport, Disneyland, and more. Close to Tijeras Creek Golf Course, RSM Lake, and Outstanding Local Dining. Low Tax Base & NO MELLO ROOS!!
Sold for $1,510,000
Listed by: Bullock Russell RE Services • Julie Schnieders • Contact: 949-292-5857
Bought with: Douglas Elliman of California
$1,510,000
33031 Pinnacle Dr, Trabuco Canyon, CA 92679
4beds
2,679sqft
Single Family Residence
Built in 1990
6,631 Square Feet Lot
$1,715,300 Zestimate®
$564/sqft
$5,814 Estimated rent
Home value
$1,715,300
$1.63M - $1.80M
$5,814/mo
Zestimate® history
Owner options
List your home for rent
$5,814/mo
Rent Zestimate®
Find your next renter with Zillow Rental Manager. Plus, with online applications, you can quickly screen prospective tenants – for free.
$5,814/mo
Rent Zestimate®
Refinance and save
$9,759/mo
Est. payment
Refinancing to a lower rate could help reduce your monthly payments and save thousands over the life of the loan.
$9,759/mo
Est. payment
Explore your selling options
Work with a Zillow partner agent
Leverage their expertise and Zillow's premium Showcase listings to get your home seen by more buyers.
Get startedList with your own agent
Get your home in front of millions of buyers by listing it on Zillow.
Learn how to do itSell it yourself
Take full control of how buyers see your home on Zillow by listing For Sale by Owner (FSBO).
List your homeWhat's special
Olympic size poolWorld-class beachesSports courtsDouble doorsDining roomsContemporary flooringFormal living
Zillow last checked:
Listing updated:
Listed by:
Julie Schnieders DRE #01384831 949-292-5857,
Bullock Russell RE Services
Bought with:
Artimis Mardasi, DRE #02030885
Douglas Elliman of California
Ira Morsh, DRE #01052767
Coldwell Banker Exclusive
Source: CRMLS,MLS#: OC23151531 Originating MLS: California Regional MLS
Originating MLS: California Regional MLSFacts & features
Interior
Bedrooms & bathrooms
- Bedrooms: 4
- Bathrooms: 3
- Full bathrooms: 2
- 1/2 bathrooms: 1
- Main level bathrooms: 1
Rooms
- Room types: Attic, Bedroom, Family Room, Kitchen, Laundry, Living Room, Primary Bathroom, Primary Bedroom, Other, Dining Room
Primary bedroom
- Features: Primary Suite
Bedroom
- Features: All Bedrooms Up
Bathroom
- Features: Bathtub, Closet, Dual Sinks, Enclosed Toilet, Granite Counters, Stone Counters, Remodeled, Soaking Tub, Separate Shower, Tile Counters
Kitchen
- Features: Kitchen/Family Room Combo, Tile Counters
Heating
- Central, Forced Air, Fireplace(s)
Cooling
- Central Air
Appliances
- Included: Barbecue, Double Oven, Dishwasher, Electric Oven, Gas Cooktop, Disposal, Gas Water Heater, Microwave, Refrigerator, Water Heater
- Laundry: Washer Hookup, Electric Dryer Hookup, Gas Dryer Hookup, Inside, Laundry Room
Features
- Wet Bar, Breakfast Bar, Built-in Features, Breakfast Area, Ceiling Fan(s), Crown Molding, Cathedral Ceiling(s), Separate/Formal Dining Room, Eat-in Kitchen, Granite Counters, High Ceilings, Open Floorplan, Pantry, Stone Counters, Recessed Lighting, Storage, Tile Counters, Two Story Ceilings, Bar, All Bedrooms Up, Attic
- Flooring: Carpet, Stone
- Doors: Double Door Entry
- Windows: Blinds, Custom Covering(s), Drapes, Plantation Shutters
- Has fireplace: Yes
- Fireplace features: Family Room, Gas, Gas Starter, Living Room, Primary Bedroom
- Common walls with other units/homes: No Common Walls
Interior area
- Total interior livable area: 2,679 sqft
Property
Parking
- Total spaces: 6
- Parking features: Concrete, Door-Multi, Direct Access, Driveway, Driveway Up Slope From Street, Garage Faces Front, Garage, Garage Door Opener, On Street
- Attached garage spaces: 3
- Uncovered spaces: 3
Accessibility
- Accessibility features: None
Features
- Levels: Two
- Stories: 2
- Entry location: First Level
- Patio & porch: Brick, Concrete, Front Porch, Open, Patio, Porch
- Exterior features: Barbecue, Lighting, Misting System
- Pool features: Fenced, Filtered, Gunite, Heated, In Ground, Association
- Has spa: Yes
- Spa features: Association, Gunite, Heated, In Ground
- Fencing: Block,Stucco Wall,Wrought Iron
- Has view: Yes
- View description: Catalina, City Lights, Canyon, Hills, Mountain(s), Panoramic, Trees/Woods
Lot
- Size: 6,631 Square Feet
- Features: Cul-De-Sac, Drip Irrigation/Bubblers, Front Yard, Sprinklers In Rear, Sprinklers In Front, Lawn, Landscaped, Level, Near Park, Paved, Sprinklers Timer, Sprinkler System, Yard
Details
- Parcel number: 83366206
- Special conditions: Standard
Construction
Type & style
- Home type: SingleFamily
- Architectural style: Traditional
- Property subtype: Single Family Residence
Materials
- Brick, Glass, Lap Siding, Stucco, Wood Siding
- Foundation: Slab
- Roof: Concrete,Shingle
Condition
- Additions/Alterations,Updated/Remodeled,Termite Clearance
- New construction: No
- Year built: 1990
Details
- Builder model: Briarcliff
- Builder name: William Lyon
Utilities & green energy
- Electric: Electricity - On Property, 220 Volts in Laundry
- Sewer: Public Sewer, Sewer Tap Paid
- Water: Public
- Utilities for property: Cable Available, Cable Connected, Electricity Connected, Natural Gas Connected, Phone Available, Sewer Connected, Water Connected
Community & HOA
Community
- Features: Biking, Curbs, Foothills, Gutter(s), Hiking, Street Lights, Suburban, Sidewalks, Park
- Security: Carbon Monoxide Detector(s), Smoke Detector(s)
- Subdivision: Trabuco - Promontory (Thp)
HOA
- Has HOA: Yes
- Amenities included: Sport Court, Maintenance Grounds, Management, Barbecue, Picnic Area, Playground, Pool, Spa/Hot Tub, Trail(s)
- HOA fee: $253 monthly
- HOA name: Trabuco Highlands HOA
- HOA phone: 949-582-7770
Location
- Region: Trabuco Canyon
Financial & listing details
- Price per square foot: $564/sqft
- Tax assessed value: $1,540,200
- Annual tax amount: $15,830
- Date on market: 9/1/2023
- Cumulative days on market: 5 days
- Listing terms: Cash,Cash to New Loan,Conventional
Price history
| Date | Event | Price |
|---|---|---|
| 9/26/2023 | Sold | $1,510,000+0.7%$564/sqft |
Source:  CRMLS #OC23151531 Report a problem CRMLS #OC23151531 Report a problem | ||
| 9/14/2023 | Pending sale | $1,500,000$560/sqft |
Source: CRMLS #OC23151531 Report a problem | ||
| 9/7/2023 | Contingent | $1,500,000$560/sqft |
Source: CRMLS #OC23151531 Report a problem | ||
| 9/1/2023 | Listed for sale | $1,500,000+70.5%$560/sqft |
Source: CRMLS #OC23151531 Report a problem | ||
| 3/21/2007 | Sold | $880,000+64.8%$328/sqft |
Source: Public Record Report a problem | ||
| 6/28/2002 | Sold | $534,000$199/sqft |
Source: Public Record Report a problem | ||
Public tax history
| Year | Property taxes | Tax assessment |
|---|---|---|
| 2025 | $15,830 +1.8% | $1,540,200 +2% |
| 2024 | $15,544 +38.3% | $1,510,000 +36.9% |
| 2023 | $11,240 +1.8% | $1,102,824 +2% |
| 2022 | $11,039 +2% | $1,081,200 +2% |
| 2021 | $10,818 +14.7% | $1,060,000 +14.7% |
| 2020 | $9,435 | $923,875 +2% |
| 2019 | $9,435 +2.1% | $905,760 |
| 2018 | $9,245 +2% | $905,760 +2% |
| 2017 | $9,068 | $888,000 |
| 2016 | $9,068 -0.3% | $888,000 +10.2% |
| 2015 | $9,096 +0.6% | $806,000 +8.6% |
| 2014 | $9,038 | $742,000 +14.2% |
| 2013 | -- | $650,000 |
| 2012 | -- | $650,000 -7.1% |
| 2011 | -- | $700,000 +15.1% |
| 2010 | -- | $608,000 -15.7% |
| 2009 | -- | $721,000 -18.1% |
| 2008 | -- | $880,000 +49.5% |
| 2007 | -- | $588,808 +2% |
| 2006 | -- | $577,263 +2% |
| 2005 | -- | $565,945 +2% |
| 2004 | -- | $554,849 +1.9% |
| 2003 | -- | $544,680 +62.9% |
| 2002 | -- | $334,462 +2% |
| 2001 | $4,850 +2.7% | $327,904 +2% |
| 2000 | $4,721 | $321,475 |
Find assessor info on the county website
Neighborhood: 92679
Nearby homes
- $1,763,5004 bd3 ba3k sqft33021 Pinnacle Dr, Trabuco Canyon, CA 92679Off Market
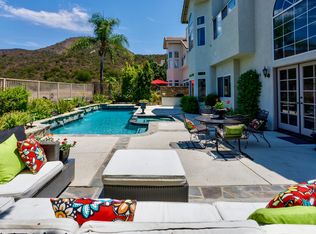
- $1,650,0005 bd3 ba3.4k sqft21292 Stonetower Dr, Trabuco Canyon, CA 92679Sold
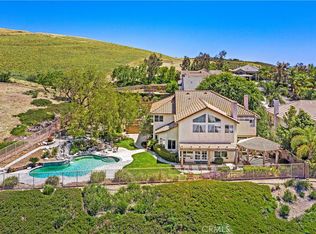
- $1,800,5004 bd3 ba3.4k sqft33011 Pinnacle Dr, Trabuco Canyon, CA 92679Off Market

- $1,890,9004 bd4 ba3k sqft21302 Stonetower Dr, Trabuco Canyon, CA 92679Off Market

- $2,149,6004 bd4 ba3.9k sqft21322 Stonetower Dr, Trabuco Canyon, CA 92679Off Market
- $1,580,7003 bd3 ba3k sqft33012 Pinnacle Dr, Trabuco Canyon, CA 92679Off Market
- $1,593,0004 bd3 ba2.8k sqft32991 Pinnacle Dr, Trabuco Canyon, CA 92679Off Market
- $1,640,0006 bd3 ba3.1k sqft21241 Meander Ln, Trabuco Canyon, CA 92679Off Market
Nearby schools
GreatSchools rating
- 7/10Robinson Elementary SchoolGrades: K-6Distance: 1 mi
- 7/10Rancho Santa Margarita Intermediate SchoolGrades: 7-8Distance: 2.1 mi
- 10/10Mission Viejo High SchoolGrades: 9-12Distance: 7.7 mi
Schools provided by the listing agent
- Elementary: Robinson Ranch
- Middle: Rancho Santa Margarita
- High: Mission Viejo
Source: CRMLS. This data may not be complete. We recommend contacting the local school district to confirm school assignments for this home.
Get a cash offer in 3 minutes
Find out how much your home could sell for in as little as 3 minutes with a no-obligation cash offer.
Estimated market value
$1,715,300
Get a cash offer in 3 minutes
Find out how much your home could sell for in as little as 3 minutes with a no-obligation cash offer.
Estimated market value
$1,715,300
- California
- Orange County
- Trabuco Canyon
- 92679
- 33031 Pinnacle Dr
Nearby cities
Nearby zip codes
Other Trabuco Canyon Topics
