Skip main navigation
Sold for $425,000
  • $425,000

    21296 Bunker Dr, Macomb, MI 48042

    3beds
    3,600sqft
    Single Family Residence
    Built in 2003
    8,276 Square Feet Lot
    $439,200 Zestimate®
    $118/sqft
    $3,329 Estimated rent

    Home value

    $439,200

    $408,000 - $470,000

    $3,329/mo

    Zestimate® history
    Loading
    Loading...

    Owner options

    List your home for rent

    $3,329/mo

    Rent Zestimate®

    Find your next renter with Zillow Rental Manager. Plus, with online applications, you can quickly screen prospective tenants – for free.

    Learn more

    $3,329/mo

    Rent Zestimate®

    Refinance and save

    $2,901/mo

    Est. payment

    Refinancing to a lower rate could help reduce your monthly payments and save thousands over the life of the loan.

    See today's rates

    $2,901/mo

    Est. payment

    Explore your selling options

    Work with a Zillow partner agent

    Leverage their expertise and Zillow's premium Showcase listings to get your home seen by more buyers.

    Get started

    List with your own agent

    Get your home in front of millions of buyers by listing it on Zillow.

    Learn how to do it

    Sell it yourself

    Take full control of how buyers see your home on Zillow by listing For Sale by Owner (FSBO).

    List your home

    What's special

    Finished basementSprinkler systemOak foyerPaver walkwaysVaulted ceilingGranite countersHardwood flooring
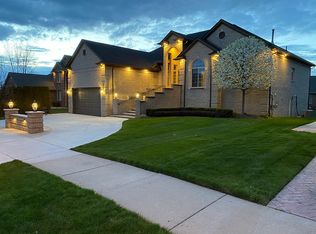
    SPACIOUS and GORGEOUS 2003 Built FULL BRICK RANCH! Huge GREAT Room with Vaulted Ceiling, FIREPLACE with Gas insert and Beautiful Mantle! Spacious Remodeled Kitchen with Island, GRANITE Counters, Ceramic Backsplash, All Stainless Steel Appliances (Refrigerator, Stove, Dishwasher, Built-in Microwave) HARDWOOD FLOORING throughout! Large Dining Area with Bay Windows and Doorwall to Large Private Patio with Gazebo! 3 FULL BATHS on Main Floor! 1st Floor Laundry. Wood Casement Windows throughout, Oak Foyer with French Doors to 1st Floor Study! Wider Hallways and Doorframes. Large Primary Suite (Walk-in Closet and Private Full Bath), FINISHED BASEMENT with 4th FULL BATH! BRAND NEW ROOF before Closing! Hot Water Heater. Sump Pump. PROFESSIONALLY LANDSCAPED, Sprinkler System, PAVER WALKWAYS. Chippewa Valley Schools! **Several HANDICAP ACCESSIBLE features including Ceiling Lift from Bedroom to Bathtub** $150 annual HOA for Common area maintenance

    Zillow last checked:

    Listing updated:

    Listed by:

    Robert Agnello 248-882-9993,

    RE/MAX First

    Bought with:

    Patricia Bidus, 6502330303

    Park Side & Company LLC

    Source: Realcomp II,MLS#: 20251019102MLS Logo

    Facts & features

    Interior

    Bedrooms & bathrooms
    • Bedrooms: 3
    • Bathrooms: 4
    • Full bathrooms: 4
    Primary bedroom
    • Level: Entry
    • Area: 182
    • Dimensions: 13 X 14
    Bedroom
    • Level: Entry
    • Area: 156
    • Dimensions: 12 X 13
    Bedroom
    • Level: Entry
    • Area: 120
    • Dimensions: 10 X 12
    Primary bathroom
    • Level: Entry
    • Area: 72
    • Dimensions: 8 X 9
    Other
    • Level: Entry
    • Area: 64
    • Dimensions: 8 X 8
    Other
    • Level: Entry
    • Area: 48
    • Dimensions: 6 X 8
    Other
    • Level: Basement
    • Area: 80
    • Dimensions: 8 X 10
    Great room
    • Level: Entry
    • Area: 324
    • Dimensions: 18 X 18
    Kitchen
    • Level: Entry
    • Area: 308
    • Dimensions: 14 X 22
    Laundry
    • Level: Entry
    • Area: 42
    • Dimensions: 6 X 7
    Library
    • Level: Entry
    • Area: 110
    • Dimensions: 10 X 11
    Heating
    • Forced Air, Natural Gas
    Cooling
    • Central Air
    Appliances
    • Included: Dishwasher, Dryer, Free Standing Freezer, Free Standing Refrigerator, Microwave, Stainless Steel Appliances
    • Laundry: Gas Dryer Hookup, Laundry Room, Washer Hookup
    Features
    • Programmable Thermostat
    • Basement: Finished,Full
    • Has fireplace: Yes
    • Fireplace features: Family Room, Gas
    Interior area
    • Total interior livable area: 3,600 sqft
    • Finished area above ground: 1,900
    • Finished area below ground: 1,700

    Property

    Parking
    • Total spaces: 2
    • Parking features: Two Car Garage, Attached
    • Attached garage spaces: 2
    Accessibility
    • Accessibility features: Accessible Approach With Ramp, Accessible Bedroom, Accessible Central Living Area, Accessible Doors, Accessible Entrance, Accessible Full Bath, Accessible Hallways, Accessible Kitchen, Ceiling Track, Other Accessibility Features
    Features
    • Levels: One
    • Stories: 1
    • Entry location: GroundLevel
    • Patio & porch: Patio, Porch
    • Exterior features: Lighting
    • Pool features: None
    • Fencing: Fenced
    Lot
    • Size: 8,276 Square Feet
    • Dimensions: 70 x 120
    Details
    • Parcel number: 0815473002
    • Special conditions: Short Sale No,Standard

    Construction

    Type & style
    • Home type: SingleFamily
    • Architectural style: Ranch
    • Property subtype: Single Family Residence
    Materials
    • Brick
    • Foundation: Basement, Poured
    • Roof: Asphalt
    Condition
    • New construction: No
    • Year built: 2003
    • Major remodel year: 2020

    Utilities & green energy

    • Electric: Circuit Breakers
    • Sewer: Public Sewer
    • Water: Public
    • Utilities for property: Cable Available, Underground Utilities

    Community & HOA

    Community
    • Subdivision: THE FAIRWAYS OF MACOMB SUB
    HOA
    • Has HOA: Yes
    • HOA fee: $150 annually
    • HOA phone: 586-745-0465
    Location
    • Region: Macomb

    Financial & listing details

    • Price per square foot: $118/sqft
    • Tax assessed value: $132,021
    • Annual tax amount: $4,276
    • Date on market: 7/23/2025
    • Cumulative days on market: 4 days
    • Listing agreement: Exclusive Right To Sell
    • Listing terms: Cash,Conventional,FHA,Va Loan

    Price history

    DateEventPrice
    9/30/2025Sold$425,000+0%$118/sqft
    Source: Realcomp II #20251019102 Report a problem
    7/28/2025Pending sale$424,900$118/sqft
    Source: Realcomp II #20251019102 Report a problem
    7/23/2025Listed for sale$424,900+60.8%$118/sqft
    Source: Realcomp II #20251019102 Report a problem
    10/20/2003Sold$264,225+288.6%$73/sqft
    Source: Public Record Report a problem
    8/26/2003Sold$68,000$19/sqft
    Source: Public Record Report a problem

    Public tax history

    YearProperty taxesTax assessment
    2025$5,298 +7.3%$198,200 +2.2%
    2024$4,940 +7%$193,900 +8.4%
    2023$4,617 -6.7%$178,900 +12.2%
    2022$4,950 +14.8%$159,500 +5.8%
    2021$4,312 $150,700 +3.1%
    2020$4,312 +19.2%$146,200 +6.6%
    2019$3,619 -25.6%$137,200 +2.9%
    2018$4,862 +32%$133,300 +4.8%
    2017$3,682 $127,140
    2016$3,682 $127,140 +7.9%
    2015$3,682 +233.9%$117,800 +12.5%
    2014$1,103 -52.7%$104,680
    2013$2,331 $104,680 +3%
    2011-- $101,630 -14.1%
    2009-- $118,300
    Find assessor info on the county website

    Neighborhood: 48042

    Nearby schools

    GreatSchools rating
    Get a cash offer in 3 minutes
    Find out how much your home could sell for in as little as 3 minutes with a no-obligation cash offer.
    Estimated market value
    $439,200
    Get a cash offer in 3 minutes
    Find out how much your home could sell for in as little as 3 minutes with a no-obligation cash offer.
    Estimated market value
    $439,200