Skip main navigation
Sold for $480,000
  • $480,000

    21340 Bunker Dr, Macomb, MI 48042

    3beds
    3,920sqft
    Single Family Residence
    Built in 2002
    8,276.4 Square Feet Lot
    $482,200 Zestimate®
    $122/sqft
    $3,576 Estimated rent

    Home value

    $482,200

    $458,000 - $506,000

    $3,576/mo

    Zestimate® history
    Loading
    Loading...

    Owner options

    List your home for rent

    $3,576/mo

    Rent Zestimate®

    Find your next renter with Zillow Rental Manager. Plus, with online applications, you can quickly screen prospective tenants – for free.

    Learn more

    $3,576/mo

    Rent Zestimate®

    Refinance and save

    $3,259/mo

    Est. payment

    Refinancing to a lower rate could help reduce your monthly payments and save thousands over the life of the loan.

    See today's rates

    $3,259/mo

    Est. payment

    Explore your selling options

    Work with a Zillow partner agent

    Leverage their expertise and Zillow's premium Showcase listings to get your home seen by more buyers.

    Get started

    List with your own agent

    Get your home in front of millions of buyers by listing it on Zillow.

    Learn how to do it

    Sell it yourself

    Take full control of how buyers see your home on Zillow by listing For Sale by Owner (FSBO).

    List your home

    What's special

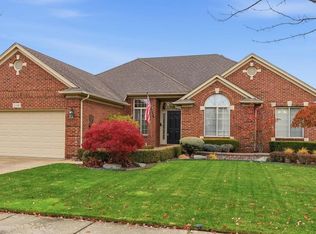
    Prepare to be impressed with this meticulous, beautifully updated brick ranch in Macomb. You will appreciate the curb appeal every time you come home. The driveway is extra wide, allowing guests to easily enter and exit their vehicle. Inside you will find many updates. An inviting foyer features a large closet and extensive real wood flooring which continues into the massive great room anchored by a gorgeous fireplace. Vaulted ceilings allow the natural light to fill this space and large windows offer great views of your lush green yard. Open concept from great room into the kitchen with updates such as quartz counters, custom backsplash and recessed lighting. Just off kitchen is the dining or flex room. Enjoy the first-floor laundry located near the powder room. Spacious primary suite with walk in closet and updated bath. Bedroom 2 is nicely sized and bedroom 3 offers a vaulted ceiling. The main bath has been recently updated with quartz counters. The finished space in the lower level provides an extra bedroom, huge entertaining area, full bath and office. In the furnace area there is a prep for further plumbing. You will call your rear patio your private oasis and yet the yard is large and provides plenty of space for recreation. See our features sheet for more updates!!! Added bonuses: walking distance to Shawnee Elementary School, and conveniently located near shopping, dining, and parks, offering easy commuting in every direction!

    Zillow last checked:

    Listing updated:

    Listed by:

    Donna Sanford 248-245-9073,

    Brookstone, Realtors LLC,

    David Riemenschneider 248-245-9078,

    Brookstone, Realtors LLC

    Bought with:

    Arben Taho, 6501350852

    RE/MAX First

    Source: Realcomp II,MLS#: 20261034151MLS Logo

    Facts & features

    Interior

    Bedrooms & bathrooms
    • Bedrooms: 3
    • Bathrooms: 4
    • Full bathrooms: 3
    • 1/2 bathrooms: 1
    Primary bedroom
    • Level: Entry
    • Area: 182
    • Dimensions: 14 X 13
    Bedroom
    • Level: Entry
    • Area: 110
    • Dimensions: 11 X 10
    Bedroom
    • Level: Entry
    • Area: 121
    • Dimensions: 11 X 11
    Primary bathroom
    • Level: Entry
    • Area: 84
    • Dimensions: 14 X 6
    Other
    • Level: Entry
    • Area: 56
    • Dimensions: 8 X 7
    Other
    • Level: Basement
    • Area: 60
    • Dimensions: 10 X 6
    Other
    • Level: Entry
    • Area: 20
    • Dimensions: 5 X 4
    Other
    • Level: Entry
    • Area: 126
    • Dimensions: 14 X 9
    Dining room
    • Level: Entry
    • Area: 132
    • Dimensions: 12 X 11
    Dining room
    • Level: Entry
    • Area: 132
    • Dimensions: 12 X 11
    Great room
    • Level: Entry
    • Area: 360
    • Dimensions: 20 X 18
    Kitchen
    • Level: Entry
    • Area: 112
    • Dimensions: 14 X 8
    Laundry
    • Level: Entry
    • Area: 42
    • Dimensions: 7 X 6
    Heating
    • Forced Air, Natural Gas
    Cooling
    • Ceiling Fans, Central Air
    Appliances
    • Included: Dishwasher, Disposal, Dryer, Free Standing Gas Range, Range Hood, Washer
    • Laundry: Electric Dryer Hookup, Laundry Room, Washer Hookup
    Features
    • Entrance Foyer, High Speed Internet, Jetted Tub, Programmable Thermostat
    • Basement: Finished
    • Has fireplace: Yes
    • Fireplace features: Gas, Great Room
    Interior area
    • Total interior livable area: 3,920 sqft
    • Finished area above ground: 2,020
    • Finished area below ground: 1,900

    Property

    Parking
    • Total spaces: 2
    • Parking features: Two Car Garage, Attached, Direct Access, Electricityin Garage
    • Attached garage spaces: 2
    Features
    • Levels: One
    • Stories: 1
    • Entry location: GroundLevel
    • Patio & porch: Patio, Porch
    • Exterior features: Chimney Caps, Lighting
    • Pool features: None
    Lot
    • Size: 8,276 sqft
    • Dimensions: 70 x 120
    Details
    • Parcel number: 0815473004
    • Special conditions: Short Sale No,Standard

    Construction

    Type & style
    • Home type: SingleFamily
    • Architectural style: Ranch
    • Property subtype: Single Family Residence
    Materials
    • Brick, Vinyl Siding, Wood Siding
    • Foundation: Basement, Poured, Sump Pump
    • Roof: Asphalt
    Condition
    • New construction: No
    • Year built: 2002
    • Major remodel year: 2026

    Utilities & green energy

    • Sewer: Public Sewer
    • Water: Public

    Community & neighborhood

    Location
    • Region: Macomb
    • Subdivision: THE FAIRWAYS OF MACOMB SUB

    HOA & financial

    HOA
    • Has HOA: Yes
    • HOA fee: $150 annually
    • Services included: Other
    • Association phone: 586-745-0465

    Other

    Other facts
    • Listing agreement: Exclusive Right To Sell
    • Listing terms: Cash,Conventional,FHA,Va Loan

    Price history

    DateEventPrice
    6/5/2026Sold$480,000+6.7%$122/sqft
    Source: Realcomp II #20261034151 Report a problem
    5/18/2026Pending sale$450,000$115/sqft
    Source: Realcomp II #20261034151 Report a problem
    5/15/2026Listed for sale$450,000+40.6%$115/sqft
    Source: Realcomp II #20261034151 Report a problem
    8/4/2020Sold$320,000-3%$82/sqft
    Source: Public Record Report a problem
    6/25/2020Price change$330,000-1.8%$84/sqft
    Source: Leone Realty Inc #2200044609 Report a problem
    6/20/2020Listed for sale$336,000+348%$86/sqft
    Source: Leone Realty Inc #2200044609 Report a problem
    9/11/2002Sold$75,000$19/sqft
    Source: Public Record Report a problem

    Public tax history

    YearProperty taxesTax assessment
    2025$5,970 +4.7%$206,800 +2.2%
    2024$5,701 +5.4%$202,400 +8.4%
    2023$5,410 +2.9%$186,700 +12.2%
    2022$5,260 +30.8%$166,400 +5.8%
    2021$4,021 $157,300 +6.2%
    2020$4,021 +7.7%$148,100 +6.5%
    2019$3,733 +4.1%$139,000 +2.7%
    2018$3,585 +6.6%$135,300 +4.8%
    2017$3,362 $129,090
    2016$3,362 $129,090 +7.9%
    2015$3,362 +269.9%$119,670 +10.8%
    2014$909 -87.4%$107,970
    2013$7,223 $107,970 +2.9%
    2011-- $104,950 -13.8%
    2009-- $121,740

    Find assessor info on the county website

    Neighborhood: 48042

    Nearby schools

    GreatSchools rating
    Get a cash offer in 3 minutes
    Find out how much your home could sell for in as little as 3 minutes with a no-obligation cash offer.
    Estimated market value
    $482,200
    Get a cash offer in 3 minutes
    Find out how much your home could sell for in as little as 3 minutes with a no-obligation cash offer.
    Estimated market value
    $482,200