Skip main navigation
Sold for $525,000
  • $525,000

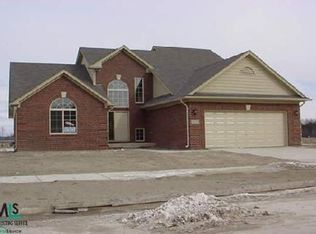
    21450 Bunker Dr, Macomb, MI 48042

    4beds
    2,763sqft
    Single Family Residence
    Built in 2002
    0.28 Acres Lot
    $555,100 Zestimate®
    $190/sqft
    $3,246 Estimated rent

    Home value

    $555,100

    $522,000 - $588,000

    $3,246/mo

    Zestimate® history
    Loading
    Loading...

    Owner options

    List your home for rent

    $3,246/mo

    Rent Zestimate®

    Find your next renter with Zillow Rental Manager. Plus, with online applications, you can quickly screen prospective tenants – for free.

    Learn more

    $3,246/mo

    Rent Zestimate®

    Refinance and save

    $3,554/mo

    Est. payment

    Refinancing to a lower rate could help reduce your monthly payments and save thousands over the life of the loan.

    See today's rates

    $3,554/mo

    Est. payment

    Explore your selling options

    Work with a Zillow partner agent

    Leverage their expertise and Zillow's premium Showcase listings to get your home seen by more buyers.

    Get started

    List with your own agent

    Get your home in front of millions of buyers by listing it on Zillow.

    Learn how to do it

    Sell it yourself

    Take full control of how buyers see your home on Zillow by listing For Sale by Owner (FSBO).

    List your home

    What's special

    DON’T MAKE A MOVE WITHOUT visiting this luxurious, well-appointed ultimate lifestyle home that perfectly blends elegance, comfort, and the conveniences you've always dreamed of. Step through the stunning two-story leaded glass foyer doors, where sophistication greets you. The grand open-concept design flows seamlessly into the heart of the home, creating an inviting space to live and entertain. The spacious great room boasts a gorgeous, stacked stone fireplace, soaring vaulted ceilings, and recessed lighting. Newer carpet, Sunshade blinds and paint throughout. The center of the home offers a dream kitchen featuring custom LaFata cabinetry, stainless steel appliances, and expansive granite countertops, including an enormous island that comfortably seats 4+. Adjacent to the kitchen is an office or library, enclosed by elegant french doors. Convenient first-floor laundry and mudroom takes you right out to spacious 3 car side entry garage. The primary bedroom is nothing short of breathtaking with tray ceiling, soft recessed lighting and spacious walk-in closet. A spa-like en-suite bathroom features double sink vanity, jetted soaking tub, separate walk-in shower, and high-end finishes that will leave you feeling pampered. This executive home offers 3 additional spacious bedrooms, and a shared bathroom with large vanity, tub/shower combo. The partially finished basement, complete with ceramic ½ bath, sump pump and egress windows provide endless possibilities for additional living space. Outside, the meticulously landscaped grounds showcase this impeccable home. Built-in sprinkler system and a 3-car side-entry car garage. The multi-level stamped concrete patio surrounds the heated in ground liner pool w/new pump & filter. 6 1/2 ft deep, slide & large wall of Arborvitae for privacy. Beautiful gazebo and hot tub stay for your enjoyment (new cover ordered) Located in a desirable neighborhood with award-winning schools and close to premium shopping, dining, conveniences and entertainment. Kindly Exclude backyard Playset.

    Zillow last checked:

    Listing updated:

    Listed by:

    Caron Koteles Riha 248-379-6651,

    Real Estate One-Rochester,

    Lauren Koteles 248-953-6671,

    Real Estate One-Rochester

    Bought with:

    Jonathan E Foukes, 6504393425

    Move Realty LLC

    Source: Realcomp II,MLS#: 20240079591MLS Logo

    Facts & features

    Interior

    Bedrooms & bathrooms
    • Bedrooms: 4
    • Bathrooms: 4
    • Full bathrooms: 3
    • 1/2 bathrooms: 1
    Primary bedroom
    • Level: Second
    • Area: 252
    • Dimensions: 18 x 14
    Bedroom
    • Level: Second
    • Area: 144
    • Dimensions: 12 x 12
    Bedroom
    • Level: Second
    • Area: 144
    • Dimensions: 12 x 12
    Bedroom
    • Level: Second
    • Area: 120
    • Dimensions: 12 x 10
    Primary bathroom
    • Level: Second
    • Area: 120
    • Dimensions: 15 x 8
    Other
    • Level: Second
    • Area: 27
    • Dimensions: 3 x 9
    Other
    • Level: Second
    • Area: 49
    • Dimensions: 7 x 7
    Other
    • Level: Basement
    • Area: 60
    • Dimensions: 10 x 6
    Other
    • Level: Entry
    • Area: 143
    • Dimensions: 11 x 13
    Flex room
    • Level: Basement
    • Area: 306
    • Dimensions: 18 x 17
    Flex room
    • Level: Basement
    • Area: 323
    • Dimensions: 17 x 19
    Great room
    • Level: Entry
    • Area: 320
    • Dimensions: 20 x 16
    Kitchen
    • Level: Entry
    • Area: 208
    • Dimensions: 16 x 13
    Laundry
    • Level: Entry
    • Area: 63
    • Dimensions: 7 x 9
    Library
    • Level: Entry
    • Area: 180
    • Dimensions: 12 x 15
    Other
    • Level: Second
    • Area: 168
    • Dimensions: 14 x 12
    Heating
    • Forced Air, Natural Gas
    Cooling
    • Ceiling Fans, Central Air
    Appliances
    • Included: Built In Gas Range, Dishwasher, Disposal, Dryer, Free Standing Refrigerator, Microwave, Stainless Steel Appliances, Washer
    • Laundry: Gas Dryer Hookup, Laundry Room, Washer Hookup
    Features
    • Entrance Foyer, High Speed Internet, Jetted Tub, Programmable Thermostat
    • Windows: Egress Windows
    • Basement: Bath Stubbed,Daylight,Full,Partially Finished
    • Has fireplace: Yes
    • Fireplace features: Family Room, Gas
    Interior area
    • Total interior livable area: 2,763 sqft
    • Finished area above ground: 2,413
    • Finished area below ground: 350

    Property

    Parking
    • Total spaces: 3
    • Parking features: Three Car Garage, Attached, Direct Access, Driveway, Electricityin Garage, Garage Door Opener, Garage Faces Side, Side Entrance
    • Attached garage spaces: 3
    Features
    • Levels: Two
    • Stories: 2
    • Entry location: GroundLevelwSteps
    • Patio & porch: Patio, Porch
    • Exterior features: Spa Hottub
    • Pool features: In Ground, Outdoor Pool
    • Fencing: Back Yard,Fenced,Fencing Allowed,Fencing Requiredwith Pool
    Lot
    • Size: 0.28 Acres
    • Dimensions: 90 x 136
    • Features: Sprinklers
    Details
    • Parcel number: 0815473009
    • Special conditions: Short Sale No,Standard

    Construction

    Type & style
    • Home type: SingleFamily
    • Architectural style: Colonial
    • Property subtype: Single Family Residence
    Materials
    • Brick, Wood Siding
    • Foundation: Basement, Poured
    • Roof: Asphalt
    Condition
    • New construction: No
    • Year built: 2002
    • Major remodel year: 2023

    Utilities & green energy

    • Electric: Circuit Breakers
    • Sewer: Public Sewer
    • Water: Public
    • Utilities for property: Cable Available, Underground Utilities

    Community & HOA

    Community
    • Features: Sidewalks
    • Subdivision: THE FAIRWAYS OF MACOMB
    HOA
    • Has HOA: Yes
    • Services included: Maintenance Grounds
    • HOA fee: $150 annually
    • HOA phone: 586-745-0465
    Location
    • Region: Macomb

    Financial & listing details

    • Price per square foot: $190/sqft
    • Tax assessed value: $208,215
    • Annual tax amount: $6,839
    • Date on market: 10/25/2024
    • Cumulative days on market: 5 days
    • Listing agreement: Exclusive Right To Sell
    • Listing terms: Cash,Conventional,FHA,Va Loan

    Price history

    DateEventPrice
    11/20/2024Sold$525,000$190/sqft
    Source: Realcomp II #20240079591 Report a problem
    10/31/2024Pending sale$525,000$190/sqft
    Source: Realcomp II #20240079591 Report a problem
    10/25/2024Listed for sale$525,000+8.2%$190/sqft
    Source: Realcomp II #20240079591 Report a problem
    7/15/2022Sold$485,000$176/sqft
    Source: Realcomp II #20221006170 Report a problem
    6/25/2022Pending sale$485,000$176/sqft
    Source: Realcomp II #20221006170 Report a problem
    6/16/2022Listed for sale$485,000+44.8%$176/sqft
    Source: Realcomp II #20221006170 Report a problem
    5/11/2018Sold$335,000-1.5%$121/sqft
    Source: Public Record Report a problem
    4/3/2018Pending sale$340,000$123/sqft
    Source: Keller Williams Realty Lakeside Market Center #31341111 Report a problem
    2/16/2018Listed for sale$340,000+466.7%$123/sqft
    Source: Keller Williams Realty Lakeside #31340254 Report a problem
    4/4/2002Sold$60,000$22/sqft
    Source: Public Record Report a problem

    Public tax history

    YearProperty taxesTax assessment
    2025$7,176 +4.9%$229,300 +4.8%
    2024$6,839 +24.5%$218,900 +10.4%
    2023$5,492 +2.9%$198,300 +12%
    2022$5,340 +0.2%$177,100 +7.5%
    2021$5,331 $164,800 +2%
    2020$5,331 +6.8%$161,600 +4.5%
    2019$4,993 -12.2%$154,600 +5.6%
    2018$5,687 +24.9%$146,400 +4.1%
    2017$4,552 $140,650
    2016$4,552 $140,650 +6.3%
    2015$4,552 +263.4%$132,310 +11%
    2014$1,253 -84.6%$119,240
    2013$8,118 $119,240 +1.4%
    2011-- $117,610 -9.1%
    2009-- $129,390
    Find assessor info on the county website

    Neighborhood: 48042

    Nearby schools

    GreatSchools rating
    Get a cash offer in 3 minutes
    Find out how much your home could sell for in as little as 3 minutes with a no-obligation cash offer.
    Estimated market value
    $555,100
    Get a cash offer in 3 minutes
    Find out how much your home could sell for in as little as 3 minutes with a no-obligation cash offer.
    Estimated market value
    $555,100