Skip main navigation
Sold for $555,000
  • $555,000

    21351 Bunker Dr, Macomb, MI 48042

    4beds
    4,339sqft
    Single Family Residence
    Built in 2004
    8,276 Square Feet Lot
    $555,200 Zestimate®
    $128/sqft
    $3,481 Estimated rent

    Home value

    $555,200

    $527,000 - $583,000

    $3,481/mo

    Zestimate® history
    Loading
    Loading...

    Owner options

    List your home for rent

    $3,481/mo

    Rent Zestimate®

    Find your next renter with Zillow Rental Manager. Plus, with online applications, you can quickly screen prospective tenants – for free.

    Learn more

    $3,481/mo

    Rent Zestimate®

    Refinance and save

    $3,850/mo

    Est. payment

    Refinancing to a lower rate could help reduce your monthly payments and save thousands over the life of the loan.

    See today's rates

    $3,850/mo

    Est. payment

    Explore your selling options

    Work with a Zillow partner agent

    Leverage their expertise and Zillow's premium Showcase listings to get your home seen by more buyers.

    Get started

    List with your own agent

    Get your home in front of millions of buyers by listing it on Zillow.

    Learn how to do it

    Sell it yourself

    Take full control of how buyers see your home on Zillow by listing For Sale by Owner (FSBO).

    List your home

    What's special

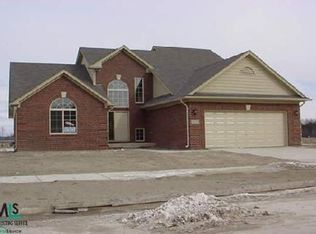
    !! OPEN HOUSES CANCELLED !! Welcome home to this stunning brick executive home, where timeless architectural details like soaring cathedral ceilings, elegant arched windows, and sophisticated pan ceilings create an atmosphere of grand scale and refined comfort. The heart of the home is the impressive great room, anchored by a cozy gas fireplace and bathed in natural light, flowing seamlessly into a spacious kitchen designed for the modern chef with sleek granite countertops and a full suite of stainless steel appliances. The living space extends into a versatile finished basement, perfect for a home theater, gym, or playroom, while the property offers incredible peace of mind with a newer roof and gutters (2022) and a meticulously maintained epoxy garage floor, ensuring this home is as functional as it is breathtaking.

    Zillow last checked:

    Listing updated:

    Listed by:

    Michael P Blake 586-531-4964,

    Epique Inc.

    Bought with:

    Lina Yousif, 6501398134

    National Realty Centers, Inc

    Source: MiRealSource,MLS#: 50204364MLS LogoOriginating MLS: MiRealSource

    Facts & features

    Interior

    Bedrooms & bathrooms
    • Bedrooms: 4
    • Bathrooms: 3
    • Full bathrooms: 2
    • 1/2 bathrooms: 1
    • Main level bathrooms: 1
    • Main level bedrooms: 1
    Bedroom 1
    • Level: Main
    • Area: 256
    • Dimensions: 16 x 16
    Bedroom 2
    • Level: Second
    • Area: 143
    • Dimensions: 13 x 11
    Bedroom 3
    • Level: Second
    • Area: 120
    • Dimensions: 12 x 10
    Bedroom 4
    • Level: Second
    • Area: 143
    • Dimensions: 13 x 11
    Bathroom 1
    • Level: Main
    • Area: 72
    • Dimensions: 12 x 6
    Bathroom 2
    • Level: Second
    • Area: 72
    • Dimensions: 12 x 6
    Dining room
    • Level: Main
    • Area: 195
    • Dimensions: 13 x 15
    Great room
    • Level: Main
    • Area: 378
    • Dimensions: 21 x 18
    Kitchen
    • Level: Main
    • Area: 210
    • Dimensions: 14 x 15
    Office
    • Level: Main
    • Area: 192
    • Dimensions: 16 x 12
    Heating
    • Forced Air, Natural Gas
    Cooling
    • Central Air
    Appliances
    • Included: Gas Water Heater
    • Laundry: Main Level
    Features
    • Cathedral/Vaulted Ceiling, Sump Pump
    • Basement: Finished
    • Number of fireplaces: 1
    • Fireplace features: Gas, Great Room
    Interior area
    • Total structure area: 4,339
    • Total interior livable area: 4,339 sqft
    • Finished area above ground: 2,497
    • Finished area below ground: 1,842

    Property

    Parking
    • Total spaces: 2
    • Parking features: Attached
    • Attached garage spaces: 2
    Features
    • Levels: Multi/Split,One and One Half
    • Stories: 1.5
    • Patio & porch: Patio
    • Exterior features: Lawn Sprinkler
    • Frontage type: Road
    • Frontage length: 70
    Lot
    • Size: 8,276 Square Feet
    • Dimensions: 70 x 120
    Details
    • Parcel number: 200815472010
    • Special conditions: Private

    Construction

    Type & style
    • Home type: SingleFamily
    • Property subtype: Single Family Residence
    Materials
    • Brick, Vinyl Siding
    • Foundation: Basement
    Condition
    • Year built: 2004

    Utilities & green energy

    • Sewer: Public Sanitary
    • Water: Public

    Community & HOA

    Community
    • Subdivision: The Fairways Of Macomb Sub
    HOA
    • Has HOA: Yes
    • HOA fee: $250 annually
    • HOA phone: 586-745-0465
    Location
    • Region: Macomb

    Financial & listing details

    • Price per square foot: $128/sqft
    • Tax assessed value: $464,800
    • Annual tax amount: $5,315
    • Date on market: 4/15/2026
    • Cumulative days on market: 3 days
    • Listing agreement: Exclusive Right To Sell
    • Listing terms: Cash,Conventional,FHA,VA Loan

    Price history

    DateEventPrice
    6/23/2026Sold$555,000+8.8%$128/sqft
    Source: MiRealSource #50204364 Report a problem
    4/18/2026Pending sale$509,900$118/sqft
    Source: MiRealSource #50204364 Report a problem
    4/16/2026Listed for sale$509,900+112.5%$118/sqft
    Source: MiRealSource #50204364 Report a problem
    8/11/2004Sold$239,900+252.8%$55/sqft
    Source: Public Record Report a problem
    2/2/2004Sold$68,000$16/sqft
    Source: Public Record Report a problem

    Public tax history

    YearProperty taxesTax assessment
    2025$5,182 +4.7%$232,400 +4.1%
    2024$4,950 +5.4%$223,200 +11%
    2023$4,696 +2.9%$201,100 +12.4%
    2022$4,565 +0.2%$178,900 +7.5%
    2021$4,557 $166,400 +2.1%
    2020$4,557 +7.7%$163,000 +5%
    2019$4,230 +4.2%$155,300 +4.6%
    2018$4,061 -0.3%$148,500 +4.5%
    2017$4,075 $142,110
    2016$4,075 $142,110 +6.6%
    2015$4,075 +318.1%$133,360 +10.6%
    2014$975 -64.4%$120,610
    2013$2,737 $120,610 +3.2%
    2011-- $116,890 -10.4%
    2009-- $130,440
    Find assessor info on the county website

    Neighborhood: 48042

    Nearby schools

    GreatSchools rating
    Schools provided by the listing agent
    • District: Chippewa Valley Schools

    Source: MiRealSource. This data may not be complete. We recommend contacting the local school district to confirm school assignments for this home.

    Get a cash offer in 3 minutes
    Find out how much your home could sell for in as little as 3 minutes with a no-obligation cash offer.
    Estimated market value
    $555,200
    Get a cash offer in 3 minutes
    Find out how much your home could sell for in as little as 3 minutes with a no-obligation cash offer.
    Estimated market value
    $555,200