Welcome to 21296 Marsh Creek—Your Own Backyard Oasis! Nestled in the heart of Broadlands, this stunning Winterset model home is a dream for outdoor enthusiasts. Enjoy the privacy of a serene, wooded backdrop and a brand-new Trex deck (2024), perfect for grilling and gathering. The lower-level screened porch provides a cozy retreat, rain or shine, while the charming patio sets the scene for summer nights by the firepit. Step inside and be greeted by a grand foyer, fresh paint, elegant new light fixtures, and beautiful hardwood flooring. This home offers both a spacious living room and a cozy family room—ideal for entertaining or relaxing—along with a formal dining room for special gatherings. The bright eat-in kitchen features quartz countertops, stainless steel appliances, new flooring, and views of the tree lined backyard. Upstairs, you'll find four spacious bedrooms and two full bathrooms, including the primary suite with a tray ceiling, a large walk-in closet with custom organizers and built-in shelving, and a renovated ensuite bathroom featuring dual vanities, a large shower, and a soaking tub. The lower-level walkout basement offers even more living space, including a recreation area, two additional bedrooms, a third full bathroom, ample storage, and even a sauna for the ultimate relaxation. Living in Broadlands means access to top-tier amenities, including three community pools, tot lots, basketball courts, tennis and pickleball courts, a fitness center, community centers, walking paths, year-round events, and more! Conveniently located near Dulles Greenway, major commuter routes, shopping, and dining, this home truly has it all.
Sold for $1,105,128
Street View
$1,105,128
21296 Marsh Creek Dr, Ashburn, VA 20148
6beds
3,875sqft
Single Family Residence
Built in 1999
8,276 Square Feet Lot
$1,122,200 Zestimate®
$285/sqft
$4,628 Estimated rent
Home value
$1,122,200
$1.07M - $1.18M
$4,628/mo
Zestimate® history
Owner options
List your home for rent
$4,628/mo
Rent Zestimate®
Find your next renter with Zillow Rental Manager. Plus, with online applications, you can quickly screen prospective tenants – for free.
$4,628/mo
Rent Zestimate®
Refinance and save
$6,803/mo
Est. payment
Refinancing to a lower rate could help reduce your monthly payments and save thousands over the life of the loan.
$6,803/mo
Est. payment
Explore your selling options
Work with a Zillow partner agent
Leverage their expertise and Zillow's premium Showcase listings to get your home seen by more buyers.
Get startedList with your own agent
Get your home in front of millions of buyers by listing it on Zillow.
Learn how to do itSell it yourself
Take full control of how buyers see your home on Zillow by listing For Sale by Owner (FSBO).
List your homeWhat's special
Cozy family roomLower-level walkout basementSerene wooded backdropCharming patioRecreation areaBeautiful hardwood flooringBrand-new trex deck
Zillow last checked:
Listing updated:
Listed by:
Melody Visser 703-785-8203,
Real Broker, LLC,
Listing Team: The Platinum Group, LLC.
Bought with:
Nikki Teng, 0225198900
Vylla Home
Source: Bright MLS,MLS#: VALO2091670
Facts & features
Interior
Bedrooms & bathrooms
- Bedrooms: 6
- Bathrooms: 4
- Full bathrooms: 3
- 1/2 bathrooms: 1
- Main level bathrooms: 1
Rooms
- Room types: Living Room, Dining Room, Primary Bedroom, Bedroom 2, Bedroom 3, Bedroom 4, Bedroom 5, Kitchen, Family Room, Breakfast Room, Recreation Room, Bedroom 6, Primary Bathroom, Full Bath, Half Bath
Primary bedroom
- Features: Flooring - Laminate Plank, Walk-In Closet(s), Ceiling Fan(s)
- Level: Upper
- Area: 270 Square Feet
- Dimensions: 18 x 15
Bedroom 2
- Features: Flooring - Carpet, Ceiling Fan(s)
- Level: Upper
- Area: 154 Square Feet
- Dimensions: 14 x 11
Bedroom 3
- Features: Walk-In Closet(s), Flooring - Laminate Plank
- Level: Upper
- Area: 182 Square Feet
- Dimensions: 13 x 14
Bedroom 4
- Features: Flooring - Laminate Plank, Ceiling Fan(s)
- Level: Upper
- Area: 144 Square Feet
- Dimensions: 12 x 12
Bedroom 5
- Level: Lower
- Area: 144 Square Feet
- Dimensions: 12 x 12
Bedroom 6
- Features: Built-in Features, Ceiling Fan(s)
- Level: Lower
- Area: 110 Square Feet
- Dimensions: 11 x 10
Primary bathroom
- Features: Flooring - Ceramic Tile
- Level: Upper
- Area: 143 Square Feet
- Dimensions: 13 x 11
Breakfast room
- Features: Flooring - Ceramic Tile
- Level: Main
- Area: 91 Square Feet
- Dimensions: 13 x 7
Dining room
- Features: Flooring - Wood
- Level: Main
- Area: 196 Square Feet
- Dimensions: 14 x 14
Family room
- Features: Flooring - Wood
- Level: Main
- Area: 168 Square Feet
- Dimensions: 14 x 12
Other
- Level: Upper
- Area: 36 Square Feet
- Dimensions: 9 x 4
Other
- Level: Lower
- Area: 48 Square Feet
- Dimensions: 8 x 6
Half bath
- Level: Main
- Area: 21 Square Feet
- Dimensions: 7 x 3
Kitchen
- Features: Flooring - Ceramic Tile
- Level: Main
- Area: 224 Square Feet
- Dimensions: 14 x 16
Living room
- Features: Flooring - Wood, Fireplace - Gas
- Level: Main
- Area: 342 Square Feet
- Dimensions: 18 x 19
Recreation room
- Features: Recessed Lighting
- Level: Lower
- Area: 340 Square Feet
- Dimensions: 17 x 20
Heating
- Central, Natural Gas
Cooling
- Central Air, Ceiling Fan(s), Electric
Appliances
- Included: Oven, Microwave, Cooktop, Refrigerator, Dishwasher, Disposal, Washer, Dryer, Gas Water Heater
- Laundry: Main Level
Features
- Sauna, Breakfast Area, Ceiling Fan(s), Central Vacuum, Crown Molding, Family Room Off Kitchen, Open Floorplan, Eat-in Kitchen, Kitchen Island, Pantry, Recessed Lighting, Spiral Staircase, Walk-In Closet(s)
- Basement: Full,Walk-Out Access
- Number of fireplaces: 1
- Fireplace features: Gas/Propane
Interior area
- Total structure area: 3,875
- Total interior livable area: 3,875 sqft
- Finished area above ground: 2,675
- Finished area below ground: 1,200
Property
Parking
- Total spaces: 4
- Parking features: Garage Faces Front, Driveway, Attached
- Attached garage spaces: 2
- Uncovered spaces: 2
Accessibility
- Accessibility features: None
Features
- Levels: Three
- Stories: 3
- Patio & porch: Deck, Screened, Patio
- Pool features: Community
- Has view: Yes
- View description: Trees/Woods
Lot
- Size: 8,276 Square Feet
- Features: Backs to Trees
Details
- Additional structures: Above Grade, Below Grade
- Parcel number: 155303487000
- Zoning: PDH3
- Special conditions: Standard
Construction
Type & style
- Home type: SingleFamily
- Architectural style: Colonial
- Property subtype: Single Family Residence
Materials
- Vinyl Siding
- Foundation: Concrete Perimeter
Condition
- New construction: No
- Year built: 1999
Utilities & green energy
- Sewer: Public Sewer
- Water: Public
Community & HOA
Community
- Subdivision: Broadlands
HOA
- Has HOA: Yes
- Amenities included: Basketball Court, Fitness Center, Jogging Path, Pool, Tennis Court(s), Tot Lots/Playground, Community Center
- Services included: Trash
- HOA fee: $111 monthly
- HOA name: BROADLANDS ASSOCIATION
Location
- Region: Ashburn
Financial & listing details
- Price per square foot: $285/sqft
- Tax assessed value: $996,700
- Annual tax amount: $8,083
- Date on market: 4/3/2025
- Listing agreement: Exclusive Right To Sell
- Listing terms: Cash,Conventional,VA Loan
- Ownership: Fee Simple
Price history
| Date | Event | Price |
|---|---|---|
| 5/8/2025 | Sold | $1,105,128+2.8%$285/sqft |
Source:  Bright MLS #VALO2091670 Report a problem Bright MLS #VALO2091670 Report a problem | ||
| 4/7/2025 | Pending sale | $1,075,000$277/sqft |
Source: Bright MLS #VALO2091670 Report a problem | ||
| 4/3/2025 | Listed for sale | $1,075,000+47.3%$277/sqft |
Source: Bright MLS #VALO2091670 Report a problem | ||
| 7/10/2020 | Sold | $730,000+1.4%$188/sqft |
Source: Public Record Report a problem | ||
| 6/20/2020 | Pending sale | $720,000$186/sqft |
Source: Pearson Smith Realty, LLC #VALO412508 Report a problem | ||
| 6/5/2020 | Listed for sale | $720,000+14.2%$186/sqft |
Source: Pearson Smith Realty, LLC #VALO412508 Report a problem | ||
| 12/24/2018 | Listing removed | $2,950$1/sqft |
Source: Pearson Smith Realty, LLC #1004251262 Report a problem | ||
| 11/8/2018 | Price change | $2,950-4.8%$1/sqft |
Source: Pearson Smith Realty, LLC #1004251262 Report a problem | ||
| 10/2/2018 | Price change | $3,100-3.1%$1/sqft |
Source: Pearson Smith Realty, LLC #1004251262 Report a problem | ||
| 9/17/2018 | Listed for rent | $3,200+6.7%$1/sqft |
Source: Pearson Smith Realty, LLC #1004251262 Report a problem | ||
| 2/22/2017 | Listing removed | $3,000$1/sqft |
Source: Pearson Smith Realty, Llc #LO9839268 Report a problem | ||
| 1/19/2017 | Listed for rent | $3,000$1/sqft |
Source: Pearson Smith Realty, Llc #LO9839268 Report a problem | ||
| 5/25/2006 | Sold | $630,500+103.6%$163/sqft |
Source: Public Record Report a problem | ||
| 7/27/1999 | Sold | $309,644$80/sqft |
Source: Public Record Report a problem | ||
Public tax history
| Year | Property taxes | Tax assessment |
|---|---|---|
| 2025 | $8,023 -0.7% | $996,700 +6.7% |
| 2024 | $8,083 +4.2% | $934,450 +5.4% |
| 2023 | $7,757 +5.4% | $886,500 +7.2% |
| 2022 | $7,361 +7.5% | $827,130 +18.3% |
| 2021 | $6,849 +5.5% | $698,900 +11.4% |
| 2020 | $6,491 +0% | $627,110 +3.3% |
| 2019 | $6,491 +1.5% | $606,940 +3% |
| 2018 | $6,394 +0.5% | $589,280 +4.2% |
| 2017 | $6,364 +2.4% | $565,690 +3.5% |
| 2016 | $6,217 | $546,550 +47.9% |
| 2015 | $6,217 +1.8% | $369,590 +5.4% |
| 2014 | $6,108 -0.8% | $350,610 -0.3% |
| 2013 | $6,159 | $351,750 |
| 2012 | -- | -- |
| 2011 | -- | -- |
| 2010 | -- | -- |
| 2009 | -- | $501,100 -6.3% |
| 2008 | -- | $534,600 -12.3% |
| 2007 | -- | $609,700 -0.8% |
| 2006 | -- | $614,700 +11.6% |
| 2005 | -- | $550,600 +7.1% |
| 2004 | -- | $514,200 +13.4% |
| 2003 | -- | $453,300 +19.8% |
| 2002 | -- | $378,400 +21.7% |
| 2001 | -- | $311,000 |
Find assessor info on the county website
Neighborhood: Broadlands
Nearby homes
- $1,053,9006 bd5 ba3.7k sqft21292 Marsh Creek Dr, Ashburn, VA 20148Off Market

- $1,058,2004 bd3 ba3k sqft21300 Marsh Creek Dr, Ashburn, VA 20148Off Market
- $1,115,6006 bd4 ba4k sqft21288 Marsh Creek Dr, Ashburn, VA 20148Off Market
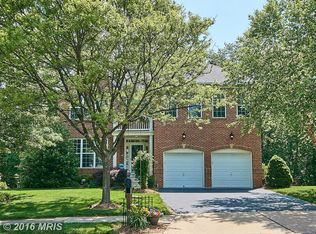
- $1,095,0005 bd4 ba3.7k sqft21304 Marsh Creek Dr, Ashburn, VA 20148Off Market
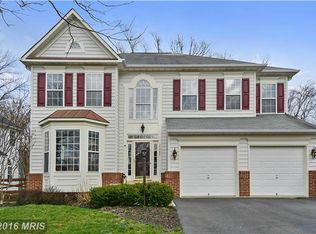
- $1,078,5004 bd5 ba2.8k sqft21297 Marsh Creek Dr, Ashburn, VA 20148Off Market
- $1,300,0004 bd5 ba4k sqft21293 Marsh Creek Dr, Ashburn, VA 20148Sold
- $1,100,0005 bd4 ba3.9k sqft21284 Marsh Creek Dr, Ashburn, VA 20148Sold
- $1,055,4005 bd4 ba4.2k sqft21285 Marsh Creek Dr, Ashburn, VA 20148Off Market
Nearby schools
GreatSchools rating
- 9/10Hillside Elementary SchoolGrades: PK-5Distance: 0.5 mi
- 10/10Eagle Ridge Middle SchoolGrades: 6-8Distance: 0.8 mi
- 9/10Briar Woods High SchoolGrades: PK,9-12Distance: 2.5 mi
Schools provided by the listing agent
- Elementary: Hillside
- Middle: Eagle Ridge
- High: Briar Woods
- District: Loudoun County Public Schools
Source: Bright MLS. This data may not be complete. We recommend contacting the local school district to confirm school assignments for this home.
Get a cash offer in 3 minutes
Find out how much your home could sell for in as little as 3 minutes with a no-obligation cash offer.
Estimated market value
$1,122,200
Get a cash offer in 3 minutes
Find out how much your home could sell for in as little as 3 minutes with a no-obligation cash offer.
Estimated market value
$1,122,200
- Virginia
- Loudoun County
- Ashburn
- 20148
- Broadlands
- 21296 Marsh Creek Dr
Nearby cities
Nearby neighborhoods
Nearby zip codes
Other Ashburn Topics
