Skip main navigation
Sold
  • Price Unknown

    21296 W 115th St, Olathe, KS 66061

    4beds
    2,656sqft
    Single Family Residence
    Built in 2023
    6,081 Square Feet Lot
    $625,000 Zestimate®
    $--/sqft
    $3,520 Estimated rent

    Home value

    $625,000

    $594,000 - $656,000

    $3,520/mo

    Zestimate® history
    Loading
    Loading...

    Owner options

    List your home for rent

    $3,520/mo

    Rent Zestimate®

    Find your next renter with Zillow Rental Manager. Plus, with online applications, you can quickly screen prospective tenants – for free.

    Learn more

    $3,520/mo

    Rent Zestimate®

    Refinance and save

    $600/mo

    Est. payment

    Refinancing to a lower rate could help reduce your monthly payments and save thousands over the life of the loan.

    See today's rates

    $600/mo

    Est. payment

    Explore your selling options

    Work with a Zillow partner agent

    Leverage their expertise and Zillow's premium Showcase listings to get your home seen by more buyers.

    Get started

    List with your own agent

    Get your home in front of millions of buyers by listing it on Zillow.

    Learn how to do it

    Sell it yourself

    Take full control of how buyers see your home on Zillow by listing For Sale by Owner (FSBO).

    List your home

    What's special

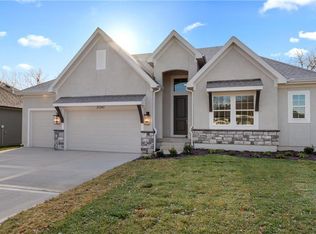
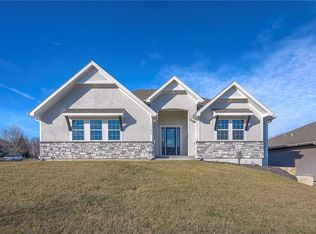
    Welcome to DB Whitton Homes, where luxurious living meets modern design in this stunning New Construction Rev 1.5sty on a spacious flat in the coveted patio/villa community. This single-family masterpiece boasts 4 bedrooms, 4 bathrooms, and a generous 3-car garage for the ultimate in comfort and convenience. Step into elegance as you enter the foyer, where high ceilings and an abundance of natural light create a welcoming atmosphere. The open-concept living space seamlessly combines the living, dining, and kitchen areas, perfect for entertaining guests or enjoying quality family time. The gourmet kitchen features top-of-the-line appliances, custom cabinetry, and a center island, making it a chef's delight. Escape to the main-level master suite, a private retreat that exudes tranquility. With spacious dimensions and a spa-like ensuite bathroom, complete with dual vanities, a soaking tub, and a walk-in shower, this sanctuary provides the ultimate in relaxation. The lower level of this exquisite home offers additional living space, including a recreation room and guest bedrooms, providing flexibility for various lifestyle needs. A covered patio extends the living space outdoors, allowing you to savor the picturesque surroundings in all seasons. Enjoy the convenience of a 3-car garage, providing ample space for vehicles and storage. Situated in a sought-after neighborhood, this DB Whitton Home offers the perfect blend of modern luxury and thoughtful design. With attention to detail and quality craftsmanship throughout, this New Construction Rev 1.5sty invites you to experience a lifestyle of comfort and sophistication. Don't miss the opportunity!

    Zillow last checked:

    Listing updated:

    Listed by:

    Annie Kennedy 913-481-6708,

    Realty Executives,

    Tom Bohanon 913-940-0266,

    Realty Executives

    Bought with:

    Natasa Gacpar-Helixon, SP00236632

    ReeceNichols - Overland Park

    Source: Heartland MLS as distributed by MLS GRID,MLS#: 2467959MLS Logo

    Facts & features

    Interior

    Bedrooms & bathrooms
    • Bedrooms: 4
    • Bathrooms: 4
    • Full bathrooms: 4
    Primary bedroom
    • Features: Carpet
    • Level: First
    • Dimensions: 17 x 14
    Bedroom 2
    • Level: First
    • Dimensions: 12 x 12
    Bedroom 3
    • Features: Carpet
    • Level: Basement
    • Dimensions: 14 x 13
    Bedroom 4
    • Level: Basement
    • Area: 10
    • Width: 13
    Primary bathroom
    • Features: Double Vanity, Shower Only, Solid Surface Counter, Walk-In Closet(s)
    • Level: First
    Bathroom 2
    • Features: Shower Over Tub
    • Level: First
    Bathroom 3
    • Features: Shower Only
    • Level: Basement
    Dining room
    • Features: Wood Floor
    • Level: First
    • Dimensions: 14 x 10
    Great room
    • Features: Fireplace, Wood Floor
    • Level: First
    • Dimensions: 20 x 14
    Kitchen
    • Features: Ceramic Tiles, Granite Counters, Kitchen Island, Pantry
    • Level: First
    • Dimensions: 14 x 10
    Recreation room
    • Level: Basement
    • Dimensions: 15 x 14
    Heating
    • Natural Gas
    Cooling
    • Electric
    Appliances
    • Included: Dishwasher, Disposal, Microwave, Built-In Oven
    • Laundry: Bedroom Level, Main Level
    Features
    • Custom Cabinets, Kitchen Island, Painted Cabinets, Pantry, Walk-In Closet(s)
    • Flooring: Tile, Wood
    • Basement: Egress Window(s),Finished,Full,Sump Pump
    • Number of fireplaces: 1
    • Fireplace features: Electric, Gas, Great Room
    Interior area
    • Total structure area: 2,656
    • Total interior livable area: 2,656 sqft
    • Finished area above ground: 1,781
    • Finished area below ground: 875

    Property

    Parking
    • Total spaces: 3
    • Parking features: Attached
    • Attached garage spaces: 3
    Features
    • Patio & porch: Patio
    Lot
    • Size: 6,081 Square Feet
    Details
    • Parcel number: DP050200000054

    Construction

    Type & style
    • Home type: SingleFamily
    • Architectural style: Traditional
    • Property subtype: Single Family Residence
    Materials
    • Stucco & Frame
    • Roof: Composition
    Condition
    • New Construction
    • New construction: Yes
    • Year built: 2023
    Details
    • Builder name: DB Whitton Homes

    Utilities & green energy

    • Sewer: Public Sewer
    • Water: Public

    Community & HOA

    Community
    • Subdivision: Brighton's Landing
    HOA
    • Has HOA: Yes
    • Amenities included: Pool
    • HOA fee: $600 annually
    • HOA name: HAS Solutions
    Location
    • Region: Olathe

    Financial & listing details

    • Tax assessed value: $615,000
    • Annual tax amount: $5,800
    • Date on market: 1/4/2024
    • Listing terms: Cash,Conventional,FHA,Private Financing Available,VA Loan
    • Ownership: Private

    Price history

    DateEventPrice
    7/11/2024Sold--
    Source: Heartland MLS as distributed by MLS GRID #2467959 Report a problem
    6/12/2024Pending sale$615,000$232/sqft
    Source: Heartland MLS as distributed by MLS GRID #2467959 Report a problem
    1/4/2024Listed for sale$615,000+645.5%$232/sqft
    Source: Heartland MLS as distributed by MLS GRID #2467959 Report a problem
    12/13/2022Listing removed--
    Source: Heartland MLS as distributed by MLS GRID #2350774 Report a problem
    11/27/2022Listed for sale$82,500$31/sqft
    Source: Heartland MLS as distributed by MLS GRID #2350774 Report a problem
    11/1/2022Listing removed--
    Source: Heartland MLS as distributed by MLS GRID #2350774 Report a problem
    10/15/2021Listed for sale$82,500$31/sqft
    Source: Heartland MLS as distributed by MLS GRID #2350774 Report a problem

    Public tax history

    YearProperty taxesTax assessment
    2025$7,959 +83.2%$70,725 +82.4%
    2024$4,344 +215.9%$38,784 +263.5%
    2023$1,375 +51.5%$10,669 +64.3%
    2022$908 $6,492
    2021-- $6,492
    2020$1,071 $6,492 +14.9%
    2019-- $5,648
    2018-- $5,648
    2017$854 +23.7%$5,648 +25%
    2016$690 +0.8%$4,518
    2015$685 +6.8%$4,518 +150500%
    2013$641 +45.2%$3 -99.9%
    2009$441 -27.1%$3,578 -8.4%
    2008$606 -4.5%$3,904 -11.6%
    2007$635 +172.5%$4,416 +130.7%
    2006$233 $1,914
    Find assessor info on the county website

    Neighborhood: Brightons Landing

    Nearby schools

    GreatSchools rating
    Schools provided by the listing agent
    • Elementary: Meadow Lane
    • Middle: Prairie Trail
    • High: Olathe Northwest

    Source: Heartland MLS as distributed by MLS GRID. This data may not be complete. We recommend contacting the local school district to confirm school assignments for this home.

    Get a cash offer in 3 minutes
    Find out how much your home could sell for in as little as 3 minutes with a no-obligation cash offer.
    Estimated market value
    $625,000
    Get a cash offer in 3 minutes
    Find out how much your home could sell for in as little as 3 minutes with a no-obligation cash offer.
    Estimated market value
    $625,000