Skip main navigation
Sold
  • Price Unknown

    21341 W 115th St, Olathe, KS 66061

    4beds
    2,843sqft
    Single Family Residence
    Built in 2023
    6,081 Square Feet Lot
    $650,000 Zestimate®
    $--/sqft
    $3,647 Estimated rent

    Home value

    $650,000

    $618,000 - $683,000

    $3,647/mo

    Zestimate® history
    Loading
    Loading...

    Owner options

    List your home for rent

    $3,647/mo

    Rent Zestimate®

    Find your next renter with Zillow Rental Manager. Plus, with online applications, you can quickly screen prospective tenants – for free.

    Learn more

    $3,647/mo

    Rent Zestimate®

    Refinance and save

    $600/mo

    Est. payment

    Refinancing to a lower rate could help reduce your monthly payments and save thousands over the life of the loan.

    See today's rates

    $600/mo

    Est. payment

    Explore your selling options

    Work with a Zillow partner agent

    Leverage their expertise and Zillow's premium Showcase listings to get your home seen by more buyers.

    Get started

    List with your own agent

    Get your home in front of millions of buyers by listing it on Zillow.

    Learn how to do it

    Sell it yourself

    Take full control of how buyers see your home on Zillow by listing For Sale by Owner (FSBO).

    List your home

    What's special

    Wet barWalk-in closetsAmple storageMaster suiteSpa-like ensuite bathroomCustom cabinetrySoaring ceilings
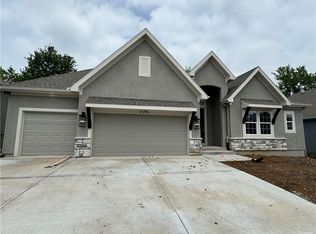
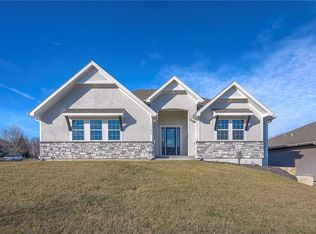
    Welcome to the epitome of sophisticated living in this meticulously crafted Reverse 1.5-Story home, proudly presented by DB Whitton Homes. Nestled in a desirable neighborhood, this residence seamlessly blends luxury and functionality, offering a lifestyle of comfort and elegance. As you enter, the grand foyer welcomes you with its soaring ceilings and an abundance of natural light, creating an immediate sense of openness. The main level features a thoughtfully designed floor plan, boasting a spacious living room adorned with a fireplace that serves as the heart of the home. Immaculate hardwood floors flow seamlessly, leading to the gourmet kitchen, a culinary enthusiast's dream, complete with top-of-the-line appliances, granite countertops, and custom cabinetry. The master suite, located on the main level, provides a private oasis with its spa-like ensuite bathroom, featuring dual vanities, a luxurious soaking tub, and a separate shower. Walk-in closets offer ample storage, ensuring that every need is met with style. The lower level of this Reverse 1.5-Story home is an entertainer's paradise, with a generously sized recreation room, wet bar, and additional bedrooms. Attention to detail and quality craftsmanship define every aspect of this residence, showcasing the dedication to excellence by DB Whitton Homes. With energy-efficient features and modern amenities, this home not only exemplifies luxury but also offers the convenience and functionality for today's discerning homeowner. Seize the opportunity to experience the pinnacle of modern living with this Reverse 1.5-Story home by DB Whitton Homes. Schedule your private tour today and envision the lifestyle that awaits in this distinguished property.

    Zillow last checked:

    Listing updated:

    Listed by:

    Annie Kennedy 913-481-6708,

    Realty Executives,

    Tom Bohanon 913-940-0266,

    Realty Executives

    Bought with:

    Ray Homes KC Team

    Compass Realty Group

    Source: Heartland MLS as distributed by MLS GRID,MLS#: 2467800MLS Logo

    Facts & features

    Interior

    Bedrooms & bathrooms
    • Bedrooms: 4
    • Bathrooms: 4
    • Full bathrooms: 4
    Primary bedroom
    • Features: Carpet
    • Level: First
    • Dimensions: 17 x 14
    Bedroom 2
    • Level: First
    • Dimensions: 12 x 12
    Bedroom 3
    • Features: Carpet
    • Level: Basement
    • Dimensions: 14 x 13
    Bedroom 4
    • Level: Basement
    • Area: 10
    • Width: 13
    Primary bathroom
    • Features: Double Vanity, Shower Only, Solid Surface Counter, Walk-In Closet(s)
    • Level: First
    Bathroom 2
    • Features: Shower Over Tub
    • Level: First
    Bathroom 3
    • Features: Shower Only
    • Level: Basement
    Dining room
    • Features: Wood Floor
    • Level: First
    • Dimensions: 14 x 10
    Great room
    • Features: Fireplace, Wood Floor
    • Level: First
    • Dimensions: 20 x 14
    Kitchen
    • Features: Ceramic Tiles, Granite Counters, Kitchen Island, Pantry
    • Level: First
    • Dimensions: 14 x 10
    Recreation room
    • Level: Basement
    • Dimensions: 15 x 14
    Heating
    • Natural Gas
    Cooling
    • Electric
    Appliances
    • Included: Dishwasher, Disposal, Microwave, Built-In Oven
    • Laundry: Bedroom Level, Main Level
    Features
    • Custom Cabinets, Kitchen Island, Painted Cabinets, Pantry, Walk-In Closet(s)
    • Basement: Egress Window(s),Finished,Full,Sump Pump
    • Number of fireplaces: 1
    • Fireplace features: Electric, Gas, Great Room
    Interior area
    • Total structure area: 2,843
    • Total interior livable area: 2,843 sqft
    • Finished area above ground: 1,721
    • Finished area below ground: 1,122

    Property

    Parking
    • Total spaces: 3
    • Parking features: Attached
    • Attached garage spaces: 3
    Features
    • Patio & porch: Patio
    Lot
    • Size: 6,081 Square Feet
    Details
    • Parcel number: DP050200000054

    Construction

    Type & style
    • Home type: SingleFamily
    • Architectural style: Traditional
    • Property subtype: Single Family Residence
    Materials
    • Stucco & Frame
    • Roof: Composition
    Condition
    • New Construction
    • New construction: Yes
    • Year built: 2023
    Details
    • Builder name: DB Whitton Homes

    Utilities & green energy

    • Sewer: Public Sewer
    • Water: Public

    Community & HOA

    Community
    • Subdivision: Brighton's Landing
    HOA
    • Has HOA: Yes
    • Amenities included: Pool
    • HOA fee: $600 annually
    • HOA name: HAS Solutions
    Location
    • Region: Olathe

    Financial & listing details

    • Tax assessed value: $649,500
    • Annual tax amount: $6,000
    • Date on market: 1/3/2024
    • Listing terms: Cash,Conventional,FHA,Private Financing Available,VA Loan
    • Ownership: Private

    Price history

    DateEventPrice
    2/29/2024Sold--
    Source: Heartland MLS as distributed by MLS GRID #2467800 Report a problem
    2/16/2024Pending sale$599,000$211/sqft
    Source: Heartland MLS as distributed by MLS GRID #2467800 Report a problem
    1/15/2024Contingent$599,000$211/sqft
    Source: Heartland MLS as distributed by MLS GRID #2467800 Report a problem
    1/3/2024Listed for sale$599,000$211/sqft
    Source: Heartland MLS as distributed by MLS GRID #2467800 Report a problem
    1/1/2024Listing removed--
    Source: Heartland MLS as distributed by MLS GRID #2463809 Report a problem
    11/17/2023Listed for sale$599,000-4.2%$211/sqft
    Source: Heartland MLS as distributed by MLS GRID #2463809 Report a problem
    11/17/2023Listing removed--
    Source: Heartland MLS as distributed by MLS GRID #2457034 Report a problem
    10/9/2023Listed for sale$625,000+657.6%$220/sqft
    Source: Heartland MLS as distributed by MLS GRID #2457034 Report a problem
    1/31/2023Listing removed--
    Source: Heartland MLS as distributed by MLS GRID #2350832 Report a problem
    3/19/2022Listed for sale$82,500$29/sqft
    Source: Heartland MLS as distributed by MLS GRID #2350832 Report a problem
    3/9/2022Pending sale$82,500$29/sqft
    Source: Heartland MLS as distributed by MLS GRID #2350832 Report a problem
    10/15/2021Listed for sale$82,500$29/sqft
    Source: Heartland MLS as distributed by MLS GRID #2350832 Report a problem

    Public tax history

    YearProperty taxesTax assessment
    2025$8,415 +10.4%$74,693 +11.6%
    2024$7,621 +509%$66,930 +525.9%
    2023$1,251 +59.8%$10,694 +64.3%
    2022$783 $6,509
    2021-- $6,509 -30%
    2020$1,423 $9,298 +15%
    2019-- $8,088 +42.8%
    2018-- $5,662
    2017$732 +28.1%$5,662 +25%
    2016$571 +0%$4,529
    2015$571 +6.9%$4,529 +150866.7%
    2013$534 +21.4%$3 -99.9%
    2009$440 -8.5%$3,578 -8.4%
    2008$481 -22.7%$3,904 -24.2%
    2007$622 -0.7%$5,148
    2006$626 $5,148 +22.2%
    2005-- $4,212
    Find assessor info on the county website

    Neighborhood: Brightons Landing

    Nearby schools

    GreatSchools rating
    Schools provided by the listing agent
    • Elementary: Meadow Lane
    • Middle: Prairie Trail
    • High: Olathe Northwest

    Source: Heartland MLS as distributed by MLS GRID. This data may not be complete. We recommend contacting the local school district to confirm school assignments for this home.

    Get a cash offer in 3 minutes
    Find out how much your home could sell for in as little as 3 minutes with a no-obligation cash offer.
    Estimated market value
    $650,000
    Get a cash offer in 3 minutes
    Find out how much your home could sell for in as little as 3 minutes with a no-obligation cash offer.
    Estimated market value
    $650,000