Duplex - 4 Bed | 2 Bath | 1,408 sq. ft. total This duplex is a fantastic investment opportunity with current renters in place, providing income potential from day one. Each unit offers 700+ sq. ft. of living space, 2 bedrooms, 1 bathroom, a spacious L-shaped living/dining area, and a large kitchen with refrigerator and oven/range. Bedrooms are generously sized, and each bathroom includes a tub/shower combo. One unit also features a faux stone fireplace, adding character to the space. The property includes a shared two-car garage with a concrete driveway, along with a concrete patio on one side, perfect for outdoor seating or entertaining. Each unit also has its own private outdoor entrance, adding convenience and appeal for tenants. Whether you're expanding your rental portfolio or seeking a solid investment, this property delivers great tenants, dependable cash flow, and room to enhance value over time. Year Built: 1970 Property Taxes (2025): $926.80 Approximate Measurements: 213 S 6th Street Living Room: 10'5"x17' Kitchen: 12'5"x10'6" Bathroom: 7'x4'10" Master Bedroom: 10'5"x13'5" 2nd Bedroom: 10'5"x10'6" 215 S 6th Street Living Room: 13'x16'9" Kitchen: 8'x12'5" Bathroom: 7'x4'11" Master Bedroom: 10'5"x13'6" 2nd Bedroom: 10'2"x10'7" Disclosure All information contained herein is believed to be accurate; however, neither the Broker, its agents, nor the Seller make any representation, warranty, or guarantee as to its accuracy. Access to the property, availability of utilities, and any dimensions or measurements-including, without limitation, acreage, square footage, frontage, and boundary descriptions-have not been independently verified and are provided solely for marketing purposes. Buyers are advised to conduct their own due diligence to verify all such matters of concern, including measurements, property access, and utility connections. Cooperating Broker Compensation Terms of cooperating broker compensation, if any, are available upon request from the Listing Broker/Agent and must be determined prior to the commencement of cooperative efforts. Buyer's agents/brokers must be disclosed and identified by the Buyer and/or their representative at the initial contact with the Listing Broker/Agent in order to qualify for compensation. Otherwise, compensation shall be at the sole discretion of the Seller, Broker, and Stracke Realty, LLC. Real estate commissions and cooperating broker compensation, when applicable, are fully negotiable and are not established or fixed by law, Stracke Realty, LLC (or any division, trade name, or DBA thereof), or its agents/brokers.
For sale
$149,900
213 & 215 S 6th St, Oneill, NE 68763
4beds
1,408sqft
Multi Family
Built in 1970
-- sqft lot
$-- Zestimate®
$106/sqft
$-- HOA
What's special
Shared two-car garageFaux stone fireplace
- 119 days |
- 44 |
- 1 |
Zillow last checked:
Listing updated:
Listed by:
Kyle Connot 402-340-0493,
Stracke Land & Realty
Source: My State MLS,MLS#: 11676588
Facts & features
Interior
Bedrooms & bathrooms
- Bedrooms: 4
- Bathrooms: 2
- Full bathrooms: 2
Basement
- Area: 0
Heating
- Has Heating (Unspecified Type)
Appliances
- Included: Refrigerator, Oven
Features
- Has basement: No
- Has fireplace: No
Interior area
- Total structure area: 0
- Total interior livable area: 1,408 sqft
- Finished area above ground: 0
Video & virtual tour
Property
Lot
- Size: 3,780 Square Feet
Details
- Lease amount: $0
Construction
Type & style
- Home type: MultiFamily
- Property subtype: Multi Family
Condition
- New construction: No
- Year built: 1970
Utilities & green energy
- Electric: Amps(0)
Community & HOA
HOA
- Has HOA: No
Location
- Region: Oneill
Financial & listing details
- Price per square foot: $106/sqft
- Annual tax amount: $927
- Date on market: 3/19/2026
- Date available: 03/19/2026
- Listing agreement: Exclusive

Kyle Connot
(402) 340-0493
By pressing Contact Agent, you agree that the real estate professional identified above may call/text you about your search, which may involve use of automated means and pre-recorded/artificial voices. You don't need to consent as a condition of buying any property, goods, or services. Message/data rates may apply. You also agree to our Terms of Use. Zillow does not endorse any real estate professionals. We may share information about your recent and future site activity with your agent to help them understand what you're looking for in a home.
Estimated market value
Not available
Estimated sales range
Not available
$966/mo
Price history
| Date | Event | Price |
|---|---|---|
| 4/2/2026 | Listed for sale | $149,900$106/sqft |
Source: My State MLS #11676588 Report a problem | ||
| 3/30/2026 | Contingent | $149,900$106/sqft |
Source: My State MLS #11676588 Report a problem | ||
| 3/19/2026 | Listed for sale | $149,900$106/sqft |
Source: My State MLS #11676588 Report a problem | ||
Public tax history
Tax history is unavailable.
Monthly payment
Est. payment
Payment breakdown
Explore the cost of this home by adjusting the details. Changes won't be saved.Climate risks
Neighborhood: 68763
Nearby schools
GreatSchools rating
- 6/10O'neill Elementary SchoolGrades: PK-6Distance: 1 mi
- 5/10O'Neill High SchoolGrades: 7-12Distance: 0.6 mi
- $49,094-- bd1 ba768 sqft529 E Everett St, Oneill, NE 68763Off Market
- $11,424-- bd1 ba1.6k sqft205 S 6th St, Oneill, NE 68763Off Market
- $98,685-- bd1 ba1.7k sqft519 E Everett St, Oneill, NE 68763Off Market
- $94,231-- bd2 ba1.6k sqft605 E Everett St, Oneill, NE 68763Off Market
- $91,100-- bd2 ba704 sqft215 S 6th St, Oneill, NE 68763Off Market
- $43,946-- bd1 ba616 sqft505 E Everett St, Oneill, NE 68763Off Market
- $53,726-- bd1 ba640 sqft530 E Everett St, Oneill, NE 68763Off Market
- $46,0152 bd1 ba968 sqft602 E Everett St, Oneill, NE 68763Off Market
Similar homes
- $127,5003 bd1 ba1.2k sqft224 S Jefferson St, Oneill, NE 68763For Sale
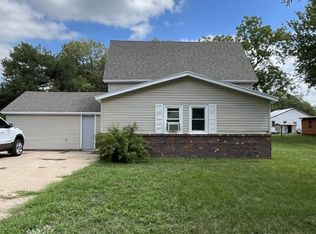 MLS ID #11863173, Bryan Hoefer, Farmers National. My State MLS
 - $135,0002 bd1 ba720 sqft116 E Clay St, Oneill, NE 68763For Sale
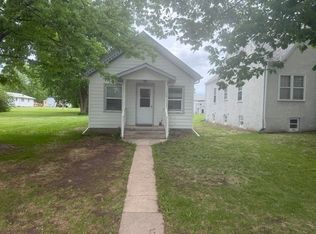 MLS ID #11800169, Megan Heiss, Stracke Land & Realty. My State MLS
 - $94,0001 bd1 ba816 sqft202 S 8th St, Oneill, NE 68763For Sale
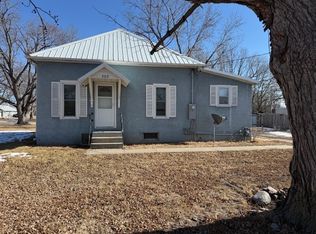 MLS ID #11651900, Megan Heiss, Stracke Land & Realty. My State MLS
 - $135,0003 bd2 ba1.2k sqft507 E State St, Atkinson, NE 68713For Sale
 MLS ID #11878521, April Good, Lashley Land and Recreational Brokers. My State MLS
 - $150,0003 bd2 ba1.8k sqft608 N Madison St, Atkinson, NE 68713For SaleMLS ID #36529, Stacie Alden, Juffer Real Estate Inc.. Nebraska Realtors Outstate
- $199,0003 bd1 ba1.8k sqft707 W Main St, Chambers, NE 68725For SaleMLS ID #260386, Billie Nykodym, Re/Max Associates. Norfolk BOR
