Character and timeless appeal define this spacious, updated home. Located within a short stroll of downtown Kirkland‘s upscale restaurants, boutiques, art galleries, and beaches, and offering peak views of Bellevue. At the heart of the home is a grand living room with a cozy reading nook accented by built-in bookshelves. Rich in charm and modern updates, the home offers warmth and thoughtful touches featuring beautiful hardwood floors, large windows, gas fireplaces and new designer lighting. The updated kitchen with granite counters and stainless steel appliances flow into the formal dining room with doors to the huge entertaining low-maintenance deck. The deck with territorial and peak city views overlook a generous grassy yard. The light filled level backyard includes spaces to play and garden with a sunny patio for relaxing or nights by the firepit. The well-appointed primary suite with adjacent light-filled chic dressing room with door to the deck, is the perfect calm retreat. The dressing room could be easily converted to a fourth bedroom/nursery. The spacious lower level includes a defined office space, rec room with fireplace, two guest bedrooms with adjacent 3/4 bath and a generously sized storage room. Highly desirable East of Market, minutes to Kirkland‘s best schools, including Peter Kirk Elementary and Kirkland Middle School, Google, freeways and so much more! Welcome Home.
Pending
Listed by: Windermere Real Estate Central • Clive Egdes • 206-251-1680
$1,729,000
213 8th Avenue, Kirkland, WA 98033
4beds
2,500sqft
Single Family Residence
Built in 1931
8,799 Square Feet Lot
$1,734,200 Zestimate®
$692/sqft
$-- HOA
What's special
- --
- on Zillow
- 287
- views
- 27
- saves
Likely to sell faster than
Zillow last checked:
Listing updated:
Listed by:
Clive Egdes 206-251-1680 sold@cliveandjuliehomes.com,
Windermere Real Estate Central,
Julie Taylor 425-260-6182,
Windermere Real Estate/East
Source: NWMLS as distributed by MLS GRID,MLS#: 2586040
Facts & features
Interior
Bedrooms & bathrooms
- Bedrooms: 4
- Bathrooms: 2
- Full bathrooms: 1
- 3/4 bathrooms: 1
- Main level bathrooms: 1
- Main level bedrooms: 2
Primary bedroom
- Level: Main
Bedroom
- Level: Lower
Bedroom
- Level: Lower
Bedroom
- Level: Main
Bathroom full
- Level: Main
Bathroom three quarter
- Level: Lower
Den office
- Level: Lower
Dining room
- Level: Main
Entry hall
- Level: Main
Kitchen without eating space
- Level: Main
Living room
- Level: Main
Rec room
- Level: Lower
Utility room
- Level: Lower
Heating
- Fireplace, Forced Air, Natural Gas
Cooling
- None
Appliances
- Included: Dishwasher, Disposal, Dryer, Refrigerator, Stove(s)/Range(s), Washer, Dishwasher(s), Dryer(s), Garbage Disposal, Refrigerator(s), Washer(s), Water Heater: Gas, Water Heater Location: Downstairs
Features
- Dining Room
- Flooring: Hardwood, Carpet
- Doors: French Doors
- Basement: Finished
- Number of fireplaces: 2
- Fireplace features: Gas, Lower Level: 1, Main Level: 1, Fireplace
Interior area
- Total structure area: 2,500
- Total interior livable area: 2,500 sqft
Video & virtual tour
Property
Parking
- Total spaces: 2
- Parking features: Detached Garage
- Has garage: Yes
- Covered spaces: 2
Features
- Levels: One
- Stories: 1
- Entry location: Main
- Patio & porch: Dining Room, Fireplace, French Doors, Jetted Tub, Security System, Water Heater
- Spa features: Bath
- Has view: Yes
- View description: City, See Remarks, Territorial
Lot
- Size: 8,799 Square Feet
- Features: Curbs, Paved, Sidewalk, Cable TV, Deck, Fenced-Partially, Gas Available, High Speed Internet
- Topography: Level
Details
- Parcel number: 3885806935
- Special conditions: Standard
Construction
Type & style
- Home type: SingleFamily
- Architectural style: 1 Story w/Bsmnt.
- Property subtype: Single Family Residence
Materials
- Wood Siding
- Foundation: Poured Concrete
- Roof: Composition
Condition
- Year built: 1931
Utilities & green energy
- Electric: Company: PSE
- Sewer: Sewer Connected, Company: City of Kirkland
- Water: Public, Company: City of Kirkland
Community & HOA
Community
- Security: Security System
- Subdivision: East Of Market
Location
- Region: Kirkland
Financial & listing details
- Price per square foot: $692/sqft
- Tax assessed value: $1,445,000
- Annual tax amount: $12,540
- Date on market: 9/30/2026
- Listing terms: Conventional
- Inclusions: Dishwasher(s), Dryer(s), Garbage Disposal, Refrigerator(s), Stove(s)/Range(s), Washer(s)
Estimated market value
$1,734,200
$1.65M - $1.82M
$5,290/mo
Price history
| Date | Event | Price |
|---|---|---|
| 10/1/2026 | Pending sale | $1,729,000$692/sqft |
Source:  NWMLS as distributed by MLS GRID #2586040 Report a problem | ||
| 10/1/2026 | Listed for sale | $1,729,000+116.1%$692/sqft |
Source: NWMLS as distributed by MLS GRID #2586040 Report a problem | ||
| 9/19/2013 | Sold | $800,000-7.9%$320/sqft |
Source: NWMLS as distributed by MLS GRID #484034 Report a problem | ||
| 5/8/2013 | Listed for sale | $869,000+42.5%$348/sqft |
Source: RE/MAX EASTSIDE BROKERS INC #484034 Report a problem | ||
| 6/4/2004 | Sold | $610,000$244/sqft |
Source: NWMLS as distributed by MLS GRID #24025250 Report a problem | ||
Public tax history
| Year | Property taxes | Tax assessment |
|---|---|---|
| 2025 | $12,540 +14.5% | $1,445,000 +7.8% |
| 2024 | $10,948 +7.1% | $1,341,000 +13% |
| 2023 | $10,226 -5.9% | $1,187,000 -17.1% |
| 2022 | $10,862 +20.5% | $1,432,000 +42.5% |
| 2021 | $9,013 -3.9% | $1,005,000 +4.3% |
| 2020 | $9,382 +1.3% | $964,000 -2.4% |
| 2019 | $9,261 +8.8% | $988,000 +4.9% |
| 2018 | $8,514 +3.3% | $942,000 +16.7% |
| 2017 | $8,238 +45.5% | $807,000 +10.5% |
| 2016 | $5,664 | $730,000 +5.2% |
| 2015 | $5,664 | $694,000 +27.1% |
| 2014 | $5,664 | $546,000 +9.9% |
| 2013 | $5,664 | $497,000 +16.7% |
| 2012 | -- | $426,000 |
| 2011 | -- | $426,000 -3.8% |
| 2010 | -- | $443,000 |
| 2009 | -- | $443,000 -6.5% |
| 2007 | -- | $474,000 +8% |
| 2006 | -- | $439,000 +11.4% |
| 2005 | -- | $394,000 +33.1% |
| 2001 | $3,386 +10.4% | $296,000 +20.8% |
| 2000 | $3,067 | $245,000 |
Find assessor info on the county website
Monthly payment
Est. payment
Payment breakdown
Explore the cost of this home by adjusting the details. Changes won't be saved.Climate risks
Neighborhood: Norkirk
Nearby schools
Schools provided by the listing agent
- Elementary: Peter Kirk Elementary
- Middle: Kirkland Middle
- High: Lake Wash High
Source: NWMLS as distributed by MLS GRID. This data may not be complete. We recommend contacting the local school district to confirm school assignments for this home.
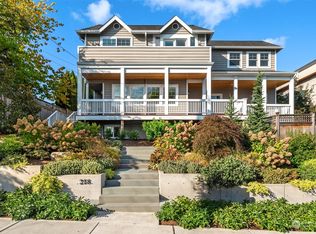
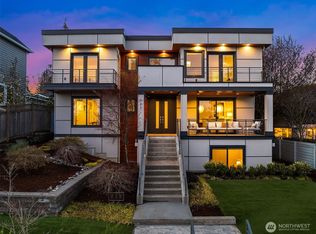
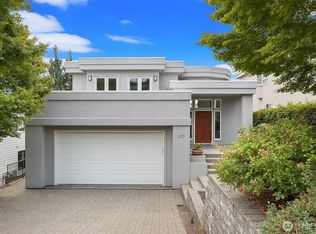
Similar homes
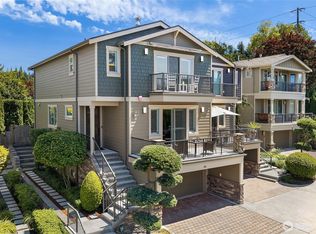
- $1,698,0003 bd2 ba1.9k sqft124 6th Avenue, Kirkland, WA 98033Active
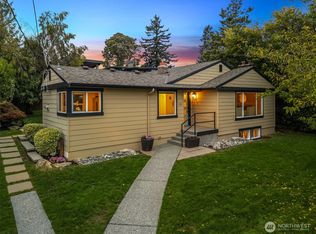 MLS ID #2582487, Clive Egdes. NWMLS as distributed by MLS GRID
- $1,789,0004 bd3 ba2.5k sqft11203 101st Avenue NE, Kirkland, WA 98033Active
 MLS ID #2589239, Mike Chaffee. NWMLS as distributed by MLS GRID
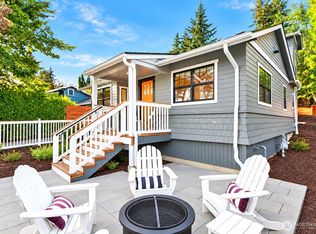
- $1,498,0003 bd4 ba2.6k sqft20 6th Street, Kirkland, WA 98033Active
 MLS ID #2594503, Roy Towse. NWMLS as distributed by MLS GRID
- $1,540,0002 bd2 ba1.4k sqft346 10th Avenue, Kirkland, WA 98033Active
 MLS ID #2593831, Joey C. Scott. NWMLS as distributed by MLS GRID
