Skip main navigation
Sold
  • Listed by: COMPASS
    Bought with: Coldwell Banker Bain
    $3,652,500

    222 8th Avenue, Kirkland, WA 98033

    6beds
    5,340sqft
    Single Family Residence
    Built in 2016
    7,200.47 Square Feet Lot
    $3,627,000 Zestimate®
    $684/sqft
    $7,075 Estimated rent

    Home value

    $3,627,000

    $3.37M - $3.92M

    $7,075/mo

    Zestimate® history
    Loading
    Loading...

    Owner options

    List your home for rent

    $7,075/mo

    Rent Zestimate®

    Find your next renter with Zillow Rental Manager. Plus, with online applications, you can quickly screen prospective tenants – for free.

    Learn more

    $7,075/mo

    Rent Zestimate®

    Refinance and save

    $22,455/mo

    Est. payment

    Refinancing to a lower rate could help reduce your monthly payments and save thousands over the life of the loan.

    See today's rates

    $22,455/mo

    Est. payment

    Explore your selling options

    Work with a Zillow partner agent

    Leverage their expertise and Zillow's premium Showcase listings to get your home seen by more buyers.

    Get started

    List with your own agent

    Get your home in front of millions of buyers by listing it on Zillow.

    Learn how to do it

    Sell it yourself

    Take full control of how buyers see your home on Zillow by listing For Sale by Owner (FSBO).

    List your home

    What's special

    Composite deckOversized islandHardwood floorsLow maintenance turfWood-fired pizza ovenCovered grilling areaThree additional ensuite bedrooms
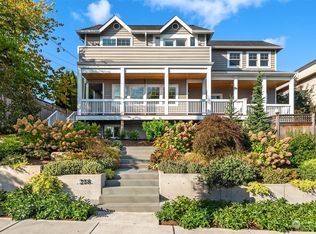
    Discover effortless modern living in Kirkland’s highly sought-after Norkirk neighborhood. The main level thoughtfully blends style and function, anchored by a chef’s kitchen with high-end appliances, oversized island and butler’s pantry. Multiple dining spaces and an inviting living room with a sleek gas fireplace open effortlessly to the outdoors, creating a natural indoor-outdoor flow. Step outside to your own private retreat designed for year-round entertaining - complete with a wood-fired pizza oven, covered grilling area, composite deck, low maintenance turf, and a custom gas fire pit - perfect for long summer nights and memorable evenings with friends. Upstairs, the elegant primary suite offers a peaceful escape with a private balcony and sparkling views of Lake Washington, accompanied by three additional ensuite bedrooms. The lower level is designed for flexibility, offering expansive space for a media room, gym, play area, or guest suite. A detached 510 SF ADU with private entry adds versatility for guests, multi-generational living or rental income. Smart wiring, integrated speakers, hardwood floors, new carpet and fresh updates enhance both comfort & convenience. All just moments from Kirkland’s vibrant downtown, waterfront, parks, and top-rated schools - this is elevated Northwest living at its finest.

    Zillow last checked:

    Listing updated:

    Listed by:

    Kelly Weisfield,

    COMPASS

    Bought with:

    Chad Hardisty, 23680

    Coldwell Banker Bain

    Source: NWMLS as distributed by MLS GRID,MLS#: 2496798MLS Logo

    Facts & features

    Interior

    Bedrooms & bathrooms
    • Bedrooms: 6
    • Bathrooms: 7
    • Full bathrooms: 4
    • 3/4 bathrooms: 2
    • 1/2 bathrooms: 1
    • Main level bathrooms: 1
    Primary bedroom
    • Level: Second
    Bedroom
    • Level: Second
    Bedroom
    • Level: Second
    Bedroom
    • Level: Second
    Bedroom
    • Level: Second
    Bathroom full
    • Level: Second
    Bathroom full
    • Level: Second
    Bathroom three quarter
    • Level: Second
    Bathroom three quarter
    • Level: Lower
    Bathroom full
    • Level: Second
    Other
    • Level: Lower
    Other
    • Level: Main
    Other
    • Level: Second
    Bonus room
    • Level: Lower
    Den office
    • Level: Main
    Dining room
    • Level: Main
    Entry hall
    • Level: Main
    Family room
    • Level: Lower
    Kitchen with eating space
    • Level: Main
    Living room
    • Level: Main
    Rec room
    • Level: Lower
    Utility room
    • Level: Second
    Heating
    • Fireplace, Forced Air, Electric, Natural Gas
    Cooling
    • Forced Air
    Appliances
    • Included: Dishwasher, Disposal, Double Oven, Dryer, Microwave, Refrigerator, Stove(s)/Range(s), Washer, Dishwasher(s), Dryer(s), Garbage Disposal, Microwave(s), Refrigerator(s), Washer(s), Water Heater: Gas, Water Heater Location: Basement
    Features
    • Bath Off Primary, Dining Room, High Tech Cabling, Pantry
    • Flooring: Ceramic Tile, Hardwood, Carpet
    • Doors: French Doors
    • Windows: Dbl Pane/Storm Window
    • Basement: Finished
    • Number of fireplaces: 1
    • Fireplace features: Gas, Main Level: 1, Fireplace
    Interior area
    • Total structure area: 4,830
    • Total interior livable area: 5,340 sqft

    Property

    Parking
    • Total spaces: 4
    • Parking features: Driveway, Detached Garage
    • Has garage: Yes
    • Covered spaces: 2
    • Uncovered spaces: 2
    Features
    • Levels: Two
    • Stories: 2
    • Entry location: Main
    • Patio & porch: Second Kitchen, Bath Off Primary, Dbl Pane/Storm Window, Dining Room, Fireplace, French Doors, High Tech Cabling, Pantry, Security System, SMART Wired, Sprinkler System, Walk-In Closet(s), Water Heater, Wet Bar, Wine/Beverage Refrigerator
    • Has view: Yes
    • View description: Lake, Territorial
    • Has water view: Yes
    • Water view: Lake
    Lot
    • Size: 7,200 sqft
    • Features: Curbs, Paved, Sidewalk, Cable TV, Deck, Fenced-Fully, Gas Available, High Speed Internet, Outdoor Fireplace, Patio, Sprinkler System
    • Topography: Level,Terraces
    • Residential vegetation: Garden Space
    Details
    • Additional structures: ADU Beds: 1, ADU Baths: 1
    • Parcel number: 3885806405
    • Special conditions: Standard

    Construction

    Type & style
    • Home type: SingleFamily
    • Architectural style: 2 Stories w/Bsmnt
    • Property subtype: Single Family Residence
    Materials
    • Cement Planked, Cement Plank
    • Foundation: Poured Concrete
    • Roof: Flat
    Condition
    • Year built: 2016

    Utilities & green energy

    • Electric: Company: PSE
    • Sewer: Sewer Connected, Company: City of Kirkland
    • Water: Public, Company: City of Kirkland

    Community & neighborhood

    Security
    • Security features: Security System
    Location
    • Region: Kirkland
    • Subdivision: East Of Market

    Other

    Other facts
    • Listing terms: Conventional
    • Cumulative days on market: 8 days

    Price history

    DateEventPrice
    5/20/2026Sold$3,652,500-2.6%$684/sqft
    Source: NWMLS as distributed by MLS GRID #2496798 Report a problem
    4/4/2026Pending sale$3,750,000$702/sqft
    Source: NWMLS as distributed by MLS GRID #2496798 Report a problem
    3/28/2026Listed for sale$3,750,000+4.5%$702/sqft
    Source: NWMLS as distributed by MLS GRID #2496798 Report a problem
    5/17/2023Sold$3,590,000$672/sqft
    Source: NWMLS as distributed by MLS GRID #2042086 Report a problem
    4/25/2023Pending sale$3,590,000$672/sqft
    Source: NWMLS as distributed by MLS GRID #NWM2042086 Report a problem
    4/20/2023Listed for sale$3,590,000+63.2%$672/sqft
    Source: NWMLS as distributed by MLS GRID #NWM2042086 Report a problem
    6/5/2017Sold$2,200,000+0.5%$412/sqft
    Source: NWMLS as distributed by MLS GRID #1111710 Report a problem
    4/27/2017Listed for sale$2,188,000+9.4%$410/sqft
    Source: Coldwell Banker BAIN #1111710 Report a problem
    6/11/2016Listing removed$2,000,000$375/sqft
    Source: Windermere Real Estate/Central Inc #908275 Report a problem
    3/24/2016Listed for sale$2,000,000+73.9%$375/sqft
    Source: Windermere Real Estate/Central Inc #908275 Report a problem
    1/8/2015Listing removed$1,150,000$215/sqft
    Source: Windermere Real Estate/Central Inc #706889 Report a problem
    10/20/2014Listed for sale$1,150,000+164.4%$215/sqft
    Source: Windermere Real Estate/Central Inc #706889 Report a problem
    9/23/2013Sold$435,000$81/sqft
    Source: Public Record Report a problem

    Public tax history

    YearProperty taxesTax assessment
    2025$27,789 +14.7%$3,248,000 +7.8%
    2024$24,222 +3.6%$3,013,000 +9.2%
    2023$23,389 -6%$2,759,000 -17.1%
    2022$24,875 +20.8%$3,327,000 +42.5%
    2021$20,588 -4.6%$2,334,000 +3.6%
    2020$21,585 +1.3%$2,253,000 -2.4%
    2019$21,303 +8.9%$2,309,000 +5%
    2018$19,554 -2.4%$2,200,000 +10.2%
    2017$20,033 +255.7%$1,997,000 +41.1%
    2016$5,632 $1,415,000 +171.6%
    2015$5,632 $521,000 -4.1%
    2014$5,632 $543,000 +9.9%
    2013$5,632 $494,000 +16.8%
    2012-- $423,000
    2011-- $423,000 -3.9%
    2010-- $440,000
    2009-- $440,000 +29.4%
    2007-- $340,000 +19.7%
    2006-- $284,000 +9.7%
    2005-- $259,000 +72.7%
    2001$1,754 +2.8%$150,000 +11.9%
    2000$1,707 $134,000

    Find assessor info on the county website

    Neighborhood: Norkirk

    Nearby schools

    GreatSchools rating
    Schools provided by the listing agent
    • High: Lake Wash High

    Source: NWMLS as distributed by MLS GRID. This data may not be complete. We recommend contacting the local school district to confirm school assignments for this home.

    Get a cash offer in 3 minutes
    Find out how much your home could sell for in as little as 3 minutes with a no-obligation cash offer.
    Estimated market value
    $3,627,000
    Get a cash offer in 3 minutes
    Find out how much your home could sell for in as little as 3 minutes with a no-obligation cash offer.
    Estimated market value
    $3,627,000