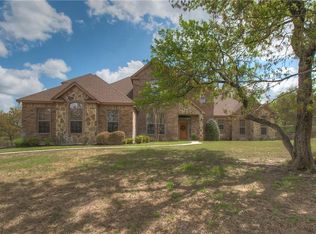
Beautifully redone 5 bedroom, 4.5 bath home on park-like lot. Updates include new hardwood floors throughout the main floor, remodeled kitchen just completed. Gorgeous master bedroom with backyard views. All new master bath just completed with new cabinets, shower and soaking tub. Tons of storage. His and her closets. All bedrooms are on the main level except the 5th bedroom, which has it’s own staircase to access it with it’s own living area, bathroom, and huge closet. Outside, there is a chicken coop ready to go! The deck sits high above the lot looking out over the backyard, enjoying any breezes the night air brings. Privacy is amazing on this lot with trees and mature landscaping that has been well cared for. Retaining walls and stone staircase completely redone two years ago. Impeccably maintained and ready for a new owner, this home is one of a kind in the Aledo ISD. 3 car garage and additional parking for 5 other cars.Great entertaining home ready for you to enjoy summer.
Sold
Price Unknown
213 Acorn Ct, Aledo, TX 76008
5beds
4,256sqft
Single Family Residence
Built in 2007
1.44 Acres Lot
$1,050,700 Zestimate®
$--/sqft
$6,151 Estimated rent
Home value
$1,050,700
$988,000 - $1.12M
$6,151/mo
Zestimate® history
Owner options
List your home for rent
$6,151/mo
Rent Zestimate®
Find your next renter with Zillow Rental Manager. Plus, with online applications, you can quickly screen prospective tenants – for free.
$6,151/mo
Rent Zestimate®
Refinance and save
$690/mo
Est. payment
Refinancing to a lower rate could help reduce your monthly payments and save thousands over the life of the loan.
$690/mo
Est. payment
Explore your selling options
Work with a Zillow partner agent
Leverage their expertise and Zillow's premium Showcase listings to get your home seen by more buyers.
Get startedList with your own agent
Get your home in front of millions of buyers by listing it on Zillow.
Learn how to do itSell it yourself
Take full control of how buyers see your home on Zillow by listing For Sale by Owner (FSBO).
List your homeWhat's special
Zillow last checked:
Listing updated:
Listed by:
Bethany Vaughan 0442775 817-235-4589,
Compass RE Texas, LLC 214-814-8100
Bought with:
Arti Piland
Keller Williams Heritage West
Source: NTREIS,MLS#: 20639429
Facts & features
Interior
Bedrooms & bathrooms
- Bedrooms: 5
- Bathrooms: 5
- Full bathrooms: 4
- 1/2 bathrooms: 1
Primary bedroom
- Features: Dual Sinks, Double Vanity, En Suite Bathroom, Garden Tub/Roman Tub, Separate Shower, Walk-In Closet(s)
- Level: First
- Dimensions: 14 x 12
Bedroom
- Features: Built-in Features, Ceiling Fan(s), En Suite Bathroom, Walk-In Closet(s)
- Level: First
- Dimensions: 11 x 11
Bedroom
- Features: Built-in Features, Ceiling Fan(s), Walk-In Closet(s)
- Level: First
- Dimensions: 15 x 12
Bedroom
- Features: Ceiling Fan(s), Walk-In Closet(s)
- Level: First
- Dimensions: 12 x 14
Bedroom
- Features: Ceiling Fan(s), En Suite Bathroom, Split Bedrooms, Walk-In Closet(s)
- Level: Second
- Dimensions: 13 x 12
Primary bathroom
- Features: Built-in Features, Dual Sinks, Double Vanity, En Suite Bathroom, Garden Tub/Roman Tub, Solid Surface Counters, Separate Shower
- Level: First
- Dimensions: 14 x 13
Breakfast room nook
- Level: First
- Dimensions: 16 x 11
Family room
- Features: Ceiling Fan(s), Fireplace
- Level: First
- Dimensions: 25 x 17
Kitchen
- Features: Breakfast Bar, Built-in Features, Eat-in Kitchen, Kitchen Island, Pantry, Solid Surface Counters, Sink, Walk-In Pantry
- Level: First
- Dimensions: 20 x 17
Living room
- Features: Fireplace
- Level: First
- Dimensions: 17 x 14
Living room
- Level: Second
- Dimensions: 12 x 10
Office
- Features: Ceiling Fan(s)
- Level: First
- Dimensions: 11 x 10
Heating
- Electric
Cooling
- Central Air, Ceiling Fan(s), Electric, Zoned
Appliances
- Included: Some Gas Appliances, Double Oven, Dishwasher, Electric Oven, Electric Water Heater, Gas Cooktop, Disposal, Microwave, Plumbed For Gas, Water Softener, Trash Compactor, Warming Drawer
- Laundry: Washer Hookup, Electric Dryer Hookup, Laundry in Utility Room
Features
- Cable TV
- Flooring: Tile, Wood
- Windows: Window Coverings
- Has basement: No
- Number of fireplaces: 2
- Fireplace features: Gas Log, Propane, Wood Burning
Interior area
- Total interior livable area: 4,256 sqft
Property
Parking
- Total spaces: 3
- Parking features: Additional Parking, Concrete, Door-Single, Driveway, Garage, Garage Door Opener, Guest, Garage Faces Side
- Attached garage spaces: 3
- Has uncovered spaces: Yes
Features
- Levels: Two
- Stories: 2
- Patio & porch: Deck, Patio
- Pool features: Gunite, In Ground, Pool Cover, Pool, Waterfall, Water Feature
- Fencing: Metal,Split Rail,Wire
Lot
- Size: 1.44 Acres
- Features: Cul-De-Sac, Landscaped, Many Trees, Subdivision, Sprinkler System
Details
- Parcel number: R000088030
Construction
Type & style
- Home type: SingleFamily
- Architectural style: Traditional,Detached
- Property subtype: Single Family Residence
Materials
- Brick
- Roof: Composition
Condition
- Year built: 2007
Utilities & green energy
- Sewer: Aerobic Septic, Septic Tank
- Water: Well
- Utilities for property: Propane, Septic Available, Water Available, Cable Available
Community & HOA
Community
- Features: Gated
- Security: Gated Community
- Subdivision: Oakcrest Hills Estates Ph
HOA
- Has HOA: Yes
- Services included: Security
- HOA fee: $690 annually
- HOA name: OAKCREST HOA
Location
- Region: Aledo
Financial & listing details
- Tax assessed value: $1,016,480
- Annual tax amount: $10,429
- Date on market: 6/7/2024
- Cumulative days on market: 115 days
Price history
| Date | Event | Price |
|---|---|---|
| 11/7/2024 | Sold | -- |
Source: NTREIS #20639429 Report a problem | ||
| 10/12/2024 | Pending sale | $1,099,000$258/sqft |
Source: NTREIS #20639429 Report a problem | ||
| 9/26/2024 | Listing removed | $1,099,000-4.4%$258/sqft |
Source: NTREIS #20639429 Report a problem | ||
| 9/14/2024 | Price change | $1,150,000-2.1%$270/sqft |
Source: NTREIS #20639429 Report a problem | ||
| 8/17/2024 | Price change | $1,175,000-5.9%$276/sqft |
Source: NTREIS #20639429 Report a problem | ||
| 7/26/2024 | Price change | $1,249,000-3.8%$293/sqft |
Source: NTREIS #20639429 Report a problem | ||
| 7/16/2024 | Price change | $1,299,000-3.8%$305/sqft |
Source: NTREIS #20639429 Report a problem | ||
| 7/9/2024 | Price change | $1,349,900-3.5%$317/sqft |
Source: NTREIS #20639429 Report a problem | ||
| 6/7/2024 | Listed for sale | $1,399,000$329/sqft |
Source: NTREIS #20639429 Report a problem | ||
Public tax history
| Year | Property taxes | Tax assessment |
|---|---|---|
| 2025 | $16,312 +58.2% | $1,016,480 +17.1% |
| 2024 | $10,310 +11.8% | $868,030 |
| 2023 | $9,220 -8.4% | $868,030 +64.2% |
| 2022 | $10,068 -4% | $528,790 |
| 2021 | $10,489 -3.7% | $528,790 +1.9% |
| 2020 | $10,891 +7.7% | $518,790 +7.5% |
| 2019 | $10,115 -3.2% | $482,490 +2.7% |
| 2018 | $10,452 -0.3% | $469,860 |
| 2017 | $10,482 -1.6% | $469,860 -0.3% |
| 2016 | $10,652 +15.9% | $471,210 |
| 2015 | $9,188 | $471,210 +8.7% |
| 2014 | $9,188 | $433,390 |
| 2013 | -- | $433,390 -0.8% |
| 2012 | -- | $437,010 |
| 2011 | -- | $437,010 +0.3% |
| 2010 | -- | $435,640 -0.5% |
| 2009 | -- | $437,900 |
| 2008 | -- | -- |
Find assessor info on the county website
Neighborhood: 76008
Nearby homes
- $970,800-- bd-- ba4.1k sqft217 Acorn Ct, Aledo, TX 76008Off Market
- $1,030,400-- bd-- ba4.1k sqft220 N Oakvista Ct, Aledo, TX 76008Off Market
- $835,600-- bd-- ba3.6k sqft209 Acorn Ct, Aledo, TX 76008Off Market
- $794,4004 bd3 ba3.8k sqft216 Acorn Ct, Aledo, TX 76008Off Market
- $1,224,700-- bd-- ba4k sqft661 W Hill Dr, Aledo, TX 76008Off Market
- $--4 bd4 ba3.8k sqft210 Acorn Ct, Aledo, TX 76008Sold
- $--4 bd4 ba3.7k sqft212 N Oakvista Ct, Aledo, TX 76008Sold
- $809,800-- bd-- ba3.1k sqft205 Acorn Ct, Aledo, TX 76008Off Market
Nearby schools
GreatSchools rating
- 9/10Annetta Elementary SchoolGrades: K-5Distance: 1.6 mi
- 8/10Don R Daniel Ninth Grade CampusGrades: 9Distance: 5.2 mi
- 8/10Aledo High SchoolGrades: 10-12Distance: 5.1 mi
Schools provided by the listing agent
- Elementary: Annetta
- Middle: Aledo
- High: Aledo
- District: Aledo ISD
Source: NTREIS. This data may not be complete. We recommend contacting the local school district to confirm school assignments for this home.
Get a cash offer in 3 minutes
Find out how much your home could sell for in as little as 3 minutes with a no-obligation cash offer.
Estimated market value
$1,050,700
Get a cash offer in 3 minutes
Find out how much your home could sell for in as little as 3 minutes with a no-obligation cash offer.
Estimated market value
$1,050,700
- Texas
- Parker County
- Aledo
- 76008
- 213 Acorn Ct
