Coastal paradise in the sought after St Thomas point subdivision. This well cared-for home combines timeless design with everyday functionality. Featuring 3 bedrooms, 3.5 bathrooms, and a spacious bonus room across more than 2,200 square feet of thoughtfully arranged living space. Brick stairs and mature landscaping create a welcoming first impression, while soaring ceilings, crown molding, and real hardwood floors bring warmth and character to the main living areas. The foyer opens to a formal sitting area with double doors that lead to the rear deck. Nearby, the primary suite provides a quiet retreat with tray ceilings, generous natural light. Primary bath features vaulted ceilings, dual vanities, a jetted soaking tub, tiled walk-in shower, and a spacious walk-in closet.A formal dining room sits just beyond the entryway, offering a dedicated space for entertaining. It flows directly into the kitchen, where granite countertops, plentiful cabinetry, a bar-height counter with added storage, and a full suite of appliances including a JennAir double wall oven and dishwasher, Samsung microwave, and electric cooktop make everyday living effortless. The adjacent eat-in area opens into a vaulted living room anchored by a wood-burning fireplace, built-in cabinetry, and soffit lighting. This space is a true showpiece of the home warm, inviting, and ideal for both quiet evenings and larger gatherings. Perfectly situated near the living area, a powder room includes a laundry closet with washer and dryer hookups. Down the hall, two additional bedrooms share a full bath with a fiberglass step-in shower. The screened-in back deck extends the living space with vaulted ceilings, skylights, recessed lighting, ceiling fans, and crank-down privacy shades. Overlooking a lush backyard framed by mature shrubs, the deck can be accessed through both the sitting room and kitchen area perfect for seamless indoor-outdoor living. Upstairs, a spacious bonus room with sloped ceilings, attic access, and a private full bathroom offers flexibility as a 4th bedroom, guest suite, office, playroom, or media room. Additional highlights include a two-car attached garage and an extended driveway with ample parking. Residents of this community enjoy access to a neighborhood boat ramp and dock, tennis courts, and a playground offering a lifestyle that blends relaxation with recreation.
Closed
$670,000
213 Ashmont Dr, Charleston, SC 29492
3beds
2,248sqft
Single Family Residence
Built in 1995
6,534 Square Feet Lot
$672,400 Zestimate®
$298/sqft
$4,523 Estimated rent
Home value
$672,400
$632,000 - $713,000
$4,523/mo
Zestimate® history
Owner options
List your home for rent
$4,523/mo
Rent Zestimate®
Find your next renter with Zillow Rental Manager. Plus, with online applications, you can quickly screen prospective tenants – for free.
$4,523/mo
Rent Zestimate®
Refinance and save
$3,846/mo
Est. payment
Refinancing to a lower rate could help reduce your monthly payments and save thousands over the life of the loan.
$3,846/mo
Est. payment
Explore your selling options
Work with a Zillow partner agent
Leverage their expertise and Zillow's premium Showcase listings to get your home seen by more buyers.
Get startedList with your own agent
Get your home in front of millions of buyers by listing it on Zillow.
Learn how to do itSell it yourself
Take full control of how buyers see your home on Zillow by listing For Sale by Owner (FSBO).
List your homeWhat's special
Rear deckBuilt-in cabinetryPlentiful cabinetryBrick stairsAdjacent eat-in areaReal hardwood floorsTwo-car attached garage
Zillow last checked:
Listing updated:
Listed by:
The Boulevard Company
Bought with:
The Boulevard Company
Source: CTMLS,MLS#: 26007806
Facts & features
Interior
Bedrooms & bathrooms
- Bedrooms: 3
- Bathrooms: 4
- Full bathrooms: 3
- 1/2 bathrooms: 1
Rooms
- Room types: Bonus Room, Family Room, Living/Dining Combo, Media Room, Dining Room, Bonus, Eat-In-Kitchen, Family, Formal Living, Foyer, Media, Mother-In-Law Suite, Pantry, Separate Dining
Heating
- Heat Pump
Cooling
- Central Air
Appliances
- Laundry: Gas Dryer Hookup, Washer Hookup
Features
- Ceiling - Cathedral/Vaulted, Ceiling - Smooth, Tray Ceiling(s), High Ceilings, Garden Tub/Shower, Walk-In Closet(s), Eat-in Kitchen, Formal Living, Entrance Foyer, In-Law Floorplan, Pantry
- Flooring: Carpet, Ceramic Tile, Wood
- Windows: Window Treatments
- Number of fireplaces: 1
- Fireplace features: Family Room, One, Wood Burning
Interior area
- Total structure area: 2,248
- Total interior livable area: 2,248 sqft
Property
Parking
- Total spaces: 2
- Parking features: Garage, Attached, Garage Door Opener
- Attached garage spaces: 2
Features
- Levels: One and One Half
- Stories: 2
- Patio & porch: Deck, Front Porch, Screened
- Exterior features: Rain Gutters
Lot
- Size: 6,534 Square Feet
- Features: Interior Lot, Level
Details
- Parcel number: 2690001037
Construction
Type & style
- Home type: SingleFamily
- Architectural style: Traditional
- Property subtype: Single Family Residence
Materials
- Brick, Vinyl Siding
- Foundation: Crawl Space
- Roof: Architectural,Asphalt
Condition
- New construction: No
- Year built: 1995
Utilities & green energy
- Sewer: Septic Tank
- Water: Public
- Utilities for property: Charleston Water Service, Dominion Energy
Community & HOA
Community
- Features: Boat Ramp, Dock Facilities, Gated, Park, Tennis Court(s), Trash
- Subdivision: St. Thomas Point
Location
- Region: Charleston
Financial & listing details
- Price per square foot: $298/sqft
- Tax assessed value: $546,300
- Annual tax amount: $4,477
- Date on market: 3/20/2026
- Listing terms: Cash,Conventional,FHA
Price history
| Date | Event | Price |
|---|---|---|
| 5/11/2026 | Sold | $670,000-4.3%$298/sqft |
Source:  CTMLS #26007806 Report a problem CTMLS #26007806 Report a problem | ||
| 3/20/2026 | Price change | $699,900+2.9%$311/sqft |
Source: CTMLS #26007806 Report a problem | ||
| 9/22/2025 | Listed for sale | $679,900$302/sqft |
Source: CTMLS #25025889 Report a problem | ||
| 7/19/2025 | Listing removed | $679,900$302/sqft |
Source: CTMLS #25017334 Report a problem | ||
| 6/22/2025 | Listed for sale | $679,900$302/sqft |
Source: CTMLS #25017334 Report a problem | ||
Public tax history
| Year | Property taxes | Tax assessment |
|---|---|---|
| 2024 | $4,477 +284% | $12,010 +14.9% |
| 2023 | $1,166 -10.1% | $10,450 |
| 2022 | $1,298 -54.6% | $10,450 |
| 2021 | $2,860 +112.2% | $10,450 |
| 2020 | $1,348 +10.7% | $10,450 +15.1% |
| 2018 | $1,217 | $9,080 |
| 2017 | $1,217 +13.4% | $9,080 |
| 2016 | $1,073 | $9,080 |
| 2015 | $1,073 | $9,080 |
| 2014 | $1,073 | $9,080 -2% |
| 2012 | -- | $9,270 -7.5% |
| 2010 | -- | $10,020 +2.8% |
| 2007 | $879 -52.5% | $9,750 |
| 2006 | $1,850 -2.9% | $9,750 |
| 2005 | $1,905 +25.6% | $9,750 +18.5% |
| 2004 | $1,517 +2% | $8,230 |
| 2003 | $1,487 +4.5% | $8,230 |
| 2002 | $1,423 | $8,230 |
| 2001 | -- | $8,230 |
Find assessor info on the county website
Neighborhood: 29492
Nearby homes
- $598,000-- bd-- ba1.8k sqft211 Ashmont Dr, Charleston, SC 29492Off Market
- $822,900-- bd-- ba2.8k sqft215 Ashmont Dr, Charleston, SC 29492Off Market

- $525,0003 bd3 ba1.8k sqft209 Ashmont Dr, Charleston, SC 29492Sold
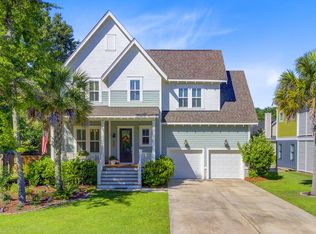
- $825,0005 bd3 ba2.7k sqft104 Wando Reach Rd, Charleston, SC 29492Sold
- $1,173,7004 bd6 ba4.2k sqft108 Wando Reach Rd, Charleston, SC 29492Off Market
- $1,359,0004 bd4 ba4.8k sqft106 Wando Reach Rd, Charleston, SC 29492Off Market
- $834,8004 bd4 ba2.5k sqft219 Ashmont Dr, Wando, SC 29492Off Market
- $---- bd-- ba-- sqft219 Ashmont Dr, Charleston, SC 29492Off Market
Nearby schools
GreatSchools rating
- 8/10Philip Simmons MiddleGrades: 5-8Distance: 1.1 mi
- 7/10Philip Simmons HighGrades: 9-12Distance: 0.4 mi
- 8/10Philip Simmons ElementaryGrades: PK-4Distance: 1.1 mi
Schools provided by the listing agent
- Elementary: Philip Simmons
- Middle: Philip Simmons
- High: Philip Simmons
Source: CTMLS. This data may not be complete. We recommend contacting the local school district to confirm school assignments for this home.
Get a cash offer in 3 minutes
Find out how much your home could sell for in as little as 3 minutes with a no-obligation cash offer.
Estimated market value
$672,400
Get a cash offer in 3 minutes
Find out how much your home could sell for in as little as 3 minutes with a no-obligation cash offer.
Estimated market value
$672,400
- South Carolina
- Berkeley County
- Charleston
- 29492
- 213 Ashmont Dr
Nearby cities
Nearby neighborhoods
Nearby zip codes
Other Charleston Topics
