Welcome to peace, privacy and tucked away, you will enjoy the tranquil sounds of nature in this custom built 4 year young home! This 4 bedroom, 3.5 bath home features hardwood floors, 10 'ceilings and recessed lighting throughout. The open concept flows seamlessly to include the living room with linear fireplace , large dining area and fabulous chef 's kitchen with quartz counter tops, tiled backsplash, stainless steel appliances, island and cabinet accent lighting! You will LOVE the spacious 3 season room with vinyl windows and wood burning fireplace to cozy up and entertain! The laundry room is conveniently located adjacent to the kitchen and garage. The Primary ensuite includes a spa bath to include quartz counters, soaking tub with recirculating heater, electric heated tiled floor and low threshold glass shower! On the main level there is a additional beautiful full bath and a powder room. The 4th bedroom and full bath is located in the lower level. This lower level offers endless possibilities with ample space for a rec room, theatre room, play room and lots of storage! Bedroom and bath #2 is constructed with accessibility features, 36" doors and no curb walk in shower. In addition to the garage, there is a tool/storage shed 12x16" with loft and tractor shed 16 x 16'. Escape to your country side retreat and enjoy the blend of privacy and modern amenities!
Sold for $760,000
$760,000
213 Blue Heron Dr, Westminster, MD 21157
4beds
2,459sqft
Single Family Residence
Built in 2020
3.09 Acres Lot
$773,100 Zestimate®
$309/sqft
$3,456 Estimated rent
Home value
$773,100
$711,000 - $843,000
$3,456/mo
Zestimate® history
Owner options
List your home for rent
$3,456/mo
Rent Zestimate®
Find your next renter with Zillow Rental Manager. Plus, with online applications, you can quickly screen prospective tenants – for free.
$3,456/mo
Rent Zestimate®
Refinance and save
$4,629/mo
Est. payment
Refinancing to a lower rate could help reduce your monthly payments and save thousands over the life of the loan.
$4,629/mo
Est. payment
Explore your selling options
Work with a Zillow partner agent
Leverage their expertise and Zillow's premium Showcase listings to get your home seen by more buyers.
Get startedList with your own agent
Get your home in front of millions of buyers by listing it on Zillow.
Learn how to do itSell it yourself
Take full control of how buyers see your home on Zillow by listing For Sale by Owner (FSBO).
List your homeWhat's special
Wood burning fireplaceRec roomAccessibility featuresPowder roomLow threshold glass showerRecessed lightingHardwood floors
Zillow last checked:
Listing updated:
Listed by:
Lynsey Bennett 410-935-2009,
Berkshire Hathaway HomeServices Homesale Realty,
Listing Team: The Victory Home Team
Bought with:
Liz Potemra, 676798
Long & Foster Real Estate, Inc.
Source: Bright MLS,MLS#: MDCR2030988
Facts & features
Interior
Bedrooms & bathrooms
- Bedrooms: 4
- Bathrooms: 4
- Full bathrooms: 3
- 1/2 bathrooms: 1
- Main level bathrooms: 3
- Main level bedrooms: 2
Basement
- Area: 1788
Heating
- Heat Pump, Electric, Other
Cooling
- Ductless, Central Air, Electric
Appliances
- Included: Microwave, Cooktop, Exhaust Fan, Self Cleaning Oven, Range Hood, Stainless Steel Appliance(s), Water Heater, Dryer, Refrigerator, Washer, Electric Water Heater
- Laundry: Main Level
Features
- Soaking Tub, Bathroom - Stall Shower, Bathroom - Walk-In Shower, Breakfast Area, Ceiling Fan(s), Dining Area, Entry Level Bedroom, Family Room Off Kitchen, Open Floorplan, Kitchen - Gourmet, Kitchen Island, Pantry, Primary Bath(s), Recessed Lighting, Upgraded Countertops, Walk-In Closet(s), Kitchen - Table Space, 9'+ Ceilings
- Flooring: Ceramic Tile, Hardwood, Wood
- Basement: Connecting Stairway,Full,Heated,Interior Entry,Partially Finished,Sump Pump
- Number of fireplaces: 2
- Fireplace features: Gas/Propane, Stone
Interior area
- Total structure area: 3,928
- Total interior livable area: 2,459 sqft
- Finished area above ground: 2,140
- Finished area below ground: 319
Property
Parking
- Total spaces: 6
- Parking features: Garage Door Opener, Garage Faces Front, Circular Driveway, Driveway, Attached
- Attached garage spaces: 2
- Uncovered spaces: 4
Accessibility
- Accessibility features: Accessible Doors, Other Bath Mod, Roll-in Shower
Features
- Levels: Three
- Stories: 3
- Patio & porch: Screened
- Exterior features: Lighting, Flood Lights
- Pool features: None
- Has spa: Yes
- Spa features: Bath
- Has view: Yes
- View description: Trees/Woods
Lot
- Size: 3.09 Acres
- Features: No Thru Street, Private, Rear Yard, Wooded, Rural, Backs to Trees, Other
Details
- Additional structures: Above Grade, Below Grade, Outbuilding
- Parcel number: 0707107242
- Zoning: CONSE
- Zoning description: Forest Conservation
- Special conditions: Standard
- Other equipment: Negotiable
Construction
Type & style
- Home type: SingleFamily
- Architectural style: Traditional
- Property subtype: Single Family Residence
Materials
- HardiPlank Type
- Foundation: Concrete Perimeter
- Roof: Asphalt
Condition
- Excellent
- New construction: No
- Year built: 2020
Utilities & green energy
- Sewer: On Site Septic
- Water: Well
- Utilities for property: Other Internet Service, Satellite Internet Service
Community & HOA
Community
- Security: Fire Sprinkler System
- Subdivision: None Available
HOA
- Has HOA: No
Location
- Region: Westminster
Financial & listing details
- Price per square foot: $309/sqft
- Tax assessed value: $515,267
- Annual tax amount: $5,883
- Date on market: 10/25/2025
- Listing agreement: Exclusive Right To Sell
- Inclusions: Mounted Tv's
- Ownership: Fee Simple
Price history
| Date | Event | Price |
|---|---|---|
| 11/24/2025 | Sold | $760,000-1.9%$309/sqft |
Source:  Bright MLS #MDCR2030988 Report a problem Bright MLS #MDCR2030988 Report a problem | ||
| 11/4/2025 | Contingent | $775,000$315/sqft |
Source: Bright MLS #MDCR2030988 Report a problem | ||
| 10/25/2025 | Listed for sale | $775,000+715.8%$315/sqft |
Source: Bright MLS #MDCR2030988 Report a problem | ||
| 11/9/2018 | Sold | $95,000$39/sqft |
Source: Public Record Report a problem | ||
Public tax history
| Year | Property taxes | Tax assessment |
|---|---|---|
| 2025 | $5,874 +5.9% | $515,267 +5% |
| 2024 | $5,548 +5.2% | $490,933 +5.2% |
| 2023 | $5,273 +2.9% | $466,600 |
| 2022 | $5,125 +3% | $466,600 +5.9% |
| 2021 | $4,977 +290.5% | $440,467 +290.5% |
| 2020 | $1,275 -2.9% | $112,800 -2.9% |
| 2019 | $1,313 | $116,200 |
| 2018 | $1,313 | $116,200 |
| 2017 | $1,313 | $116,200 |
| 2016 | -- | $116,200 |
| 2015 | -- | $116,200 -9.4% |
| 2014 | -- | $128,200 |
| 2013 | -- | $128,200 |
| 2012 | -- | $128,200 -7.3% |
| 2011 | -- | $138,240 +1.2% |
| 2010 | -- | $136,572 +1.2% |
| 2009 | -- | $134,906 +1.3% |
| 2008 | -- | $133,240 +19.4% |
| 2007 | -- | $111,572 +24.1% |
| 2006 | -- | $89,906 +31.7% |
| 2005 | -- | $68,240 +8.5% |
| 2004 | -- | $62,906 +9.3% |
| 2003 | -- | $57,573 +10.2% |
| 2002 | -- | $52,240 +2% |
| 2001 | -- | $51,240 |
Find assessor info on the county website
Neighborhood: 21157
Nearby homes
- $589,600-- bd2 ba2.3k sqft215 Blue Heron Dr, Westminster, MD 21157Off Market
- $772,500-- bd2 ba3.8k sqft220 N Tannery Rd, Westminster, MD 21157Off Market
- $756,1003 bd3 ba4k sqft218 N Tannery Rd, Westminster, MD 21157Off Market
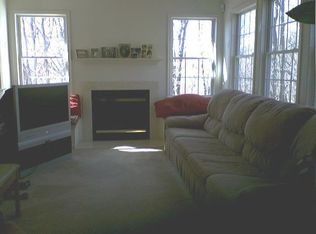
- $414,500-- bd1 ba1k sqft201 Blue Heron Dr, Westminster, MD 21157Off Market
- $479,0004 bd3 ba1.1k sqft219 Blue Heron Dr, Westminster, MD 21157Off Market
- $442,100-- bd1 ba2.3k sqft338 N Tannery Rd, Westminster, MD 21157Off Market
- $612,8004 bd3 ba2.2k sqft217 Blue Heron Dr, Westminster, MD 21157Off Market
- $500,4003 bd3 ba2.3k sqft225 Blue Heron Dr, Westminster, MD 21157Sold
Nearby schools
GreatSchools rating
- 5/10Cranberry Station Elementary SchoolGrades: PK-5Distance: 1 mi
- 7/10Westminster East Middle SchoolGrades: 6-8Distance: 1.6 mi
- 7/10Winters Mill High SchoolGrades: 9-12Distance: 1 mi
Schools provided by the listing agent
- District: Carroll County Public Schools
Source: Bright MLS. This data may not be complete. We recommend contacting the local school district to confirm school assignments for this home.
Get a cash offer in 3 minutes
Find out how much your home could sell for in as little as 3 minutes with a no-obligation cash offer.
Estimated market value
$773,100
Get a cash offer in 3 minutes
Find out how much your home could sell for in as little as 3 minutes with a no-obligation cash offer.
Estimated market value
$773,100
- Maryland
- Carroll County
- Westminster
- 21157
- 213 Blue Heron Dr
