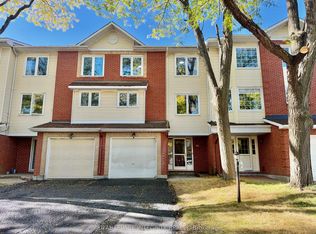
Fully renovated in 2025, this stylish multi-level townhome offers modern finishes and thoughtful updates throughout, along with a carport providing two parking spaces. The main level features a spacious laundry room, renovated 3-piece bathroom, and a bedroom with ample storage-ideal for guests, a home office, or flexible living space.The second level offers an open-concept living and dining area with luxury vinyl plank flooring and a cozy electric fireplace. The brand-new kitchen is both stylish and functional, featuring stainless steel built-in oven, cooktop with downdraft range hood, pots-and-pans drawers, double sink, quartz countertops, and a full-height mosaic backsplash. The elegant flooring adds warmth and complements the modern finishes. A walkout leads to the private, fully fenced yard with a small deck, perfect for enjoying the outdoors. The third level features a spacious primary bedroom with sliding mirrored closet doors, plus two additional generous bedrooms. The renovated main bathroom includes a double vanity for added convenience. Ideally located near the LRT and Ottawa River, with easy access to amenities and recreation. The property has been extensively updated, including the kitchen, bathrooms, laundry room, flooring, appliances, plumbing fixtures, electrical panel, outlets and switches, kitchen window, and fresh paint throughout-all completed in 2025. A/C (2025). Conveniently located within walking distance of the proposed Lebreton Arena project and the future amenities planned for the area.
IDX information is provided exclusively for consumers' personal, non-commercial use, that it may not be used for any purpose other than to identify prospective properties consumers may be interested in purchasing, and that data is deemed reliable but is not guaranteed accurate by the MLS .
Townhouse for rent
Townhouse
Available now
Air conditioner, central air
In-suite laundry laundry
2 Carport spaces parking
Forced air, natural gas
What's special
Modern finishesSpacious laundry roomBedroom with ample storageLuxury vinyl plank flooringCozy electric fireplaceBrand-new kitchenStainless steel built-in oven
- 6 days |
- -- |
- -- |
Zillow last checked:
Listing updated:
Travel times

Let’s turn your rent into credit progress
Build credit history with every on-time payment and get credit for the payment you’re already making.
Facts & features
Interior
Bedrooms & bathrooms
- Bedrooms: 4
- Bathrooms: 2
- Full bathrooms: 2
Heating
- Forced Air, Natural Gas
Cooling
- Air Conditioner, Central Air
Appliances
- Laundry: In-Suite Laundry
Features
- Contact manager
Video & virtual tour
Property
Parking
- Total spaces: 2
- Parking features: Carport
- Has carport: Yes
- Details: Contact manager
Features
- Stories: 3
- Exterior features: Hospital, Rec./Commun.centre, School, School Bus Route
- Pool features: Contact manager
- Fencing: Fenced Yard
Details
- Parcel number: 041110008
Construction
Type & style
- Home type: Townhouse
- Property subtype: Townhouse
Materials
- Roof: Asphalt Shingle
Community & HOA
Community
- Features: Park
Location
- Region: Ottawa
Financial & listing details
- Lease term: Contact For Details
Nearby apartments for rent


Neighborhood: West Centertown
Nearby schools
GreatSchools rating
No schools nearby
We couldn't find any schools near this home.