Built by Phillips Builders, this one owner home has been meticulously maintained! Featuring plenty of windows to bring in the natural light, custom trim and tile work, high ceilings and a spacious primary suite with soaker tub, separate shower, dbl vanities and walk-in closet. All bedrooms on the main level. HUGE finished basement with covered patio. The living room and formal dining area w/ wet bar are perfect for entertaining. An all-weather Florida room off the kitchen adds the final touch. The garage is extra large with enough room for a workshop. Large backyard for summer gatherings. Great location across the street from Moss Wright Park and minutes to the expressway, it's the perfect location to get anywhere you need to be - shopping, restaurants, golf, playgrounds, athletic fields, Old Hickory Lake, boat ramps and more!! Schedule a showing today and make this move-in ready home your own. 1%lender credit with use of preferred lender and acceptable offer.
Closed
$577,500
213 Buffalo Run, Goodlettsville, TN 37072
3beds
3,388sqft
Single Family Residence, Residential
Built in 1989
0.31 Acres Lot
$575,200 Zestimate®
$170/sqft
$3,352 Estimated rent
Home value
$575,200
$535,000 - $615,000
$3,352/mo
Zestimate® history
Owner options
List your home for rent
$3,352/mo
Rent Zestimate®
Find your next renter with Zillow Rental Manager. Plus, with online applications, you can quickly screen prospective tenants – for free.
$3,352/mo
Rent Zestimate®
Refinance and save
$3,540/mo
Est. payment
Refinancing to a lower rate could help reduce your monthly payments and save thousands over the life of the loan.
$3,540/mo
Est. payment
Explore your selling options
Work with a Zillow partner agent
Leverage their expertise and Zillow's premium Showcase listings to get your home seen by more buyers.
Get startedList with your own agent
Get your home in front of millions of buyers by listing it on Zillow.
Learn how to do itSell it yourself
Take full control of how buyers see your home on Zillow by listing For Sale by Owner (FSBO).
List your homeWhat's special
Huge finished basementWalk-in closetLarge backyardCovered patioAll-weather florida roomHigh ceilingsPlenty of windows
Zillow last checked:
Listing updated:
Listed by:
Bernie Gallerani 615-438-6658,
Bernie Gallerani Real Estate
Bought with:
Steven Russell, 292471
Reliant Realty ERA Powered
Source: RealTracs MLS as distributed by MLS GRID,MLS#: 2777099
Facts & features
Interior
Bedrooms & bathrooms
- Bedrooms: 3
- Bathrooms: 3
- Full bathrooms: 2
- 1/2 bathrooms: 1
- Main level bedrooms: 3
Bonus room
- Features: Basement Level
- Level: Basement Level
Den
- Features: Separate
- Level: Separate
Dining room
- Features: Formal
- Level: Formal
Kitchen
- Features: Pantry
- Level: Pantry
Living room
- Features: Formal
- Level: Formal
Heating
- Central
Cooling
- Central Air
Appliances
- Included: Dishwasher, Dryer, Refrigerator, Washer, Double Oven, Electric Oven, Cooktop
Features
- Ceiling Fan(s), Entrance Foyer, High Ceilings, Pantry, Walk-In Closet(s), Wet Bar
- Flooring: Carpet, Wood, Tile
- Has basement: Yes
- Number of fireplaces: 2
Interior area
- Total structure area: 3,388
- Total interior livable area: 3,388 sqft
- Finished area above ground: 2,272
- Finished area below ground: 1,116
Property
Parking
- Total spaces: 2
- Parking features: Basement
- Attached garage spaces: 2
Features
- Levels: Two
- Stories: 1
- Patio & porch: Patio, Covered, Porch
- Fencing: Back Yard
Lot
- Size: 0.31 Acres
- Dimensions: 90 x 146.82
Details
- Parcel number: 143N D 03800 000
- Special conditions: Standard
Construction
Type & style
- Home type: SingleFamily
- Property subtype: Single Family Residence, Residential
Materials
- Brick
- Roof: Shingle
Condition
- New construction: No
- Year built: 1989
Utilities & green energy
- Sewer: Public Sewer
- Water: Public
- Utilities for property: Water Available
Community & HOA
Community
- Subdivision: Indian Hills Club Se
HOA
- Has HOA: Yes
- HOA fee: $198 quarterly
Location
- Region: Goodlettsville
Financial & listing details
- Price per square foot: $170/sqft
- Tax assessed value: $485,800
- Annual tax amount: $2,533
- Date on market: 1/11/2025
Price history
| Date | Event | Price |
|---|---|---|
| 3/11/2025 | Sold | $577,500-3.7%$170/sqft |
Source:  RealTracs MLS as distributed by MLS GRID #2777099 Report a problem RealTracs MLS as distributed by MLS GRID #2777099 Report a problem | ||
| 2/12/2025 | Contingent | $599,900$177/sqft |
Source: RealTracs MLS as distributed by MLS GRID #2777099 Report a problem | ||
| 2/5/2025 | Price change | $599,900-4%$177/sqft |
Source: RealTracs MLS as distributed by MLS GRID #2777099 Report a problem | ||
| 1/11/2025 | Listed for sale | $625,000$184/sqft |
Source: RealTracs MLS as distributed by MLS GRID #2777099 Report a problem | ||
Public tax history
| Year | Property taxes | Tax assessment |
|---|---|---|
| 2025 | $2,341 +0% | $121,450 |
| 2024 | $2,341 -7.6% | $121,450 +46.6% |
| 2023 | $2,533 -0.3% | $82,825 -75% |
| 2022 | $2,542 +35.7% | $331,300 |
| 2021 | $1,874 | $331,300 |
| 2020 | $1,874 -25.9% | $331,300 |
| 2019 | $2,528 +388.1% | $331,300 +30.5% |
| 2018 | $518 | $253,800 |
| 2017 | -- | -- |
| 2016 | -- | -- |
| 2015 | -- | -- |
| 2014 | -- | -- |
| 2011 | $2,041 +13.4% | $67,805 |
| 2010 | $1,800 | $67,805 |
| 2009 | $1,800 | $67,805 |
| 2008 | -- | $67,805 +1.5% |
| 2007 | $1,964 | $66,810 |
| 2006 | $1,964 +2.6% | $66,810 +14.6% |
| 2005 | $1,914 +1% | $58,306 |
| 2004 | $1,895 | $58,306 |
| 2002 | $1,895 | $58,306 +15.8% |
| 2001 | -- | $50,350 -75% |
| 2000 | -- | $201,400 |
Find assessor info on the county website
Neighborhood: 37072
Nearby homes
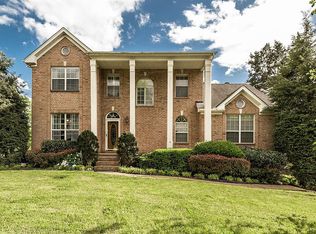
- $582,1004 bd4 ba3.2k sqft209 Buffalo Run, Goodlettsville, TN 37072Off Market
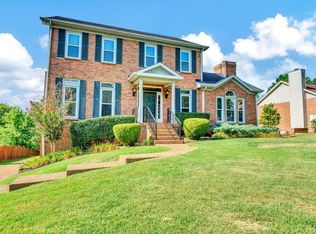
- $513,7004 bd3 ba3k sqft217 Buffalo Run, Goodlettsville, TN 37072Off Market
- $454,1003 bd3 ba2.4k sqft104 Cheyenne Trl, Goodlettsville, TN 37072Off Market

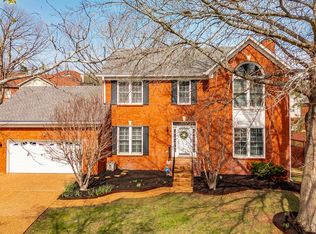
- $630,0003 bd3 ba2.3k sqft109 Cheyenne Trl, Goodlettsville, TN 37072Sold
- $578,4004 bd2 ba3.7k sqft205 Buffalo Run, Goodlettsville, TN 37072Off Market
- $642,2004 bd4 ba3.5k sqft221 Buffalo Run, Goodlettsville, TN 37072Off Market
- $590,9004 bd4 ba3.9k sqft220 Buffalo Run, Goodlettsville, TN 37072Off Market
- $561,100-- bd4 ba3k sqft224 Buffalo Run, Goodlettsville, TN 37072Off Market
Nearby schools
GreatSchools rating
- 8/10Madison Creek Elementary SchoolGrades: PK-5Distance: 1.5 mi
- 9/10T. W. Hunter Middle SchoolGrades: 6-8Distance: 5.1 mi
- 7/10Beech Sr High SchoolGrades: 9-12Distance: 4.9 mi
Schools provided by the listing agent
- Elementary: Madison Creek Elementary
- Middle: T. W. Hunter Middle School
- High: Beech Sr High School
Source: RealTracs MLS as distributed by MLS GRID. This data may not be complete. We recommend contacting the local school district to confirm school assignments for this home.
Get a cash offer in 3 minutes
Find out how much your home could sell for in as little as 3 minutes with a no-obligation cash offer.
Estimated market value
$575,200
Get a cash offer in 3 minutes
Find out how much your home could sell for in as little as 3 minutes with a no-obligation cash offer.
Estimated market value
$575,200
- Tennessee
- Sumner County
- Goodlettsville
- 37072
- 213 Buffalo Run
Nearby cities
Nearby zip codes
Other Goodlettsville Topics
