Skip main navigation
Closed
  • $630,000

    109 Cheyenne Trl, Goodlettsville, TN 37072

    3beds
    2,389sqft
    Single Family Residence, Residential
    Built in 1987
    0.37 Acres Lot
    $629,900 Zestimate®
    $264/sqft
    $2,641 Estimated rent

    Home value

    $629,900

    $598,000 - $661,000

    $2,641/mo

    Zestimate® history
    Loading
    Loading...

    Owner options

    List your home for rent

    $2,641/mo

    Rent Zestimate®

    Find your next renter with Zillow Rental Manager. Plus, with online applications, you can quickly screen prospective tenants – for free.

    Learn more

    $2,641/mo

    Rent Zestimate®

    Refinance and save

    $3,694/mo

    Est. payment

    Refinancing to a lower rate could help reduce your monthly payments and save thousands over the life of the loan.

    See today's rates

    $3,694/mo

    Est. payment

    Explore your selling options

    Work with a Zillow partner agent

    Leverage their expertise and Zillow's premium Showcase listings to get your home seen by more buyers.

    Get started

    List with your own agent

    Get your home in front of millions of buyers by listing it on Zillow.

    Learn how to do it

    Sell it yourself

    Take full control of how buyers see your home on Zillow by listing For Sale by Owner (FSBO).

    List your home

    What's special

    Updated bathroomWalk-in closetDining area for entertainingExtra-large center islandGas stoveEntertainers dream backyardScreened in back porch
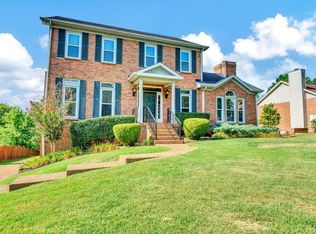
    GREAT LOCATION in Sumner County, short walk to Moss Wright Park! Better than new, completely renovated Chefs Kitchen with beautiful sage cabinets, quartz counters and backsplash, open shelving, gas stove, extra-large center island, and two pantries. Eat-in area with bay window + dining area for entertaining. Open floor plan with defined rooms offers modern appeal along with old charm. Extra-large Primary Bedroom with updated bathroom, soaker tub and walk-in closet, good sized secondary bedrooms with loft area. Real hardwood floors downstairs. Fresh paint throughout. Screened in back porch. Entertainers dream backyard with extended paver patio, mature trees and new cross top fence. One of the only level lots in the neighborhood. Quiet cul-de-sac. Neighborhood pool, tennis and basketball court. Easy access to interstates into Nashville and Hendersonville. Publix and Kroger within 5 minutes. Highly rated schools + Pope John Paul School nearby. See picture comments for more info. Won't last long, call listing agent today.

    Zillow last checked:

    Listing updated:

    Listed by:

    Lazar Lazarovski 615-543-6556,

    Foxhall Realty

    Bought with:

    Mandy Vanderford, 343685

    Berkshire Hathaway HomeServices Woodmont Realty

    Source: RealTracs MLS as distributed by MLS GRID,MLS#: 3150357MLS Logo

    Facts & features

    Interior

    Bedrooms & bathrooms
    • Bedrooms: 3
    • Bathrooms: 3
    • Full bathrooms: 2
    • 1/2 bathrooms: 1
    Bedroom 1
    • Features: Suite
    • Level: Suite
    • Area: 210 Square Feet
    • Dimensions: 15x14
    Bedroom 2
    • Area: 165 Square Feet
    • Dimensions: 15x11
    Bedroom 3
    • Area: 121 Square Feet
    • Dimensions: 11x11
    Primary bathroom
    • Features: Double Vanity
    • Level: Double Vanity
    Heating
    • Central
    Cooling
    • Central Air
    Appliances
    • Included: Gas Oven, Gas Range, Dishwasher, Disposal, Dryer, Refrigerator, Stainless Steel Appliance(s), Washer
    Features
    • Flooring: Carpet, Wood
    • Basement: Crawl Space
    • Number of fireplaces: 1
    • Fireplace features: Gas
    Interior area
    • Total structure area: 2,389
    • Total interior livable area: 2,389 sqft
    • Finished area above ground: 2,389

    Property

    Parking
    • Total spaces: 2
    • Parking features: Attached
    • Attached garage spaces: 2
    Features
    • Levels: Two
    • Stories: 2
    • Patio & porch: Porch, Covered, Screened
    • Pool features: Association
    • Fencing: Back Yard
    Lot
    • Size: 0.37 Acres
    • Dimensions: 41.80 x 208.55 IRR
    • Features: Cul-De-Sac, Level
    • Topography: Cul-De-Sac,Level
    Details
    • Parcel number: 143N D 02900 000
    • Special conditions: Owner Agent

    Construction

    Type & style
    • Home type: SingleFamily
    • Property subtype: Single Family Residence, Residential
    Materials
    • Brick, Vinyl Siding
    • Roof: Shingle
    Condition
    • New construction: No
    • Year built: 1987

    Utilities & green energy

    • Sewer: Public Sewer
    • Water: Public
    • Utilities for property: Water Available, Underground Utilities

    Community & HOA

    Community
    • Security: Security System, Smoke Detector(s)
    • Subdivision: Indian Hills Club Se
    HOA
    • Has HOA: Yes
    • Amenities included: Pool, Tennis Court(s), Underground Utilities
    • HOA fee: $76 monthly
    • Second HOA fee: $400 one time
    Location
    • Region: Goodlettsville

    Financial & listing details

    • Price per square foot: $264/sqft
    • Tax assessed value: $458,000
    • Annual tax amount: $2,207
    • Date on market: 3/17/2026

    Price history

    DateEventPrice
    6/9/2026Sold$630,000-3.1%$264/sqft
    Source: RealTracs MLS as distributed by MLS GRID #3150357 Report a problem
    4/23/2026Contingent$649,900$272/sqft
    Source: RealTracs MLS as distributed by MLS GRID #3150357 Report a problem
    4/13/2026Price change$649,900-4.4%$272/sqft
    Source: RealTracs MLS as distributed by MLS GRID #3150357 Report a problem
    3/27/2026Price change$679,900-2.5%$285/sqft
    Source: RealTracs MLS as distributed by MLS GRID #3150357 Report a problem
    3/17/2026Listed for sale$697,000+16.2%$292/sqft
    Source: RealTracs MLS as distributed by MLS GRID #3150357 Report a problem
    10/14/2022Sold$599,900$251/sqft
    Source: RealTracs MLS as distributed by MLS GRID #2434504 Report a problem
    10/11/2022Pending sale$599,900$251/sqft
    Source: RealTracs MLS as distributed by MLS GRID #2434504 Report a problem
    9/2/2022Contingent$599,900$251/sqft
    Source: RealTracs MLS as distributed by MLS GRID #2434504 Report a problem
    9/1/2022Listed for sale$599,900$251/sqft
    Source: RealTracs MLS as distributed by MLS GRID #2434504 Report a problem

    Public tax history

    YearProperty taxesTax assessment
    2025$2,207 +0%$114,500
    2024$2,207 -7.2%$114,500 +47.3%
    2023$2,377 -0.3%$77,725 -75%
    2022$2,385 +35.7%$310,900
    2021$1,758 $310,900
    2020$1,758 -25.9%$310,900
    2019$2,372 +392.8%$310,900 +31.8%
    2018$481 $235,900
    2017-- --
    2016-- --
    2015-- --
    2014-- --
    2011$1,833 +13.4%$60,896
    2010$1,617 $60,896
    2009$1,617 $60,896
    2008-- $60,896 +1.2%
    2007$1,770 $60,194
    2006$1,770 +2.6%$60,194 +14.5%
    2005$1,725 +1%$52,553
    2004$1,708 $52,553
    2002$1,708 $52,553 +16.5%
    2001-- $45,121 -75%
    2000-- $180,485
    Find assessor info on the county website

    Neighborhood: 37072

    Nearby schools

    GreatSchools rating
    Schools provided by the listing agent
    • Elementary: Madison Creek Elementary
    • Middle: T. W. Hunter Middle School
    • High: Beech Sr High School

    Source: RealTracs MLS as distributed by MLS GRID. This data may not be complete. We recommend contacting the local school district to confirm school assignments for this home.

    Get a cash offer in 3 minutes
    Find out how much your home could sell for in as little as 3 minutes with a no-obligation cash offer.
    Estimated market value
    $629,900
    Get a cash offer in 3 minutes
    Find out how much your home could sell for in as little as 3 minutes with a no-obligation cash offer.
    Estimated market value
    $629,900