Nice corner lot with a privacy fence in a fantastic location. New flooring throughout, updated kitchen with white shaker cabinets, quartzite countertops, tile back splash, ventless hood, coffee bar, electric cooktop and wall oven/microwave combination, new double French doors to the back deck, updated fireplace, DEAS lifetime warranty coating on garage floor, windows replaced in 2017, one minute walk to Moss Wright Park, one minute drive to Twelve Stones Golf Course, convenient access to interstate 65 and 15 minutes from downtown Nashville, Sumner County Schools
Closed
$501,000
316 Chickasaw Trl, Goodlettsville, TN 37072
3beds
2,406sqft
Single Family Residence, Residential
Built in 1987
0.32 Acres Lot
$495,000 Zestimate®
$208/sqft
$2,582 Estimated rent
Home value
$495,000
$460,000 - $530,000
$2,582/mo
Zestimate® history
Owner options
List your home for rent
$2,582/mo
Rent Zestimate®
Find your next renter with Zillow Rental Manager. Plus, with online applications, you can quickly screen prospective tenants – for free.
$2,582/mo
Rent Zestimate®
Refinance and save
$3,706/mo
Est. payment
Refinancing to a lower rate could help reduce your monthly payments and save thousands over the life of the loan.
$3,706/mo
Est. payment
Explore your selling options
Work with a Zillow partner agent
Leverage their expertise and Zillow's premium Showcase listings to get your home seen by more buyers.
Get startedList with your own agent
Get your home in front of millions of buyers by listing it on Zillow.
Learn how to do itSell it yourself
Take full control of how buyers see your home on Zillow by listing For Sale by Owner (FSBO).
List your homeWhat's special
Zillow last checked:
Listing updated:
Listed by:
Mike Morgan 615-300-6919,
Benchmark Realty, LLC
Bought with:
Faye Sesler, ABR, ASP, CRS, SRES, SRS, PSA, e-pro, ACE, 287287
Crye-Leike, Inc., REALTORS
Source: RealTracs MLS as distributed by MLS GRID,MLS#: 2788930
Facts & features
Interior
Bedrooms & bathrooms
- Bedrooms: 3
- Bathrooms: 3
- Full bathrooms: 2
- 1/2 bathrooms: 1
Bedroom 1
- Features: Suite
- Level: Suite
- Area: 221 Square Feet
- Dimensions: 17x13
Bedroom 2
- Features: Extra Large Closet
- Level: Extra Large Closet
- Area: 156 Square Feet
- Dimensions: 13x12
Bedroom 3
- Features: Walk-In Closet(s)
- Level: Walk-In Closet(s)
- Area: 100 Square Feet
- Dimensions: 10x10
Bonus room
- Features: Over Garage
- Level: Over Garage
- Area: 357 Square Feet
- Dimensions: 21x17
Dining room
- Features: Formal
- Level: Formal
- Area: 130 Square Feet
- Dimensions: 13x10
Kitchen
- Features: Eat-in Kitchen
- Level: Eat-in Kitchen
- Area: 221 Square Feet
- Dimensions: 17x13
Living room
- Area: 312 Square Feet
- Dimensions: 24x13
Heating
- Central, Electric
Cooling
- Central Air, Electric
Appliances
- Included: Dishwasher, Microwave, Refrigerator, Stainless Steel Appliance(s), Electric Oven, Electric Range
Features
- Flooring: Laminate, Tile
- Basement: Crawl Space
- Has fireplace: No
Interior area
- Total structure area: 2,406
- Total interior livable area: 2,406 sqft
- Finished area above ground: 2,406
Property
Parking
- Total spaces: 2
- Parking features: Garage Faces Front
- Attached garage spaces: 2
Features
- Levels: Two
- Stories: 2
- Fencing: Privacy
Lot
- Size: 0.32 Acres
- Dimensions: 140.25 x 80 IRR
Details
- Parcel number: 143N D 03100 000
- Special conditions: Standard
Construction
Type & style
- Home type: SingleFamily
- Property subtype: Single Family Residence, Residential
Materials
- Brick
Condition
- New construction: No
- Year built: 1987
Utilities & green energy
- Sewer: Public Sewer
- Water: Public
- Utilities for property: Water Available
Community & HOA
Community
- Subdivision: Indian Hills Club Se
HOA
- Has HOA: Yes
- HOA fee: $790 annually
Location
- Region: Goodlettsville
Financial & listing details
- Price per square foot: $208/sqft
- Tax assessed value: $416,700
- Annual tax amount: $2,140
- Date on market: 2/6/2025
Price history
| Date | Event | Price |
|---|---|---|
| 5/14/2025 | Sold | $501,000-1.7%$208/sqft |
Source:  RealTracs MLS as distributed by MLS GRID #2788930 Report a problem RealTracs MLS as distributed by MLS GRID #2788930 Report a problem | ||
| 3/25/2025 | Contingent | $509,900$212/sqft |
Source: RealTracs MLS as distributed by MLS GRID #2788930 Report a problem | ||
| 12/27/2024 | Price change | $509,900-1.8%$212/sqft |
Source: RealTracs MLS as distributed by MLS GRID #2758296 Report a problem | ||
| 11/11/2024 | Listed for sale | $519,000-3.7%$216/sqft |
Source: RealTracs MLS as distributed by MLS GRID #2758296 Report a problem | ||
| 10/9/2024 | Listing removed | $539,000$224/sqft |
Source: RealTracs MLS as distributed by MLS GRID #2707610 Report a problem | ||
| 10/7/2024 | Listed for sale | $539,000+70.6%$224/sqft |
Source: RealTracs MLS as distributed by MLS GRID #2707610 Report a problem | ||
| 10/3/2019 | Sold | $316,000+0%$131/sqft |
Source: RealTracs MLS as distributed by MLS GRID #2071274 Report a problem | ||
| 8/14/2019 | Listed for sale | $315,900+19.2%$131/sqft |
Source: Worth Properties LLC #2071274 Report a problem | ||
| 8/23/2016 | Sold | $265,000$110/sqft |
Source: Public Record Report a problem | ||
| 6/30/2016 | Listed for sale | $265,000+20.5%$110/sqft |
Source: Coldwell Banker Lakeside, Realtors #1743252 Report a problem | ||
| 7/12/2006 | Sold | $220,000$91/sqft |
Source: Public Record Report a problem | ||
Public tax history
| Year | Property taxes | Tax assessment |
|---|---|---|
| 2025 | $2,008 +0% | $104,175 |
| 2024 | $2,008 -6.2% | $104,175 +48.9% |
| 2023 | $2,140 -0.3% | $69,975 -75% |
| 2022 | $2,147 +35.7% | $279,900 |
| 2021 | $1,583 | $279,900 |
| 2020 | $1,583 -25.9% | $279,900 |
| 2019 | $2,136 +394.8% | $279,900 +32.3% |
| 2018 | $432 | $211,500 |
| 2017 | -- | -- |
| 2016 | -- | -- |
| 2015 | -- | -- |
| 2014 | -- | -- |
| 2011 | $1,599 +13.4% | $53,118 |
| 2010 | $1,410 | $53,118 |
| 2009 | $1,410 | $53,118 |
| 2008 | -- | $53,118 +1% |
| 2007 | $1,546 | $52,584 |
| 2006 | $1,546 +2.7% | $52,584 +14.7% |
| 2005 | $1,505 +1% | $45,846 |
| 2004 | $1,490 | $45,846 |
| 2002 | $1,490 | $45,846 +18.4% |
| 2001 | -- | $38,721 -75% |
| 2000 | -- | $154,882 |
Find assessor info on the county website
Neighborhood: 37072
Nearby homes
- $511,3003 bd3 ba2.7k sqft105 Cheyenne Trl, Goodlettsville, TN 37072Off Market

- $609,000-- bd4 ba3.3k sqft320 Chickasaw Trl, Goodlettsville, TN 37072Off Market
- $547,1003 bd3 ba3.4k sqft333 Chickasaw Trl, Goodlettsville, TN 37072Off Market
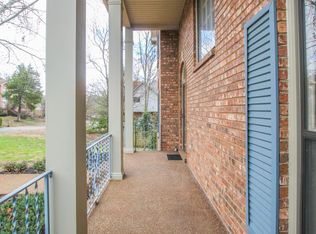
- $476,500-- bd3 ba2.5k sqft508 Indian Hills Mound, Goodlettsville, TN 37072Off Market
- $398,2001 bd1 ba1.7k sqft312 Chickasaw Trl, Goodlettsville, TN 37072Off Market
- $630,0003 bd3 ba2.3k sqft109 Cheyenne Trl, Goodlettsville, TN 37072Sold
- $508,000-- bd3 ba2.6k sqft604 Indian Hills Mound, Goodlettsville, TN 37072Off Market
- $567,8005 bd3 ba3.7k sqft329 Chickasaw Trl, Goodlettsville, TN 37072Off Market
Nearby schools
GreatSchools rating
- 8/10Madison Creek Elementary SchoolGrades: PK-5Distance: 1.6 mi
- 9/10T. W. Hunter Middle SchoolGrades: 6-8Distance: 5.1 mi
- 7/10Beech Sr High SchoolGrades: 9-12Distance: 5 mi
Schools provided by the listing agent
- Elementary: Madison Creek Elementary
- Middle: T. W. Hunter Middle School
- High: Beech Sr High School
Source: RealTracs MLS as distributed by MLS GRID. This data may not be complete. We recommend contacting the local school district to confirm school assignments for this home.
Get a cash offer in 3 minutes
Find out how much your home could sell for in as little as 3 minutes with a no-obligation cash offer.
Estimated market value
$495,000
Get a cash offer in 3 minutes
Find out how much your home could sell for in as little as 3 minutes with a no-obligation cash offer.
Estimated market value
$495,000
- Tennessee
- Sumner County
- Goodlettsville
- 37072
- 316 Chickasaw Trl
Nearby cities
Nearby zip codes
Other Goodlettsville Topics
