Skip main navigation
Off market
  • $389,800

    213 Canterclub Trl, Longwood, FL 32779

    3beds
    1,620sqft
    Single Family Residence
    Built in 1977
    10,484 Square Feet Lot
    $389,800 Zestimate®
    $241/sqft
    $2,366 Estimated rent

    Home value

    $389,800

    $370,000 - $409,000

    $2,366/mo

    Zestimate® history
    Loading
    Loading...

    Owner options

    List your home for rent

    $2,366/mo

    Rent Zestimate®

    Find your next renter with Zillow Rental Manager. Plus, with online applications, you can quickly screen prospective tenants – for free.

    Learn more

    $2,366/mo

    Rent Zestimate®

    Refinance and save

    $2,618/mo

    Est. payment

    Refinancing to a lower rate could help reduce your monthly payments and save thousands over the life of the loan.

    See today's rates

    $2,618/mo

    Est. payment

    Explore your selling options

    Work with a Zillow partner agent

    Leverage their expertise and Zillow's premium Showcase listings to get your home seen by more buyers.

    Get started

    List with your own agent

    Get your home in front of millions of buyers by listing it on Zillow.

    Learn how to do it

    Sell it yourself

    Take full control of how buyers see your home on Zillow by listing For Sale by Owner (FSBO).

    List your home

    What's special

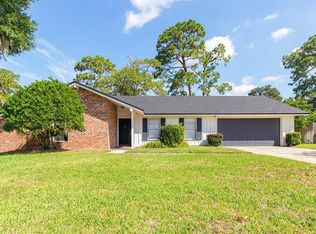
    Welcome to your future home. This beautiful 3 bedrooms 2 bath home just got renovated and you will love what it has to offer. As you pull up to the home you will notice the unique elevation and mature landscaping. As you enter the home in the foyer you will notice the new luxury vinyl plank flooring run the length of the home. Past the foyer you will find yourself in the main living area, living room, dining room and kitchen all opening up to one another, a space perfect for entertaining. The wood-burning fireplace surrounded by all brick is definitely the main focal point of the living room. The kitchen is spacious providing even eat-in space within. The shaker style 42" cabinets are the perfect match for the beautiful granite countertops and stainless steel appliances. The home is a split floorplan with bedroom two & three located on the left side of the home. Between them, you will find the guest bathroom. The master bedroom is located on the right side of the home and as you enter the first thing you will notice is the double wood barn doors that separate the room from the bathroom. Here you will also find a spacious walk-in closet. Through the sliding glass doors, you will find yourself in the screened-in porch that large and perfect for entertaining. The mature landscaping of the front yard extends to the back, where you will find plenty of greenery in the fenced-in space. The community offers amenities such as tennis courts, playground, and golf. The home is located in an excellent school district.

    This property is not currently displayed as for sale or rent on Zillow. This may be different from what's on other websites or public sources.
    Originating MLS: Orlando Regional

    Facts & features

    Interior

    Bedrooms & bathrooms
    • Bedrooms: 3
    • Bathrooms: 2
    • Full bathrooms: 2
    Heating
    • Forced air, Electric
    Cooling
    • Central
    Appliances
    • Included: Dishwasher, Garbage disposal, Microwave, Range / Oven, Refrigerator
    • Laundry: In Garage
    Features
    • Ceiling Fans(s), Eating Space In Kitchen, High Ceiling(s), Master Bedroom Downstairs, Open Floorplan, Walk-In Closet(s), Living Room/Dining Room Combo, Cathedral Ceiling(s)
    • Flooring: Carpet, Linoleum / Vinyl
    • Has fireplace: Yes
    • Fireplace features: Wood Burning
    Interior area
    • Structure area source: Public Records
    • Total interior livable area: 1,620 sqft

    Property

    Parking
    • Parking features: Garage - Attached
    Features
    • Levels: One
    • Patio & porch: Patio, Screened, Rear Porch
    • Exterior features: Cement / Concrete
    Lot
    • Size: 10,484 Square Feet
    • Features: Level/Flat, Sidewalk, Street Paved, Unincorporated
    • Residential vegetation: Mature Landscaping, Trees/Landscaped
    Details
    • Parcel number: 06212950300000400
    • Zoning: PUD

    Construction

    Type & style
    • Home type: SingleFamily
    • Architectural style: Ranch
    • Property subtype: Single Family Residence
    Materials
    • masonry
    • Foundation: Footing
    • Roof: Composition
    Condition
    • Completed
    • Year built: 1977

    Utilities & green energy

    • Sewer: Public Sewer
    • Water: Public
    • Utilities for property: Electricity Connected, Sewer Connected, Cable Available, Street Lights

    Community & HOA

    Community
    • Subdivision: WEKIVA HILLS SEC 02
    HOA
    • Has HOA: Yes
    • HOA fee: $19 monthly
    Location
    • Region: Longwood

    Financial & listing details

    • Price per square foot: $241/sqft
    • Tax assessed value: $309,671
    • Annual tax amount: $2,882
    • Listing terms: Cash, Conventional, FHA, VA Loan
    • Ownership: Fee Simple

    Price history

    DateEventPrice
    12/31/2019Sold$285,000$176/sqft
    Source: Public Record Report a problem
    12/2/2019Pending sale$285,000$176/sqft
    Source: TC ORLANDO HOMES LLC #O5827351 Report a problem
    11/21/2019Listed for sale$285,000+29.2%$176/sqft
    Source: TC ORLANDO HOMES LLC #O5827351 Report a problem
    8/9/2019Sold$220,600+2.6%$136/sqft
    Source: eXp Realty #11249379 Report a problem
    7/25/2019Listed for sale$215,000$133/sqft
    Source: EXP REALTY LLC #O5801220 Report a problem

    Public tax history

    YearProperty taxesTax assessment
    2025$2,882 +25.9%$219,469 +2.9%
    2024$2,289 +2.9%$213,284 +3%
    2023$2,225 +2.9%$207,072 +3%
    2022$2,162 -11.9%$201,041 +3%
    2021$2,452 +0.9%$195,185 +1.4%
    2020$2,430 +167.9%$192,490 +44%
    2019$907 $133,659 +1.9%
    2018$907 +1.6%$131,167 +2.1%
    2017$893 +1.4%$128,469 +1.4%
    2016$880 -0.3%$126,708 +1.4%
    2015$883 $124,952 +0.8%
    2014$883 -14.4%$123,960 +1.5%
    2013$1,032 +10%$122,128 +1.7%
    2012$938 +4.4%$120,087 +3%
    2011$899 +12%$116,589 +1.5%
    2010$802 +6.6%$114,866 +2.7%
    2009$753 +2.3%$111,846 +0.1%
    2008$736 -10.9%$111,734 +3%
    2007$825 -24.8%$108,480 +2.5%
    2006$1,097 +2.8%$105,834 +3%
    2005$1,067 +1.2%$102,751 +3%
    2004$1,054 +1.4%$99,758 +1.9%
    2003$1,039 -14.9%$97,898 +2.4%
    2002$1,222 +4.9%$95,604 +4.6%
    2000$1,164 $91,357
    Find assessor info on the county website

    Neighborhood: 32779

    Nearby schools

    GreatSchools rating
    Schools provided by the listing agent
    • Elementary: Wekiva Elementary
    • Middle: Teague Middle
    • High: Lake Brantley High

    Source: The MLS. This data may not be complete. We recommend contacting the local school district to confirm school assignments for this home.

    Get a cash offer in 3 minutes
    Find out how much your home could sell for in as little as 3 minutes with a no-obligation cash offer.
    Estimated market value
    $389,800
    Get a cash offer in 3 minutes
    Find out how much your home could sell for in as little as 3 minutes with a no-obligation cash offer.
    Estimated market value
    $389,800