Located in desirable Wekiva Springs area, this quaint 4 bedroom/2 bathroom home is located on a quiet street surrounded by beautiful trees and mature landscaping. This home features a spacious dining room opened to a sunlit living room, a cozy family room with wood burning fireplace and a spacious updated kitchen. The family room, kitchen, and screened in back porch overlook the inviting swimming pool and spacious backyard. Refrigerator, dishwasher, electric water heater, disposal, and washer & dryer located in the indoor laundry room are all included. Low HOA fees. Great location within Wekiva with miles of trails leading to nearby playgrounds, parks, tennis and basketball courts, a community center and golf course. Home is zoned for the highly sought after Wekiva Elementary and Lake Brantley High school. Easy access to Wekiva State Park as well as downtown Altamonte Springs, shopping, dining, and the beautiful boardwalk and park around Crane's Roost Park! Won't last long so act now! Note: HOA documents can be found at www.wekiva.net
Pre-foreclosure
Est. $466,800
307 Coble Dr, Longwood, FL 32779
4beds
1,987sqft
Single Family Residence
Built in 1978
10,055 Square Feet Lot
$466,800 Zestimate®
$235/sqft
$22/mo HOA
Overview
- 186 days |
- 42 |
- 0 |
Zillow last checked:
Listing updated:
Listed by:
Chuck Jackson, III 407-821-8511,
FLORIDA REALTY INVESTMENTS 407-207-2220
Source: Stellar MLS,MLS#: O6184738 Originating MLS: Orlando Regional
Originating MLS: Orlando Regional
Facts & features
Interior
Bedrooms & bathrooms
- Bedrooms: 4
- Bathrooms: 2
- Full bathrooms: 2
Rooms
- Room types: Attic, Family Room, Florida Room, Dining Room, Living Room
Primary bedroom
- Features: En Suite Bathroom, Walk-In Closet(s)
- Level: First
- Dimensions: 13x17
Bedroom 2
- Features: Built-in Closet
- Level: First
- Dimensions: 9.6x13
Bedroom 3
- Features: Built-in Closet
- Level: First
- Dimensions: 9.6x14
Bedroom 4
- Features: Built-in Closet
- Level: First
- Dimensions: 9.6x11
Primary bathroom
- Level: First
- Dimensions: 10x5.3
Bathroom 2
- Level: First
- Dimensions: 7x4
Balcony porch lanai
- Level: First
- Dimensions: 11x32
Dining room
- Level: First
- Dimensions: 12.6x10
Family room
- Level: First
- Dimensions: 12.4x18
Foyer
- Level: First
- Dimensions: 4.6x10
Kitchen
- Level: First
- Dimensions: 15x12
Laundry
- Level: First
- Dimensions: 6.9x3.3
Living room
- Level: First
- Dimensions: 12.6x15.3
Heating
- Central, Electric
Cooling
- Central Air
Appliances
- Included: Dishwasher, Disposal, Dryer, Electric Water Heater, Exhaust Fan, Freezer, Range, Refrigerator, Washer
- Laundry: Electric Dryer Hookup, Inside, Laundry Closet, Washer Hookup
Features
- Attic Fan, Ceiling Fan(s), Crown Molding, Eating Space In Kitchen, Primary Bedroom Main Floor, Thermostat, Walk-In Closet(s)
- Flooring: Brick/Stone, Laminate, Tile
- Doors: Sliding Doors
- Has fireplace: Yes
- Fireplace features: Living Room, Stone, Wood Burning
Interior area
- Total structure area: 3,203
- Total interior livable area: 1,987 sqft
Property
Parking
- Total spaces: 2
- Parking features: Garage - Attached
- Attached garage spaces: 2
- Details: Garage Dimensions: 20x20
Accessibility
- Accessibility features: Accessible Approach with Ramp
Features
- Levels: One
- Stories: 1
- Patio & porch: Covered, Enclosed, Patio, Screened
- Exterior features: Irrigation System, Private Mailbox
- Has private pool: Yes
- Pool features: Gunite
- Spa features: In Ground
- Fencing: Wood
Lot
- Size: 10,055 Square Feet
- Features: Landscaped, Near Golf Course, Sidewalk
- Residential vegetation: Trees/Landscaped
Details
- Parcel number: 06212950500000040
- Zoning: PUD
- Special conditions: None
Construction
Type & style
- Home type: SingleFamily
- Property subtype: Single Family Residence
Materials
- Vinyl Siding, Wood Frame
- Foundation: Slab
- Roof: Shingle
Condition
- Completed
- New construction: No
- Year built: 1978
Utilities & green energy
- Sewer: Public Sewer
- Water: Public
- Utilities for property: BB/HS Internet Available, Cable Available, Cable Connected, Electricity Connected, Fiber Optics, Fire Hydrant, Phone Available, Sewer Available, Sewer Connected, Sprinkler Meter, Street Lights, Underground Utilities, Water Connected
Community & HOA
Community
- Features: Clubhouse, Golf, Park, Playground, Racquetball, Sidewalks
- Security: Smoke Detector(s)
- Pet fee: $0 monthly
- Subdivision: WEKIVA HILLS SEC 04
HOA
- Has HOA: No
- Amenities included: Basketball Court, Clubhouse, Golf Course, Park, Pickleball Court(s), Racquetball, Tennis Court(s), Trail(s)
- Services included: Maintenance Grounds, Manager, Recreational Facilities
- HOA fee: $22 monthly
- HOA name: Ronald Dunfree
- HOA phone: 407-776-2705
- Second HOA name: Wekiva Hunt Club Assoc. Inc.
- Second HOA phone: 407-774-6111
Location
- Region: Longwood
Financial & listing details
- Price per square foot: $235/sqft
- Tax assessed value: $415,658
- Annual tax amount: $4,855
- Date on market: 3/12/2024
- Cumulative days on market: 35 days
- Listing terms: Cash,Conventional,FHA
- Ownership: Fee Simple
- Total actual rent: 0
- Electric utility on property: Yes
- Road surface type: Paved, Asphalt
Visit our professional directory to find a foreclosure specialist in your area that can help with your home search.
Find a foreclosure agentForeclosure details
Estimated market value
$466,800
$443,000 - $490,000
$2,902/mo
Price history
| Date | Event | Price |
|---|---|---|
| 6/8/2026 | Listing removed | $475,000$239/sqft |
Source:  Stellar MLS #O6380947 Report a problem Stellar MLS #O6380947 Report a problem | ||
| 3/27/2026 | Price change | $475,000-1%$239/sqft |
Source: Stellar MLS #O6380947 Report a problem | ||
| 3/6/2026 | Price change | $480,000-2%$242/sqft |
Source: eXp Realty #O6380947 Report a problem | ||
| 2/18/2026 | Listed for sale | $490,000+5.4%$247/sqft |
Source: Stellar MLS #O6380947 Report a problem | ||
| 8/5/2025 | Listing removed | $3,200$2/sqft |
Source: Stellar MLS #O6320519 Report a problem | ||
| 7/5/2025 | Price change | $3,200-3%$2/sqft |
Source: Stellar MLS #O6320519 Report a problem | ||
| 7/5/2025 | Price change | $465,000-2.9%$234/sqft |
Source: Stellar MLS #O6304433 Report a problem | ||
| 6/21/2025 | Listed for rent | $3,300$2/sqft |
Source: Stellar MLS #O6320519 Report a problem | ||
| 6/17/2025 | Price change | $479,000-0.2%$241/sqft |
Source: Stellar MLS #O6304433 Report a problem | ||
| 6/8/2025 | Price change | $480,000-0.4%$242/sqft |
Source: Stellar MLS #O6304433 Report a problem | ||
| 6/3/2025 | Price change | $482,000-0.6%$243/sqft |
Source: Stellar MLS #O6304433 Report a problem | ||
| 5/25/2025 | Price change | $485,000-4%$244/sqft |
Source: Stellar MLS #O6304433 Report a problem | ||
| 5/21/2025 | Price change | $505,000-2.9%$254/sqft |
Source: Stellar MLS #O6304433 Report a problem | ||
| 5/9/2025 | Price change | $520,000-1.9%$262/sqft |
Source: Stellar MLS #O6304433 Report a problem | ||
| 5/1/2025 | Listed for sale | $530,000+15.2%$267/sqft |
Source: Stellar MLS #O6304433 Report a problem | ||
| 5/22/2024 | Sold | $460,000-1.9%$232/sqft |
Source: Stellar MLS #O6184738 Report a problem | ||
| 4/16/2024 | Pending sale | $469,000$236/sqft |
Source: Stellar MLS #O6184738 Report a problem | ||
| 4/8/2024 | Price change | $469,000-6%$236/sqft |
Source: Stellar MLS #O6184738 Report a problem | ||
| 3/12/2024 | Listed for sale | $499,000$251/sqft |
Source: Stellar MLS #O6184738 Report a problem | ||
Public tax history
| Year | Property taxes | Tax assessment |
|---|---|---|
| 2025 | $4,516 -16.3% | $338,890 -17% |
| 2024 | $5,394 | $408,362 +108.4% |
| 2023 | -- | $195,936 +3% |
| 2022 | -- | $190,229 +3% |
| 2021 | $2,308 +1% | $184,688 +1.4% |
| 2020 | $2,286 +1.1% | $182,138 +2.3% |
| 2019 | $2,261 +93% | $178,043 +1.9% |
| 2018 | $1,172 -39.3% | $174,723 +2.1% |
| 2017 | $1,932 -2.9% | $171,129 +1.4% |
| 2016 | $1,990 -0.4% | $168,782 +1.4% |
| 2015 | $1,997 +0.6% | $166,444 +0.8% |
| 2014 | $1,985 -1.4% | $165,123 +1.5% |
| 2013 | $2,013 +7.1% | $162,683 +1.7% |
| 2012 | $1,879 +2.7% | $159,964 +3% |
| 2011 | $1,829 +0.9% | $155,305 +1.5% |
| 2010 | $1,813 +4.2% | $153,010 +2.7% |
| 2009 | $1,740 +3.7% | $148,987 +0.1% |
| 2008 | $1,677 -5% | $148,838 +3% |
| 2007 | $1,765 -5.6% | $144,503 +2.5% |
| 2006 | $1,869 +2% | $140,979 +3% |
| 2005 | $1,833 +0.5% | $136,873 +3% |
| 2004 | $1,823 +0.9% | $132,886 +1.9% |
| 2003 | $1,807 +1.3% | $130,408 +2.4% |
| 2002 | $1,784 +4.3% | $127,352 +4.6% |
| 2000 | $1,710 | $121,695 |
Find assessor info on the county website
Monthly payment
Climate risks
Neighborhood: 32779
Nearby schools
GreatSchools rating
- 7/10Wekiva Elementary SchoolGrades: PK-5Distance: 0.9 mi
- 8/10Teague Middle SchoolGrades: 6-8Distance: 2.6 mi
- 6/10Lake Brantley High SchoolGrades: 9-12Distance: 2 mi
Schools provided by the listing agent
- Elementary: Wekiva Elementary
- Middle: Teague Middle
- High: Lake Brantley High
Source: Stellar MLS. This data may not be complete. We recommend contacting the local school district to confirm school assignments for this home.
- $428,7003 bd2 ba1.7k sqft309 Coble Dr, Longwood, FL 32779Off Market
- $433,5004 bd2 ba2.2k sqft305 Coble Dr, Longwood, FL 32779Off Market
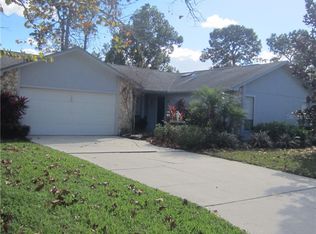
- $384,2003 bd2 ba1.7k sqft211 Canterclub Trl, Longwood, FL 32779Off Market
- $388,8003 bd2 ba1.6k sqft213 Canterclub Trl, Longwood, FL 32779Off Market
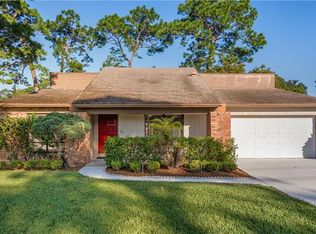
- $410,6004 bd2 ba2k sqft209 Canterclub Trl, Longwood, FL 32779Off Market
- $421,0003 bd2 ba1.6k sqft311 Coble Dr, Longwood, FL 32779Off Market
- $472,1005 bd3 ba1.9k sqft303 Coble Dr, Longwood, FL 32779Off Market
- $452,8003 bd3 ba1.8k sqft306 Coble Dr, Longwood, FL 32779Off Market
Similar homes
- $521,8504 bd2 ba2.1k sqft120 Trafalgar Pl, Longwood, FL 32779For Sale
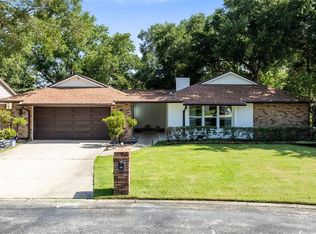
 MLS ID #O6427723, Rob Breese, III, RE/MAX TOWN & COUNTRY REALTY. Stellar MLS
 - $540,0004 bd3 ba2.2k sqft1215 Duncan Ct, Longwood, FL 32779For Sale
 MLS ID #O6422952, Michael Angelos, CHARLES RUTENBERG REALTY ORLANDO. Stellar MLS
 - $460,0003 bd2 ba1.6k sqft1591 Kenlyn Dr, Longwood, FL 32779For Sale
 MLS ID #O6420922, Sylvana Minnetto, CREEGAN GROUP. Stellar MLS
 - $499,9004 bd2 ba1.9k sqft211 Stevenage Dr, Longwood, FL 32779For Sale
 MLS ID #O6423331, Diane Gerry PA, RE/MAX 200 REALTY. Stellar MLS
 - $435,0003 bd2 ba1.7k sqft110 Devon Ct, Longwood, FL 32779For SaleMLS ID #O6412026, Todd Schroth, PA, EXP REALTY LLC. Stellar MLS
- $449,9003 bd2 ba1.5k sqft103 Kilkenny Ct, Longwood, FL 32779For SaleMLS ID #O6420647, Ancizar Alzate, EXP REALTY LLC. Stellar MLS
- $437,0003 bd2 ba1.7k sqft110 Holderness Dr, Longwood, FL 32779For SaleMLS ID #O6406494, Katie Morrison, KELLER WILLIAMS HERITAGE REALTY. Stellar MLS
- $532,0004 bd2 ba2.1k sqft800 Sweetwater Creek Ct, Longwood, FL 32779For SaleMLS ID #O6416943, Sherrie Wysong, LEGACY REALTY & BROKERS LLC. Stellar MLS
- $445,0003 bd2 ba1.9k sqft280 Hunters Point Trl, Longwood, FL 32779For SaleMLS ID #O6416712, Ben Alonso, LPT REALTY, LLC. Stellar MLS
- $449,9004 bd2 ba1.7k sqft2611 Tamera Ct, Apopka, FL 32712For SaleMLS ID #O6399768, Donna Mancauskas, EXIT GLOBAL REALTY. Stellar MLS
- $539,0004 bd2 ba2.2k sqft105 E Cottesmore Cir, Longwood, FL 32779For SaleMLS ID #O6403980, Andre Diaz, PRIMAC GROUP, INC. Stellar MLS
- $629,9004 bd2 ba2.1k sqft2670 Jennifer Hope Blvd, Longwood, FL 32779For SaleMLS ID #O6427380, Jeffrey Osborn, Jr, EXP REALTY LLC. Stellar MLS
- $520,0004 bd3 ba2k sqft300 E Sweetwater Creek Dr, Longwood, FL 32779For SaleMLS ID #O6389594, Jorge Trejo, KELLER WILLIAMS ADVANTAGE III. Stellar MLS
- $449,0004 bd2 ba2.1k sqft3179 Foxwood Dr, Apopka, FL 32703For SaleMLS ID #O6422597, Michelle Chase, HOME WISE REALTY GROUP, INC.. Stellar MLS
- $460,0004 bd3 ba2.7k sqft1720 Sunset View Cir, Apopka, FL 32703For SaleMLS ID #O6425782, Liam Glover PA, KELLER WILLIAMS WINTER PARK. Stellar MLS
- $464,9994 bd2 ba2.3k sqft2474 Cimmaron Ash Way, Apopka, FL 32703For SaleMLS ID #O6419274, Jon Feshan, HOME WISE REALTY GROUP, INC.. Stellar MLS
- $370,0003 bd2 ba1.4k sqft612 Heather Brite Cir, Apopka, FL 32712For SaleMLS ID #TB8514950, Cheryl Kypreos, HOMESMART. Stellar MLS
- $475,0004 bd3 ba2k sqftIlesdale Manor, Apopka, FL 32703For Sale
 MLS ID #A12056854, Juan Martinez, Equitable Company Realtors. MIAMI
 - $649,0004 bd3 ba2.4k sqft1937 Hidden Pine Ln, Apopka, FL 32712For SaleMLS ID #O6427341, Adam Allegroe, EXP REALTY LLC. Stellar MLS
- $472,5004 bd3 ba2.6k sqft2132 Palm Vista Dr, Apopka, FL 32712For SaleMLS ID #O6386479, Sherrie Gallina, WATSON REALTY CORP. Stellar MLS
