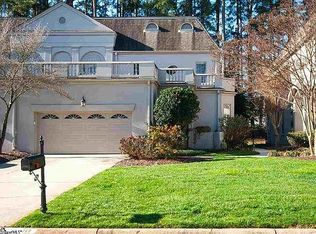
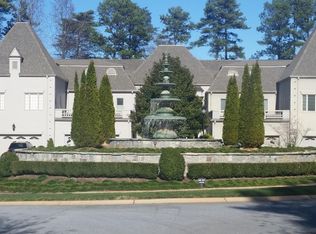
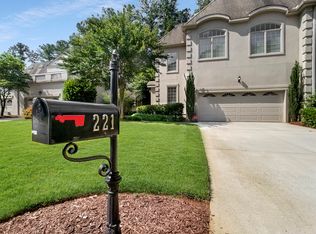
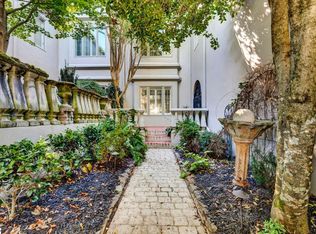
Welcome to refined, low-maintenance living in the prestigious gated community of Chatelaine Townhomes—perfectly situated just off Thornblade Country Club Golf Course. This beautifully updated 3-bedroom, 2.5-bath European-style residence offers a rare blend of timeless elegance, thoughtful upgrades and an unbeatable location. Step inside to a breathtaking great room with soaring 20-foot high-volume ceilings, a dramatic wall of windows, and a gas log fireplace enhanced with custom white birch logs—creating a warm yet elevated focal point. Custom plantation shutters and fresh designer paint (including ceilings) add a crisp, sophisticated feel throughout, while gleaming hardwoods flow seamlessly across both levels. The gourmet kitchen is designed to impress with granite countertops, stainless steel appliances, convection wall oven and convection microwave and both a formal dining area and sunny breakfast nook—ideal for entertaining or everyday ease. The main-level primary suite offers a true retreat, featuring a bay window, walk-in closet and a spa-inspired ensuite bath with tiled walk-in shower, separate tub, and refined finishes. Additional upgrades such as a discreet in-wall safe and enhanced lighting add both function and peace of mind. Upstairs, you’ll find two spacious bedrooms, a full bath, and a bright office—perfect for today’s work-from-home lifestyle. Outdoor living is just as inviting. Enjoy your morning coffee or wind down your day on your private 15x14 deck just off the dining area. With a two-car garage and a prime location near Pelham Road and Interstate 85, this home places you moments from premier shopping, dining, and medical facilities. Luxury, convenience, and thoughtful upgrades—this one truly stands apart.
Sold for $625,000
Zillow last checked:
Listing updated:
Bought with:
Nicholas Lyons
Marchant Real Estate Inc.
Source: Greater Greenville AOR,MLS#: 1590314
Price history
| Date | Event | Price |
|---|---|---|
| 9/14/2026 | Sold | $625,000-3.7%$250/sqft |
Source:  Greater Greenville AOR #1590314 Report a problem Greater Greenville AOR #1590314 Report a problem | ||
| 7/14/2026 | Contingent | $649,000$260/sqft |
Source: Greater Greenville AOR #1590314 Report a problem | ||
| 5/2/2026 | Listed for sale | $649,000+23.6%$260/sqft |
Source: Greater Greenville AOR #1590314 Report a problem | ||
| 12/9/2024 | Sold | $525,000-4.5%$210/sqft |
Source:  SAR as distributed by MLS GRID #317178 Report a problem SAR as distributed by MLS GRID #317178 Report a problem | ||
| 11/27/2024 | Pending sale | $549,975$220/sqft |
Source: Greater Greenville AOR #1541416 Report a problem | ||
| 11/21/2024 | Contingent | $549,975$220/sqft |
Source: Greater Greenville AOR #1541416 Report a problem | ||
| 11/7/2024 | Listed for sale | $549,975-8.2%$220/sqft |
Source: Greater Greenville AOR #1541416 Report a problem | ||
| 10/11/2024 | Listing removed | $599,000$240/sqft |
Source: Greater Greenville AOR #1524674 Report a problem | ||
| 7/20/2024 | Price change | $599,000-4.2%$240/sqft |
Source: Greater Greenville AOR #1524674 Report a problem | ||
| 5/11/2024 | Price change | $625,000-3.8%$250/sqft |
Source: Greater Greenville AOR #1524674 Report a problem | ||
| 4/23/2024 | Listed for sale | $649,900+51.1%$260/sqft |
Source: Greater Greenville AOR #1524674 Report a problem | ||
| 9/13/2021 | Sold | $430,000+83.4%$172/sqft |
Source: Public Record Report a problem | ||
| 11/11/2013 | Sold | $234,500-19.7%$94/sqft |
Source: Public Record Report a problem | ||
| 2/9/2013 | Listed for sale | $292,000$117/sqft |
Source: Prudential C. Dan Joyner Co., REALTORS #1253840 Report a problem | ||
Get a cash offer in 3 minutes
Find out how much your home could sell for in as little as 3 minutes with a no-obligation cash offer.
Estimated market value
$626,700
