Skip main navigation
Sold co op non member
  • $569,900

    227 Castellan Dr, Greer, SC 29650

    3beds
    2,814sqft
    Townhouse
    Built in 2008
    4,356 Square Feet Lot
    $607,800 Zestimate®
    $203/sqft
    $2,266 Estimated rent

    Home value

    $607,800

    $577,000 - $638,000

    $2,266/mo

    Zestimate® history
    Loading
    Loading...

    Owner options

    List your home for rent

    $2,266/mo

    Rent Zestimate®

    Find your next renter with Zillow Rental Manager. Plus, with online applications, you can quickly screen prospective tenants – for free.

    Learn more

    $2,266/mo

    Rent Zestimate®

    Refinance and save

    $3,498/mo

    Est. payment

    Refinancing to a lower rate could help reduce your monthly payments and save thousands over the life of the loan.

    See today's rates

    $3,498/mo

    Est. payment

    Explore your selling options

    Work with a Zillow partner agent

    Leverage their expertise and Zillow's premium Showcase listings to get your home seen by more buyers.

    Get started

    List with your own agent

    Get your home in front of millions of buyers by listing it on Zillow.

    Learn how to do it

    Sell it yourself

    Take full control of how buyers see your home on Zillow by listing For Sale by Owner (FSBO).

    List your home

    What's special

    Gas fireplaceFormal diningDining room chandelierTastefully updated kitchenArched entryOpen bonus roomHuge closet
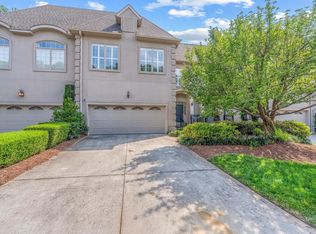
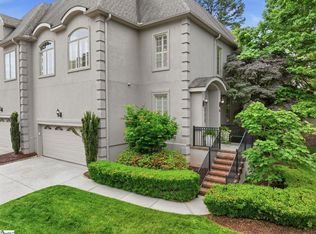
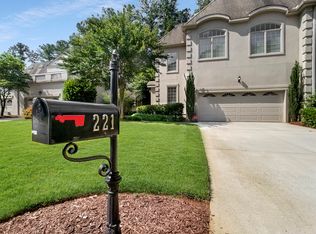
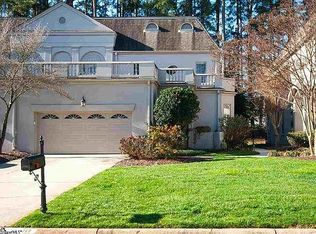
    Sophisticated European style townhome. Beautifully nestled in sought-after CHATELAINE - a luxury gated community that borders stunning THORNBLADE GOLF COURSE. You'll enjoy the ease of low-maintenance living, well-manicured grounds, and the convenience of Greenville's desirable eastside. Inside you'll find architectural elements including archways, transom windows, abundant natural light, coffered ceilings and so much more. The IMPRESSIVE OPEN FLOOR PLAN flows nicely for entertaining and day-to-day living alike. This home offers over 2,800 sq ft with 3 bedrooms, 3 1/2 baths, MAIN FLOOR PRIMARY SUITE, a second living space on the second level. You'll be impressed with the scale of the rooms and storage space throughout. From the gorgeous foyer, through the arched entry to the formal dining - all open to the tastefully updated kitchen and great room featuring 2-story coffered ceilings, a gas fireplace and built-ins. The spacious primary suite is nicely situated in the rear with trey ceilings, plantation shutters and access to the large PRIVATE PATIO. Enjoy the roomy primary bath, jetted tub, walk-in shower and walk-in closet. A powder room and laundry w/sink are also on the main floor as you enter from the 2-CAR GARAGE. The second level offers an open bonus room with a huge closet, walk-in attic, and TWO SPACIOUS BEDROOMS WITH EN-SUITE BATHS, providing privacy and comfort for guests. Relax, entertain and lounge outdoors on the 15'x19' paver patio - a nice private space to barbeque and dine and enjoy the fresh air. Recent improvements include: freshly painted great room, formal dining, kitchen and laundry. Newly refinished kitchen cabinets, new ceramic tile backsplash installed with abundant electrical outlets placed under cabinets, new LED under-cabinet lighting, new pendant lighting, dining room chandelier, Top Knobs kitchen cabinet hardware and more. Please see associated documents. Close proximity to GSP Int'l. airport, numerous restaurants and shopping. 10-minute drive to beautiful downtown Greenville where you'll experience amazing dining, one-of-a-kind boutiques, entertainment and cultural events!

    Zillow last checked:

    Listing updated:

    Listed by:

    Kathy Tamburro 864-978-9989,

    Coldwell Banker Caine Real Est

    Bought with:

    Non-MLS Member

    NON MEMBER

    Source: SAR as distributed by MLS GRID,MLS#: 305497MLS Logo

    Facts & features

    Interior

    Bedrooms & bathrooms
    • Bedrooms: 3
    • Bathrooms: 4
    • Full bathrooms: 3
    • 1/2 bathrooms: 1
    Primary bedroom
    • Level: First
    • Area: 323
    • Dimensions: 19x17
    Bedroom 2
    • Area: 220
    • Dimensions: 20x11
    Bedroom 3
    • Area: 180
    • Dimensions: 18x10
    Bonus room
    • Area: 336
    • Dimensions: 21x16
    Dining room
    • Area: 195
    • Dimensions: 15x13
    Great room
    • Area: 399
    • Dimensions: 21x19
    Kitchen
    • Area: 270
    • Dimensions: 18x15
    Laundry
    • Level: First
    • Area: 45
    • Dimensions: 9x5
    Patio
    • Level: First
    • Area: 304
    • Dimensions: 19x16
    Heating
    • Forced Air, Varies by Unit, Gas - Natural
    Cooling
    • Central Air, Multi Units, Electricity
    Appliances
    • Included: Dishwasher, Disposal, Dryer, Refrigerator, Cooktop, Washer, Convection Oven, Electric Oven, Wall Oven, Self Cleaning Oven, Microwave, Range Hood, Gas Water Heater
    • Laundry: 1st Floor, Electric Dryer Hookup, Sink, Walk-In, Washer Hookup
    Features
    • Ceiling Fan(s), Cathedral Ceiling(s), Tray Ceiling(s), Fireplace, Soaking Tub, Ceiling - Smooth, Solid Surface Counters, Bookcases, Open Floorplan, Coffered Ceiling(s)
    • Flooring: Carpet, Ceramic Tile, Hardwood
    • Windows: Insulated Windows, Window Treatments
    • Has basement: No
    • Attic: Storage
    • Has fireplace: Yes
    • Fireplace features: Gas Log
    Interior area
    • Total interior livable area: 2,814 sqft
    • Finished area above ground: 2,814
    • Finished area below ground: 0

    Property

    Parking
    • Total spaces: 2
    • Parking features: Attached, 2 Car Attached, Garage Door Opener, Garage, Attached Garage
    • Attached garage spaces: 2
    • Has uncovered spaces: Yes
    Features
    • Levels: Two
    • Patio & porch: Patio, Porch
    • Exterior features: Aluminum/Vinyl Trim
    • Spa features: Bath
    Lot
    • Size: 4,356 sqft
    • Features: Cul-De-Sac, Level, Sloped
    • Topography: Level,Sloping
    Details
    • Parcel number: 0533140101300
    • Special conditions: None

    Construction

    Type & style
    • Home type: Townhouse
    • Architectural style: European
    • Property subtype: Townhouse
    Materials
    • Stucco
    • Foundation: Slab
    • Roof: Architectural
    Condition
    • New construction: No
    • Year built: 2008

    Utilities & green energy

    • Electric: Duke
    • Gas: Piedmont
    • Sewer: Public Sewer
    • Water: Public, Greenville

    Community & neighborhood

    Security
    • Security features: Smoke Detector(s)
    Community
    • Community features: Common Areas, Gated, Street Lights, Lawn
    Location
    • Region: Greer
    • Subdivision: Other

    HOA & financial

    HOA
    • Has HOA: Yes
    • HOA fee: $291 monthly
    • Amenities included: Street Lights
    • Services included: Common Area, Lawn Service, See Remarks, Trash

    Price history

    DateEventPrice
    12/18/2023Sold$569,900$203/sqft
    Source: SAR as distributed by MLS GRID #305497 Report a problem
    11/4/2023Pending sale$569,900$203/sqft
    Source: SAR as distributed by MLS GRID #305497 Report a problem
    11/4/2023Contingent$569,900$203/sqft
    Source: Greater Greenville AOR #1511897 Report a problem
    10/31/2023Listed for sale$569,900+7.1%$203/sqft
    Source: Greater Greenville AOR #1511897 Report a problem
    8/16/2023Sold$532,000-3.1%$189/sqft
    Source: Greater Greenville AOR #1502331 Report a problem
    7/23/2023Contingent$548,900$195/sqft
    Source: Greater Greenville AOR #1502331 Report a problem
    7/21/2023Price change$548,900-4.4%$195/sqft
    Source: Greater Greenville AOR #1502331 Report a problem
    7/10/2023Price change$574,000-4.2%$204/sqft
    Source: Greater Greenville AOR #1502331 Report a problem
    6/30/2023Listed for sale$599,000+44.3%$213/sqft
    Source: Greater Greenville AOR #1502331 Report a problem
    7/15/2021Sold$415,000$147/sqft
    Source: Public Record Report a problem
    6/18/2021Pending sale$415,000$147/sqft
    Source: Greater Greenville AOR #1444117 Report a problem
    6/10/2021Price change$415,000-3.3%$147/sqft
    Source: Greater Greenville AOR #1444117 Report a problem
    5/12/2021Listed for sale$429,000+7.5%$152/sqft
    Source: Greater Greenville AOR #1444117 Report a problem
    10/29/2018Listing removed$399,000$142/sqft
    Source: BHHS C Dan Joyner - Pelham #1371970 Report a problem
    10/8/2018Price change$399,000-2.4%$142/sqft
    Source: BHHS C Dan Joyner - Pelham #1371970 Report a problem
    9/6/2018Price change$409,000-2.4%$145/sqft
    Source: BHHS C Dan Joyner - Pelham #1371970 Report a problem
    7/13/2018Listed for sale$419,000+10.6%$149/sqft
    Source: BHHS C Dan Joyner - Pelham #1371970 Report a problem
    12/1/2015Listing removed$379,000$135/sqft
    Source: BHHS C DAN JOYNER - PELHAM #1302035 Report a problem
    6/1/2015Listed for sale$379,000+26.3%$135/sqft
    Source: BHHS C DAN JOYNER - PELHAM #1302035 Report a problem
    4/25/2008Sold$300,000$107/sqft
    Source: Public Record Report a problem

    Public tax history

    YearProperty taxesTax assessment
    2024$3,329 +25%$526,900 +28.1%
    2023$2,663 +10.7%$411,400
    2022$2,406 +31%$411,400 +31.6%
    2021$1,836 +3.5%$312,650 +9.8%
    2020$1,774 +2%$284,670
    2019$1,739 -6.2%$284,670
    2018$1,854 $284,670 +2399.3%
    2017$1,854 +0.9%$11,390 -96%
    2016$1,836 +4.8%$284,670
    2015$1,752 +1.3%$284,670 +2%
    2014$1,729 -3.5%$279,080
    2013$1,792 +12.5%$279,080
    2012$1,592 0%--
    2011$1,592 +0%--
    2010$1,592 --
    2009-- --
    2008-- --
    2007-- --
    2006-- --
    2005-- --
    2004-- --
    2003-- --
    2002-- --
    2001-- --
    2000-- --

    Find assessor info on the county website

    Neighborhood: 29650

    Nearby schools

    GreatSchools rating
    Schools provided by the listing agent
    • Elementary: 9-Buena Vista
    • Middle: 9-Northwood
    • High: 9 Riverside

    Source: SAR as distributed by MLS GRID. This data may not be complete. We recommend contacting the local school district to confirm school assignments for this home.

    Get a cash offer in 3 minutes
    Find out how much your home could sell for in as little as 3 minutes with a no-obligation cash offer.
    Estimated market value
    $607,800
    Get a cash offer in 3 minutes
    Find out how much your home could sell for in as little as 3 minutes with a no-obligation cash offer.
    Estimated market value
    $607,800