$228.88 per square foot! Compare the 3 BEDROOMS, 3 FULL BATHS, and 2 GARAGE SPACES in this Barrington Court condo to others in the area! It is perfect to start and end your search! Minutes from shopping, dining, major highways, and DFW Airport, living here will make daily life more of a breeze.
The bright and airy open floor plan is ideal for relaxing and entertaining. Kitchen was previously remodeled and offers ample counter space, cabinets, and drawer storage. The adjacent living and dining rooms are perfect for entertaining. A wood-burning fireplace and floor-to-ceiling brick wall, along with shutters throughout are all added extras. Granite countertops are featured in the kitchen and all THREE FULL bathrooms. The floors downstairs are all wood-look tile, with a great look and making them easy to clean.
BOTH the primary bedroom AND the second upstairs bedroom have FULL en suite bathrooms (directly connected) and walk-in closets, providing enhanced privacy and flexibility for various living situations. One additional room downstairs is perfect for a home office OR another bedroom (with a nearby FULL bathroom for convenience).
Community includes a resident-only POOL, HOT TUB and CLUBHOUSE. These, along with a maintenance-free lifestyle will be yours, as exterior maintenance, water, sewer, cable TV, pool, foundation, roof, and blanket insurance are HOA-covered. Calculate the monthly spend for the HOA, and the HOA fee may balance out –-- and you won’t have to lift a finger! Across the street are a park and recreation center, with basketball, tennis, and pickleball courts, fitness room, game room, gym, and aquatic center.
Stainless steel appliances currently there (refrigerator, washer and dryer) will be conveyed with the purchase.
Whether you're just starting out with your first home purchase, looking for something more manageable or downsizing, this home offers the ideal blend of convenience and charm. Don't miss this fantastic opportunity!
Sold
Price Unknown
213 Cimarron Trl APT 2, Irving, TX 75063
3beds
1,437sqft
Condominium
Built in 1992
-- sqft lot
$312,700 Zestimate®
$--/sqft
$2,389 Estimated rent
Home value
$312,700
$285,000 - $341,000
$2,389/mo
Zestimate® history
Owner options
List your home for rent
$2,389/mo
Rent Zestimate®
Find your next renter with Zillow Rental Manager. Plus, with online applications, you can quickly screen prospective tenants – for free.
$2,389/mo
Rent Zestimate®
Refinance and save
$702/mo
Est. payment
Refinancing to a lower rate could help reduce your monthly payments and save thousands over the life of the loan.
$702/mo
Est. payment
Explore your selling options
Work with a Zillow partner agent
Leverage their expertise and Zillow's premium Showcase listings to get your home seen by more buyers.
Get startedList with your own agent
Get your home in front of millions of buyers by listing it on Zillow.
Learn how to do itSell it yourself
Take full control of how buyers see your home on Zillow by listing For Sale by Owner (FSBO).
List your homeWhat's special
Wood-burning fireplaceHot tubResident-only poolFloor-to-ceiling brick wall
Zillow last checked:
Listing updated:
Listed by:
Mona Hudson 0485394 214-705-1000,
WILLIAM DAVIS REALTY 214-705-1000
Bought with:
Iltiaz Nagaria
Citiwide Alliance Realty
Source: NTREIS,MLS#: 21035736
Facts & features
Interior
Bedrooms & bathrooms
- Bedrooms: 3
- Bathrooms: 3
- Full bathrooms: 3
Primary bedroom
- Features: Ceiling Fan(s), En Suite Bathroom, Walk-In Closet(s)
- Level: Second
- Dimensions: 15 x 11
Primary bedroom
- Features: Ceiling Fan(s), En Suite Bathroom, Walk-In Closet(s)
- Level: Second
- Dimensions: 12 x 11
Bedroom
- Level: First
- Dimensions: 11 x 10
Primary bathroom
- Features: Double Vanity, Granite Counters, Separate Shower
- Level: Second
- Dimensions: 11 x 8
Dining room
- Level: First
- Dimensions: 11 x 10
Other
- Features: Granite Counters
- Level: Second
- Dimensions: 8 x 5
Other
- Features: Granite Counters
- Level: First
- Dimensions: 9 x 6
Living room
- Features: Ceiling Fan(s), Fireplace
- Level: First
- Dimensions: 21 x 17
Heating
- Central, Electric
Cooling
- Central Air, Electric
Appliances
- Included: Dryer, Dishwasher, Electric Cooktop, Electric Oven, Disposal, Microwave, Refrigerator, Washer
- Laundry: Washer Hookup, Dryer Hookup, ElectricDryer Hookup
Features
- Dry Bar, Decorative/Designer Lighting Fixtures, Double Vanity, Granite Counters, High Speed Internet, Multiple Master Suites, Open Floorplan, Cable TV, Vaulted Ceiling(s), Walk-In Closet(s)
- Flooring: Carpet, Tile, Wood
- Windows: Shutters
- Has basement: No
- Number of fireplaces: 1
- Fireplace features: Living Room, Wood Burning
Interior area
- Total interior livable area: 1,437 sqft
Property
Parking
- Total spaces: 2
- Parking features: Door-Multi, Garage Faces Front, Garage, Garage Door Opener
- Attached garage spaces: 2
Features
- Levels: Two
- Stories: 2
- Patio & porch: Patio, Balcony
- Exterior features: Balcony, Rain Gutters
- Pool features: None, Community
Lot
- Size: 0.25 Acres
- Features: Landscaped, Sprinkler System
Details
- Parcel number: 32030500000L00162
Construction
Type & style
- Home type: Condo
- Architectural style: Traditional
- Property subtype: Condominium
- Attached to another structure: Yes
Materials
- Brick
- Foundation: Slab
- Roof: Composition
Condition
- Year built: 1992
Utilities & green energy
- Sewer: Public Sewer
- Water: Public
- Utilities for property: Sewer Available, Water Available, Cable Available
Community & HOA
Community
- Features: Pool, Sidewalks, Trails/Paths, Community Mailbox
- Security: Security System, Fire Alarm, Smoke Detector(s)
- Subdivision: Barrington Court Condo
HOA
- Has HOA: Yes
- Amenities included: Maintenance Front Yard
- Services included: All Facilities, Association Management, Maintenance Grounds, Maintenance Structure, Sewer, Trash, Water
- HOA fee: $702 monthly
- HOA name: Associa Principal Management Group
- HOA phone: 214-368-4030
Location
- Region: Irving
Financial & listing details
- Tax assessed value: $309,250
- Annual tax amount: $6,801
- Date on market: 9/8/2025
- Cumulative days on market: 107 days
- Listing terms: Cash,Conventional,FHA
Price history
| Date | Event | Price |
|---|---|---|
| 2/5/2026 | Sold | -- |
Source: NTREIS #21035736 Report a problem | ||
| 1/8/2026 | Pending sale | $328,900$229/sqft |
Source: NTREIS #21035736 Report a problem | ||
| 12/29/2025 | Contingent | $328,900$229/sqft |
Source: NTREIS #21035736 Report a problem | ||
| 10/13/2025 | Price change | $328,900-0.9%$229/sqft |
Source: NTREIS #21035736 Report a problem | ||
| 9/8/2025 | Listed for sale | $331,900+38.3%$231/sqft |
Source: NTREIS #21035736 Report a problem | ||
| 3/18/2020 | Sold | -- |
Source: Agent Provided Report a problem | ||
| 3/13/2020 | Pending sale | $240,000$167/sqft |
Source: JP and Associates Southlake #14291883 Report a problem | ||
| 2/28/2020 | Listed for sale | $240,000+10.3%$167/sqft |
Source: JP and Associates Southlake #14291883 Report a problem | ||
| 9/14/2017 | Sold | -- |
Source: Agent Provided Report a problem | ||
| 8/15/2017 | Pending sale | $217,500$151/sqft |
Source: Savage Realty Investments #13663184 Report a problem | ||
| 8/2/2017 | Listed for sale | $217,500$151/sqft |
Source: Savage Realty Investments #13663184 Report a problem | ||
Public tax history
| Year | Property taxes | Tax assessment |
|---|---|---|
| 2025 | $3,752 +14.3% | $309,250 |
| 2024 | $3,282 +17.9% | $309,250 +37.4% |
| 2023 | $2,785 -3.3% | $225,000 |
| 2022 | $2,882 -4% | $225,000 |
| 2021 | $3,002 +22.8% | $225,000 |
| 2020 | $2,444 -0.6% | $225,000 |
| 2019 | $2,458 -17.1% | $225,000 +4.4% |
| 2018 | $2,965 -22.5% | $215,550 +28.2% |
| 2017 | $3,827 +6.6% | $168,130 +5.4% |
| 2016 | $3,589 +64.2% | $159,510 +11% |
| 2015 | $2,185 | $143,700 |
| 2014 | $2,185 | $143,700 |
| 2013 | -- | -- |
| 2012 | -- | -- |
| 2011 | -- | -- |
| 2010 | -- | -- |
| 2009 | -- | -- |
| 2008 | -- | -- |
| 2007 | -- | -- |
| 2005 | -- | -- |
| 2004 | -- | -- |
| 2003 | -- | -- |
| 2002 | -- | -- |
| 2001 | -- | -- |
Find assessor info on the county website
Neighborhood: Valley Ranch
Nearby homes
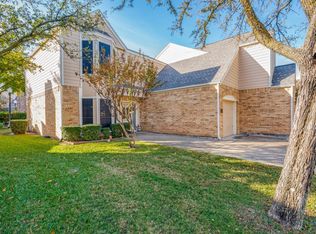
- $--2 bd2 ba1.1k sqft213 Cimarron Trl APT 6, Irving, TX 75063Sold
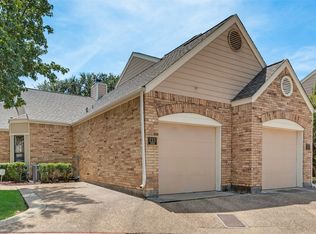
- $--1 bd1 ba935 sqft213 Cimarron Trl APT 4, Irving, TX 75063Sold
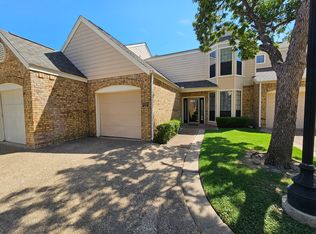
- $234,3002 bd2 ba1.1k sqft215 Cimarron Trl APT 6, Irving, TX 75063Off Market
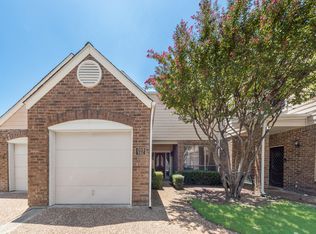
- $261,5002 bd3 ba1.3k sqft209 Cimarron Trl APT 2, Irving, TX 75063Off Market
- $231,1002 bd2 ba1.1k sqft205 Cimarron Trl APT 1, Irving, TX 75063Off Market
- $264,9002 bd2 ba1.1k sqft201 Cimarron Trl APT 3, Irving, TX 75063Pending
- $--2 bd3 ba1.3k sqft213 Cimarron Trl APT 3, Irving, TX 75063Sold
- $282,4002 bd2 ba1.1k sqft215 Cimarron Trl, Irving, TX 75063Off Market
Nearby schools
GreatSchools rating
- 5/10Landry Elementary SchoolGrades: PK-5Distance: 0.2 mi
- 5/10Bush Middle SchoolGrades: 6-8Distance: 1.1 mi
- 5/10Ranchview High SchoolGrades: 9-12Distance: 1.1 mi
Schools provided by the listing agent
- Elementary: Landry
- Middle: Bush
- High: Ranchview
- District: Carrollton-Farmers Branch ISD
Source: NTREIS. This data may not be complete. We recommend contacting the local school district to confirm school assignments for this home.
Get a cash offer in 3 minutes
Find out how much your home could sell for in as little as 3 minutes with a no-obligation cash offer.
Estimated market value
$312,700
Get a cash offer in 3 minutes
Find out how much your home could sell for in as little as 3 minutes with a no-obligation cash offer.
Estimated market value
$312,700
- Texas
- Dallas County
- Irving
- 75063
- Valley Ranch
- 213 Cimarron Trl Apartment 2
