Skip main navigation
Closed
  • $429,050

    213 Cochin Dr, Statham, GA 30666

    4beds
    3,014sqft
    Single Family Residence
    Built in 2026
    9,104 Square Feet Lot
    $429,100 Zestimate®
    $142/sqft
    $3,073 Estimated rent

    Home value

    $429,100

    $399,000 - $463,000

    $3,073/mo

    Zestimate® history
    Loading
    Loading...

    Owner options

    List your home for rent

    $3,073/mo

    Rent Zestimate®

    Find your next renter with Zillow Rental Manager. Plus, with online applications, you can quickly screen prospective tenants – for free.

    Learn more

    $3,073/mo

    Rent Zestimate®

    Refinance and save

    $3,323/mo

    Est. payment

    Refinancing to a lower rate could help reduce your monthly payments and save thousands over the life of the loan.

    See today's rates

    $3,323/mo

    Est. payment

    Explore your selling options

    Work with a Zillow partner agent

    Leverage their expertise and Zillow's premium Showcase listings to get your home seen by more buyers.

    Get started

    List with your own agent

    Get your home in front of millions of buyers by listing it on Zillow.

    Learn how to do it

    Sell it yourself

    Take full control of how buyers see your home on Zillow by listing For Sale by Owner (FSBO).

    List your home

    What's special

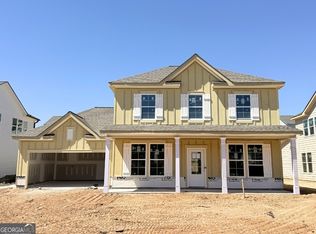
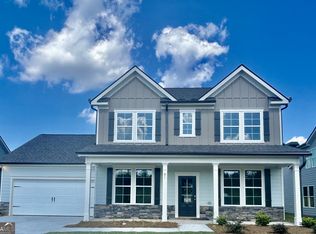
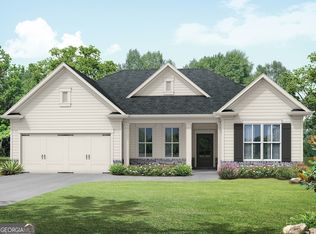
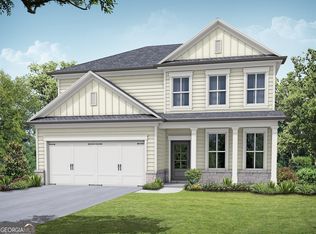
    The Everglade plan built by My Home Communities! Step into a stunning two-story design with 4 bedrooms, 3.5 bathrooms on a 0.21-acre homesite in Statham. Enjoy a convenient location just minutes from Athens with easy access to US-29. The main level features an inviting foyer and versatile flex room that flows into an open-concept kitchen overlooking the breakfast/dining area and spacious family room. The kitchen is equipped with granite countertops, stainless steel appliances, 36" soft-close cabinets, tile backsplash, and more. The primary suite on main provides a relaxing retreat with a tray ceiling, LVP flooring, dual vanities, generous sized his/hers closet, and a large tiled shower. Upstairs, you'll find three additional bedrooms, two full bathrooms, and a large loft area. Contact us TODAY to learn about our Rates Starting as Low as 1.99%* with use of Seller's Preferred Lender! Quick Move-in!

    Zillow last checked:

    Listing updated:

    Listed by:

    Tamra J Wade 770-502-6230,

    Re/Max Tru, Inc.,

    Jacob Davis 770-401-9464,

    Re/Max Tru, Inc.

    Bought with:

    Non Mls Salesperson

    Non-Mls Company

    Source: GAMLS,MLS#: 10709607MLS Logo

    Facts & features

    Interior

    Bedrooms & bathrooms
    • Bedrooms: 4
    • Bathrooms: 4
    • Full bathrooms: 3
    • 1/2 bathrooms: 1
    • Main level bathrooms: 1
    • Main level bedrooms: 1
    Rooms
    • Room types: Foyer, Loft, Office
    Kitchen
    • Features: Breakfast Area, Breakfast Bar, Breakfast Room, Kitchen Island, Solid Surface Counters, Walk-in Pantry
    Heating
    • Electric, Heat Pump, Zoned
    Cooling
    • Electric, Heat Pump, Zoned
    Appliances
    • Included: Dishwasher, Gas Water Heater, Microwave, Stainless Steel Appliance(s)
    • Laundry: Other
    Features
    • Double Vanity, High Ceilings, Master On Main Level, Tray Ceiling(s), Walk-In Closet(s)
    • Flooring: Carpet, Vinyl
    • Basement: None
    • Has fireplace: No
    • Common walls with other units/homes: No Common Walls
    Interior area
    • Total structure area: 3,014
    • Total interior livable area: 3,014 sqft
    • Finished area above ground: 3,014
    • Finished area below ground: 0

    Property

    Parking
    • Parking features: Attached, Garage, Garage Door Opener
    • Has attached garage: Yes
    Features
    • Levels: Two
    • Stories: 2
    • Patio & porch: Porch
    • Body of water: None
    Lot
    • Size: 9,104 Square Feet
    • Features: Private
    Details
    • Parcel number: XX121B 108

    Construction

    Type & style
    • Home type: SingleFamily
    • Architectural style: Traditional
    • Property subtype: Single Family Residence
    Materials
    • Concrete, Stone
    • Foundation: Slab
    • Roof: Composition
    Condition
    • New Construction
    • New construction: Yes
    • Year built: 2026
    Details
    • Warranty included: Yes

    Utilities & green energy

    • Sewer: Public Sewer
    • Water: Public
    • Utilities for property: Cable Available, Electricity Available, High Speed Internet, Natural Gas Available, Phone Available, Underground Utilities, Water Available

    Community & HOA

    Community
    • Features: Gated, Pool, Sidewalks, Street Lights
    • Security: Carbon Monoxide Detector(s), Gated Community, Smoke Detector(s)
    • Subdivision: Sutton's Landing
    HOA
    • Has HOA: Yes
    • Services included: Maintenance Grounds, Management Fee, Other, Swimming
    • HOA fee: $663 annually
    Location
    • Region: Statham

    Financial & listing details

    • Price per square foot: $142/sqft
    • Annual tax amount: $474
    • Date on market: 3/13/2026
    • Cumulative days on market: 124 days
    • Listing agreement: Exclusive Right To Sell
    • Listing terms: 1031 Exchange,Cash,Conventional,FHA,USDA Loan,VA Loan
    • Electric utility on property: Yes

    Price history

    DateEventPrice
    8/17/2026Sold$429,050+0.5%$142/sqft
    Source: GAMLS #10709607 Report a problem
    7/15/2026Pending sale$427,050$142/sqft
    Source: FMLS GA #7734525 Report a problem
    5/4/2026Price change$427,050+0.6%$142/sqft
    Source: GAMLS #10709607 Report a problem
    3/13/2026Listed for sale$424,550$141/sqft
    Source: GAMLS #10709607 Report a problem

    Public tax history

    Tax history is unavailable.

    Neighborhood: 30666

    Nearby schools

    GreatSchools rating
    Schools provided by the listing agent
    • Elementary: Bethlehem
    • Middle: Haymon Morris
    • High: Apalachee

    Source: GAMLS. This data may not be complete. We recommend contacting the local school district to confirm school assignments for this home.

    Get a cash offer in 3 minutes
    Find out how much your home could sell for in as little as 3 minutes with a no-obligation cash offer.
    Estimated market value
    $429,100
    Get a cash offer in 3 minutes
    Find out how much your home could sell for in as little as 3 minutes with a no-obligation cash offer.
    Estimated market value
    $429,100