Skip main navigation
Sold for $436,300
  • $436,300

    81 Purackal Lane, Statham, GA 30666

    4beds
    2,460sqft
    Single Family Residence
    Built in 2025
    8,712 Square Feet Lot
    $437,800 Zestimate®
    $177/sqft
    $2,751 Estimated rent

    Home value

    $437,800

    $390,000 - $490,000

    $2,751/mo

    Zestimate® history
    Loading
    Loading...

    Owner options

    List your home for rent

    $2,751/mo

    Rent Zestimate®

    Find your next renter with Zillow Rental Manager. Plus, with online applications, you can quickly screen prospective tenants – for free.

    Learn more

    $2,751/mo

    Rent Zestimate®

    Refinance and save

    $3,286/mo

    Est. payment

    Refinancing to a lower rate could help reduce your monthly payments and save thousands over the life of the loan.

    See today's rates

    $3,286/mo

    Est. payment

    Explore your selling options

    Work with a Zillow partner agent

    Leverage their expertise and Zillow's premium Showcase listings to get your home seen by more buyers.

    Get started

    List with your own agent

    Get your home in front of millions of buyers by listing it on Zillow.

    Learn how to do it

    Sell it yourself

    Take full control of how buyers see your home on Zillow by listing For Sale by Owner (FSBO).

    List your home

    What's special

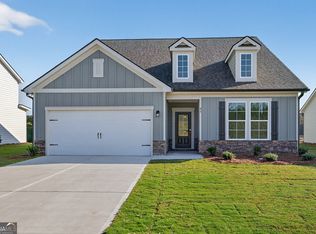
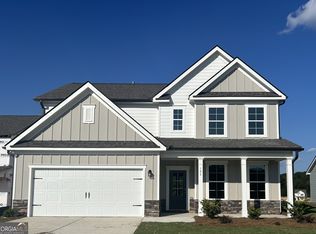
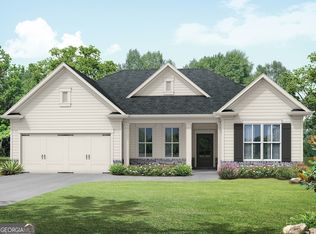
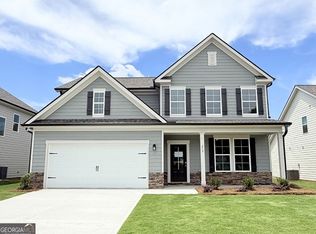
    The Lakehurst Plan built by My Home Communities. Quick Move-In. Looking for a quiet, private GATED Community? Sutton’s Landing is the Community for you! This 4 bedroom/3 bath two story home offers a stylish interior with lots of natural light and open, flowing floor plan. As you step inside, you will notice the elegant judges paneling in the formal dining room. The Kitchen is an entertainer’s dream with large island, 36? painted cabinets, granite countertops,stainless steel appliances and breakfast room. LVP flooring adds a touch of sophistication to the main living areas. Guests staying over? No worries, there is a bedroom and full bath on main. Upstairs you will find the owner’s suite complete with elegant trey ceilings and a large closet. The owner’s bathroom showcases double vanity with granite countertops, garden tub and separate tile shower. Spacious secondary bedrooms, secondary bath and conveniently located laundry room. Covered patio and two car garage with garage door opener. AMENITIES include a pool and pickleball courts. RED TAG EVENT IS HERE! For a limited time, take advantage of **special below-market interest rate opportunities rates as low as 1.99% with preferred lender participation (qualifications apply). Incredible savings! Contact us today for full details. These incentives won’t last. 100% USDA Financing available.

    Zillow last checked:

    Listing updated:

    Listed by:

    Tamra Wade 678-859-8671,

    RE/MAX TRU

    Bought with:

    NONMLS Sale, NMLS

    NON MLS MEMBER

    Source: Hive MLS,MLS#: CL337071MLS LogoOriginating MLS: Athens Area Association of REALTORS

    Facts & features

    Interior

    Bedrooms & bathrooms
    • Bedrooms: 4
    • Bathrooms: 2
    • Full bathrooms: 2
    • Main level bathrooms: 1
    • Main level bedrooms: 1
    Bedroom 1
    • Level: Upper
    • Dimensions: 0 x 0
    Bedroom 2
    • Level: Upper
    • Dimensions: 0 x 0
    Bedroom 3
    • Level: Upper
    • Dimensions: 0 x 0
    Bedroom 4
    • Level: Upper
    • Dimensions: 0 x 0
    Bathroom 1
    • Level: Main
    • Dimensions: 0 x 0
    Bathroom 1
    • Level: Upper
    • Dimensions: 0 x 0
    Bathroom 2
    • Level: Upper
    • Dimensions: 0 x 0
    Heating
    • Central, Electric
    Cooling
    • Central Air, Electric
    Appliances
    • Included: Some Gas Appliances, Dishwasher, Electric Water Heater, Microwave
    • Laundry: Laundry Room
    Features
    • Tray Ceiling(s), Double Vanity, High Ceilings, Kitchen Island, Pantry, Separate Shower, Upper Level Primary
    • Basement: None
    • Number of fireplaces: 1
    • Fireplace features: Electric, Family Room
    Interior area
    • Total interior livable area: 2,460 sqft

    Property

    Parking
    • Total spaces: 2
    • Parking features: Attached
    • Garage spaces: 2
    Features
    • Patio & porch: Porch
    • Pool features: Community
    • Has view: Yes
    • View description: Panoramic
    Lot
    • Size: 8,712 sqft
    Details
    • Parcel number: XX121B114
    • Zoning description: Single Family
    • Special conditions: Standard

    Construction

    Type & style
    • Home type: SingleFamily
    • Architectural style: Traditional
    • Property subtype: Single Family Residence
    Materials
    • Stone
    • Foundation: Slab
    • Roof: Composition
    Condition
    • Year built: 2025
    Details
    • Builder name: MHC of GA LLC
    • Warranty included: Yes

    Utilities & green energy

    • Sewer: Public Sewer
    • Water: Public
    • Utilities for property: Underground Utilities

    Community & neighborhood

    Community
    • Community features: Pool, Sidewalks
    Location
    • Region: Statham
    • Subdivision: Suttons Landing

    HOA & financial

    HOA
    • Has HOA: Yes
    • HOA fee: $663 annually
    • Association name: CMA
    • Association phone: 404-835-9139

    Other

    Other facts
    • Listing agreement: Exclusive Right To Sell
    • Listing terms: Cash,Conventional,FHA,USDA Loan,VA Loan
    • Ownership type: Builder
    • Road surface type: Paved

    Price history

    DateEventPrice
    2/27/2026Sold$436,300+5.8%$177/sqft
    Source: Hive MLS #CL337071 Report a problem
    1/26/2026Pending sale$412,400$168/sqft
    Source: GAMLS #10637191 Report a problem
    1/12/2026Price change$412,400-2.4%$168/sqft
    Source: GAMLS #10637191 Report a problem
    12/16/2025Price change$422,400+2.4%$172/sqft
    Source: GAMLS #10637191 Report a problem
    9/9/2025Price change$412,400-5.7%$168/sqft
    Source: GAMLS #10556817 Report a problem
    7/3/2025Listed for sale$437,400$178/sqft
    Source: GAMLS #10556817 Report a problem

    Public tax history

    YearProperty taxesTax assessment
    2025$474 $20,000

    Find assessor info on the county website

    Neighborhood: 30666

    Nearby schools

    GreatSchools rating
    Schools provided by the listing agent
    • Elementary: Bethlehem
    • Middle: Haymon Morris Middle School
    • High: Apalachee

    Source: Hive MLS. This data may not be complete. We recommend contacting the local school district to confirm school assignments for this home.

    Get a cash offer in 3 minutes
    Find out how much your home could sell for in as little as 3 minutes with a no-obligation cash offer.
    Estimated market value
    $437,800
    Get a cash offer in 3 minutes
    Find out how much your home could sell for in as little as 3 minutes with a no-obligation cash offer.
    Estimated market value
    $437,800