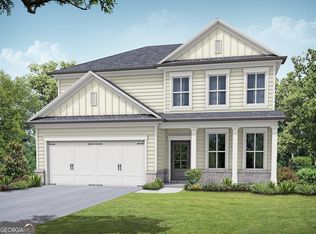
The Rosewood plan built by My Home Communities! Quick Move-in! Welcome to this stunning 4-bedroom, 3-bath ranch home just minutes from Athens with easy access to US-29! The main floor features an open-styled kitchen overlooking the family room and dining/breakfast area. Throughout the main floor, enjoy desirable features such as granite countertops, LVP flooring, stainless steel appliances, 36" soft-close cabinets, 9ft ceilings, and more. Large primary suite includes an double-tray ceiling, LVP flooring, dual vanity, large tile shower, and large walk-in closet. Additionally, there is a laundry room, two secondary full baths, and three spaciously sized secondary bedrooms. Enjoy outdoor living on the covered rear porch, a perfect space for relaxing or entertaining. Ask us about our Rates as low as 4.99%* AND our $15,000* Buyer Incentive! Valid on this specific home with contract closing by 12/30/2026 with use of seller's preferred lender.
Pending
Price cut: $500 (10/2)
$409,250
70 Purackal Ln, Statham, GA 30666
4beds
2,167sqft
Single Family Residence
Built in 2026
8,799 Square Feet Lot
$381,400 Zestimate®
$189/sqft
$55/mo HOA
What's special
- 136 days
- 67
- 2
Zillow last checked:
Listing updated:
Listed by:
Tamra J Wade 770-502-6230,
Re/Max Tru, Inc.,
Jacob Davis 770-401-9464,
Re/Max Tru, Inc.
Source: GAMLS,MLS#: 10781778
Facts & features
Interior
Bedrooms & bathrooms
- Bedrooms: 4
- Bathrooms: 3
- Full bathrooms: 3
- Main level bathrooms: 3
- Main level bedrooms: 4
Rooms
- Room types: Family Room, Foyer, Other
Kitchen
- Features: Breakfast Area, Breakfast Bar, Breakfast Room, Kitchen Island, Solid Surface Counters, Walk-in Pantry
Heating
- Electric, Heat Pump, Zoned
Cooling
- Heat Pump, Zoned
Appliances
- Included: Dishwasher, Gas Water Heater, Microwave, Stainless Steel Appliance(s)
- Laundry: Other
Features
- Double Vanity, High Ceilings, Master On Main Level, Tray Ceiling(s), Walk-In Closet(s)
- Flooring: Carpet, Vinyl
- Basement: None
- Has fireplace: Yes
- Fireplace features: Living Room
- Common walls with other units/homes: No Common Walls
Interior area
- Total structure area: 2,167
- Total interior livable area: 2,167 sqft
- Finished area above ground: 2,167
- Finished area below ground: 0
Property
Parking
- Parking features: Attached, Garage, Garage Door Opener
- Has attached garage: Yes
Features
- Levels: One
- Stories: 1
- Patio & porch: Porch
- Exterior features: Other
- Body of water: None
Lot
- Size: 8,799 Square Feet
- Features: Other
Details
- Parcel number: XX121B 127
Construction
Type & style
- Home type: SingleFamily
- Architectural style: Ranch,Traditional
- Property subtype: Single Family Residence
Materials
- Stone
- Foundation: Slab
- Roof: Composition
Condition
- New Construction
- New construction: Yes
- Year built: 2026
Details
- Warranty included: Yes
Utilities & green energy
- Sewer: Public Sewer
- Water: Public
- Utilities for property: Cable Available, Electricity Available, High Speed Internet, Natural Gas Available, Phone Available, Sewer Connected, Underground Utilities, Water Available
Community & HOA
Community
- Features: Gated, Playground, Pool, Sidewalks, Street Lights
- Security: Carbon Monoxide Detector(s), Gated Community, Smoke Detector(s)
- Subdivision: Sutton's Landing
HOA
- Has HOA: Yes
- Services included: Maintenance Grounds, Management Fee, Other, Swimming
- HOA fee: $663 annually
Location
- Region: Statham
Financial & listing details
- Price per square foot: $189/sqft
- Annual tax amount: $474
- Date on market: 6/9/2026
- Cumulative days on market: 137 days
- Listing agreement: Exclusive Right To Sell
- Listing terms: 1031 Exchange,Cash,Conventional,FHA,USDA Loan,VA Loan
- Electric utility on property: Yes
Estimated market value
$381,400
$362,000 - $400,000
$2,358/mo
Price history
| Date | Event | Price |
|---|---|---|
| 10/6/2026 | Pending sale | $409,250$189/sqft |
Source:  GAMLS #10781778 Report a problem | ||
| 10/2/2026 | Price change | $409,250-0.1%$189/sqft |
Source: GAMLS #10781778 Report a problem | ||
| 10/2/2026 | Price change | $409,750-1.1%$189/sqft |
Source: Tamra Wade and Partners Report a problem | ||
| 6/18/2026 | Price change | $414,250-0.7%$191/sqft |
Source: GAMLS #10781778 Report a problem | ||
| 6/9/2026 | Listed for sale | $417,250$193/sqft |
Source: GAMLS #10781778 Report a problem | ||
Public tax history
Tax history is unavailable.
Monthly payment
Est. payment
Payment breakdown
Explore the cost of this home by adjusting the details. Changes won't be saved.Climate risks
Neighborhood: 30666
Nearby schools
Schools provided by the listing agent
- Elementary: Bethlehem
- Middle: Haymon Morris
- High: Apalachee
Source: GAMLS. This data may not be complete. We recommend contacting the local school district to confirm school assignments for this home.
Similar homes
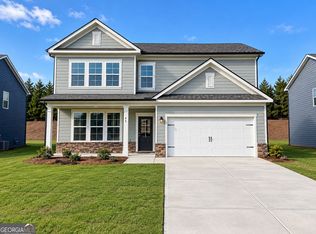
- $379,2504 bd3 ba2.3k sqft58 Purackal Ln, Statham, GA 30666New Construction
 FMLS GA
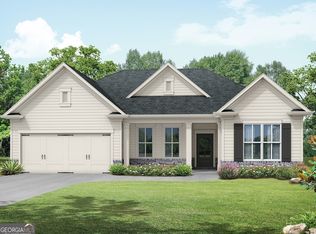
- $421,7004 bd3 ba2.1k sqft3279 Kottayam Ct, Statham, GA 30666New Construction
 FMLS GA
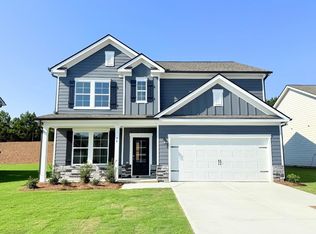
- $376,0504 bd3 ba2.3k sqft7 Purackal Ln, Statham, GA 30666New Construction
 FMLS GA
- $376,5504 bd2 ba1.8k sqft18 Purackal Ln, Statham, GA 30666New Construction
 FMLS GA
- $367,7504 bd3 ba2.1k sqft80 Cochin Dr, Statham, GA 30666New ConstructionFMLS GA
- $369,5004 bd2 ba1.8k sqft240 Cochin Dr, Statham, GA 30666New ConstructionFMLS GA
- $389,9004 bd3 ba2k sqft406 Sunset Dr, Statham, GA 30666Active
 MLS ID #10868331, Haven House Team, Virtual Properties Realty.Net. GAMLS
- $554,1554 bd4 ba2.3k sqft131 Maney Dr, Statham, GA 30666ActiveMLS ID #10835347, Sonya Turner, Peggy Slappey Properties. GAMLS
- $449,9174 bd3 ba2.5k sqft2023 Oconee Bluff Dr, Athens, GA 30601ActiveMLS ID #10876320, Stephanie Moss, Hill Wood Realty. GAMLS
- $349,9004 bd3 ba2.3k sqft2320 Spring Brook Dr, Monroe, GA 30655ActiveMLS ID #10832472, Stenisha A Reed, Solutions First Realty LLC. GAMLS
- $403,6004 bd3 ba2.3k sqft284 Crimson Feather Dr, Jefferson, GA 30549New ConstructionFMLS GA
- $395,9004 bd3 ba2.2k sqft218 Hampton Hollow Dr, Jefferson, GA 30549New ConstructionFMLS GA
- $400,0004 bd3 ba2.1k sqft62 Pond Ct, Hoschton, GA 30548ActiveMLS ID #10858278, Tanya Pickens, Opendoor Brokerage. GAMLS
- $374,3504 bd4 ba2.5k sqft3765 Aiyana Way, Bethlehem, GA 30620ActiveMLS ID #10875377, Shannon Daniels, Lennar Realty Inc.. GAMLS
- $399,2504 bd3 ba2.1k sqft384 Crimson Feather Dr, Jefferson, GA 30549New ConstructionFMLS GA
- $399,9004 bd4 ba3.1k sqft1673 Wilson Manor Cir, Lawrenceville, GA 30045ActiveMLS ID #10774999, Michael Bolet, Fathom Realty GA, LLC. GAMLS
- $390,7004 bd3 ba1.8k sqft396 Crimson Feather Dr, Jefferson, GA 30549New ConstructionFMLS GA
- $379,0004 bd3 ba1.8k sqft270 Crimson Feather Dr, Jefferson, GA 30549New ConstructionFMLS GA
- $356,0004 bd3 ba2.4k sqft2048 Massey Ln, Winder, GA 30680ActiveMLS ID #10821000, Tanya Pickens, Opendoor Brokerage. GAMLS
- $470,8944 bd2 ba2.1k sqft329 Blackberry Ct, Pendergrass, GA 30567ActiveMLS ID #10876942, Diana Shiver, Adams Homes Realty Inc.. GAMLS
