Skip main navigation
Pending
  • $344,050

    118 Purackal Ln, Statham, GA 30666

    4beds
    1,865sqft
    : 
    $2,211/mo
    Get pre-qualified
    Single Family Residence
    Built in 2026
    7,927 Square Feet Lot
    $352,800 Zestimate®
    $184/sqft
    $55/mo HOA

    What's special

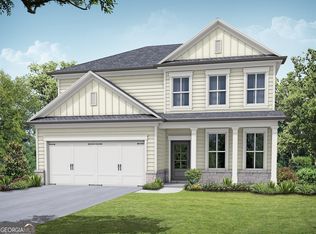
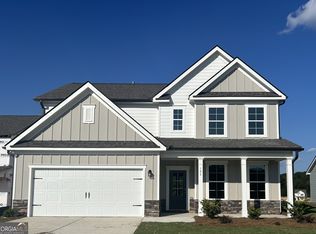
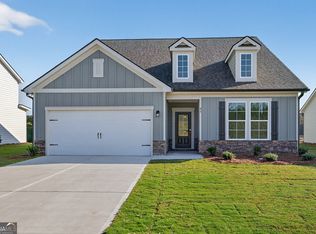
    The Melrose II plan built by My Home Communities! Welcome to this stunning 4-bedroom, 2.5-bath two-story home just minutes from Athens with easy access to US-29! The open-concept main floor features a spacious kitchen with granite countertops, stainless steel appliances, 36" soft-close shaker cabinets, tile backsplash, and kitchen island overlooking the family room and breakfast area. Durable LVP flooring extends throughout the main level. Upstairs, the owner's suite offers a tray ceiling, dual vanities, a large tiled shower, and generous sized walk-in closet. Additionally upstairs, there are three secondary bedrooms, a full bath, and laundry room. Enjoy outdoor living on the covered rear porch, perfect for relaxing or entertaining. Estimated completion November/December 2026. Contact us TODAY to learn about our Rates Starting as Low as 1.99%* with use of Seller's Preferred Lender! *Secondary photos and Matterport tour are an example of the floor plan and not of the actual listing*
    56 days
    50
    1

    Zillow last checked:

    Listing updated:

    Listed by:

    Tamra J Wade 770-502-6230,

    Re/Max Tru, Inc.,

    Jacob Davis 770-401-9464,

    Re/Max Tru, Inc.

    Source: GAMLS,MLS#: 10802510MLS Logo

      Facts & features

      Interior

      Bedrooms & bathrooms
      • Bedrooms: 4
      • Bathrooms: 3
      • Full bathrooms: 2
      • 1/2 bathrooms: 1
      Rooms
      • Room types: Foyer, Other
      Kitchen
      • Features: Breakfast Area, Breakfast Bar, Breakfast Room, Kitchen Island, Pantry, Solid Surface Counters
      Heating
      • Electric, Heat Pump, Zoned
      Cooling
      • Electric, Heat Pump, Zoned
      Appliances
      • Included: Dishwasher, Gas Water Heater, Microwave, Stainless Steel Appliance(s)
      • Laundry: Other, Upper Level
      Features
      • Double Vanity, High Ceilings, Tray Ceiling(s), Walk-In Closet(s)
      • Flooring: Carpet, Vinyl
      • Basement: None
      • Has fireplace: No
      • Common walls with other units/homes: No Common Walls
      Interior area
      • Total structure area: 1,865
      • Total interior livable area: 1,865 sqft
      • Finished area above ground: 1,865
      • Finished area below ground: 0

      Property

      Parking
      • Parking features: Attached, Garage, Garage Door Opener
      • Has attached garage: Yes
      Features
      • Levels: Two
      • Stories: 2
      • Patio & porch: Porch
      • Exterior features: Other
      • Body of water: None
      Lot
      • Size: 7,927 Square Feet
      • Features: Other
      Details
      • Parcel number: XX121B 123

      Construction

      Type & style
      • Home type: SingleFamily
      • Architectural style: Traditional
      • Property subtype: Single Family Residence
      Materials
      • Concrete, Stone
      • Foundation: Slab
      • Roof: Composition
      Condition
      • New Construction
      • New construction: Yes
      • Year built: 2026
      Details
      • Warranty included: Yes

      Utilities & green energy

      • Sewer: Public Sewer
      • Water: Public
      • Utilities for property: Cable Available, Electricity Available, High Speed Internet, Natural Gas Available, Phone Available, Underground Utilities, Water Available

      Community & HOA

      Community
      • Features: Gated, Playground, Pool, Sidewalks, Street Lights
      • Security: Carbon Monoxide Detector(s), Gated Community, Smoke Detector(s)
      • Subdivision: Sutton's Landing
      HOA
      • Has HOA: Yes
      • Services included: Maintenance Grounds, Management Fee, Other, Swimming
      • HOA fee: $663 annually
      Location
      • Region: Statham

      Financial & listing details

      • Price per square foot: $184/sqft
      • Annual tax amount: $474
      • Date on market: 7/9/2026
      • Cumulative days on market: 56 days
      • Listing agreement: Exclusive Right To Sell
      • Listing terms: 1031 Exchange,Cash,Conventional,FHA,USDA Loan,VA Loan
      • Electric utility on property: Yes

        Estimated market value

        $352,800

        $335,000 - $370,000

        $2,371/mo

        Price history

        DateEventPrice
        8/7/2026Pending sale$344,050$184/sqft
        Source: GAMLS #10802510 Report a problem
        7/9/2026Listed for sale$344,050$184/sqft
        Source: GAMLS #10802510 Report a problem

        Public tax history

        Tax history is unavailable.

        Monthly payment

        Est. payment

        Payment breakdown

        Explore the cost of this home by adjusting the details. Changes won't be saved.
        All calculations are estimates and provided by Zillow, Inc. for informational purposes only. Actual amounts may vary.
        HOA fees may include property taxes on listings classified as Co-Ops. Contact the listing agent and/or owner for fee details.
        See how much you could borrow to make a competitive offer.

        Climate risks

        Neighborhood: 30666

        Getting around

        0 / 100
        Car-Dependent
        28 / 100
        Somewhat Bikeable

        Nearby schools

        GreatSchools rating
        Schools provided by the listing agent
        • Elementary: Bethlehem
        • Middle: Haymon Morris
        • High: Apalachee

        Source: GAMLS. This data may not be complete. We recommend contacting the local school district to confirm school assignments for this home.

        A local agent can set up tours, give advice and negotiate with sellers.

        Browse local experts