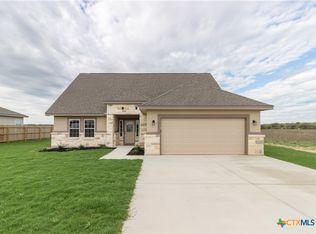
Buildable floor plan! A single-story, 1952 sqft 4 bedroom, 3 full bath open concept floor plan. This plan specially features a guest or mother-in-law suite with it's own private full bath attached and a walk-in closet! The kitchen will have beautiful granite countertops, custom wood cabinets and an oversized kitchen island with extra cabinet space. Utility room leading to the garage. Out front there is a covered front porch to enjoy your morning coffee! Build this floor plan and make it your dream home with custom features by Olin Johnson Homes!
This property is not currently displayed as for sale or rent on Zillow. This may be different from what's on other websites or public sources.