KM&Co. Lifestyle Rental Collection Presents: 213 Countryshire
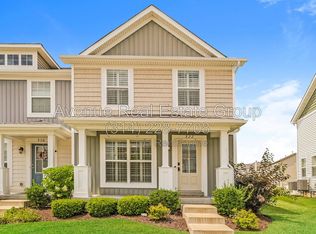
Live where home, convenience, and community come together at 213 Countryshire Drive. Offered at $2,295 per month, this three bedroom, two bathroom end unit townhome provides approximately 1,339 square feet of thoughtfully designed living space in the Countryshire community. The main level brings everyday essentials together with the primary bedroom, full bathroom, laundry room, kitchen, dining area, living room, and attached one car garage. Upstairs, two additional bedrooms, a second full bathroom, and a versatile loft with a built in workstation provide flexible space for a home office, study area, hobbies, or guests. The unfinished basement adds valuable storage, while the included washer, dryer, refrigerator, dishwasher, microwave, and electric range make moving in easier.
Countryshire supports a more manageable, low maintenance lifestyle with association maintained landscaping, common areas, neighborhood green space, scenic ponds, a community pool, and a playground. Just beyond the neighborhood, enjoy convenient access to The Meadows at Lake Saint Louis, local restaurants, grocery stores, shopping, public golf, recreation, and seasonal community events. Highway 40/61 and Interstate 70 provide easy connections throughout Lake Saint Louis, Wentzville, O'Fallon, and the surrounding area.
This is more than a place to rent. It is a home designed to support everyday life with flexible space, neighborhood amenities, practical convenience, and less exterior upkeep. Available now with a minimum twelve month lease. Use the convenient online showing system to select an available appointment that works with your schedule.
Applications are completed through HomeScreen, an independent nonprofit tenant screening and application provider. HomeScreen is not owned, operated, or controlled by KM&Co., Kelly Militzer, or Expert Realty LLC. KM&Co. has no ownership, financial interest, or business interest in HomeScreen. Application information and applicable fees are submitted directly through HomeScreen's secure system. All application fees are nonrefundable, regardless of approval, denial, withdrawal, or whether another applicant is selected. Applicants should review the rental qualifications and confirm that the property remains available before submitting payment.
Questions about the home, showing process, application requirements, or next steps are welcome. Please use the listing inquiry form or Tenant Turner showing system to contact Kelly Militzer.
Presented by KM&Co. | Lifestyle Driven Real Estate. Powered by Expert Realty LLC.
Townhouse for rent
$2,195/moFees may apply
213 Countryshire Dr, Lake Saint Louis, MO 63367
3beds
1,339sqft
Price may not include required fees and charges. Price shown reflects the lease term provided. Learn more|
Townhouse
Available now
Cats, dogs OK
Air conditioner, central air
In unit laundry
1 Attached garage space parking
Central, forced air
What's special
Association maintained landscapingScenic pondsCommunity poolAttached one car garageNeighborhood green spaceLaundry roomPrimary bedroom
- 4 days |
- -- |
- -- |
Zillow last checked:
Listing updated:
Travel times

Let’s turn your rent into credit progress
Build credit history with every on-time payment and get credit for the payment you’re already making.
Facts & features
Interior
Bedrooms & bathrooms
- Bedrooms: 3
- Bathrooms: 2
- Full bathrooms: 2
Heating
- Central, Forced Air
Cooling
- Air Conditioner, Central Air
Appliances
- Included: Dryer, Garbage Disposal, Refrigerator, Washer
- Laundry: In Unit
Features
- Ceiling Fan(s)
- Flooring: Hardwood
- Has basement: Yes
Interior area
- Total interior livable area: 1,339 sqft
Property
Parking
- Total spaces: 1
- Parking features: Attached, Garage
- Has attached garage: Yes
- Details: Contact manager
Features
- Patio & porch: Patio, Porch
- Exterior features: Basement, Basketball Court, Playground
- Pool features: Pool
Details
- Additional structures: Garage(s)
- Parcel number: 40067A12700529C0000000
Construction
Type & style
- Home type: Townhouse
- Property subtype: Townhouse
Building
Management
- Pets allowed: Yes
Community & HOA
Community
- Features: Playground, Pool
HOA
- Amenities included: Basketball Court, Playground, Pool
Location
- Region: Lake Saint Louis
Financial & listing details
- Lease term: 1 Year
Nearby apartments for rent


Price history
| Date | Event | Price |
|---|---|---|
| 8/24/2026 | Listed for rent | $2,195+82.9%$2/sqft |
Source: Zillow Rentals Report a problem | ||
| 11/1/2021 | Sold | -- |
Source:  MARIS #21068901 Report a problem MARIS #21068901 Report a problem | ||
| 9/27/2021 | Pending sale | $205,000$153/sqft |
Source: MARIS #21068901 Report a problem | ||
| 9/15/2017 | Listing removed | $1,200$1/sqft |
Source: RE/MAX FIRST #17071001 Report a problem | ||
| 9/5/2017 | Listed for rent | $1,200+4.3%$1/sqft |
Source: RE/MAX First #17071001 Report a problem | ||
| 4/9/2012 | Listing removed | $1,150$1/sqft |
Source: Bronowicz Realty,LLC #12019230 Report a problem | ||
| 4/4/2012 | Listed for rent | $1,150$1/sqft |
Source: Bronowicz Realty,LLC #12019230 Report a problem | ||
Neighborhood: 63367
Nearby schools
GreatSchools rating
- 7/10Discovery Ridge Elementary SchoolGrades: PK-5Distance: 0.6 mi
- 10/10Frontier Middle SchoolGrades: 6-8Distance: 0.7 mi
- 9/10Liberty High SchoolGrades: 9-12Distance: 0.4 mi