Skip main navigation
Sold
  • Listed by: D.R. Horton • Shane Elliott
    Bought with: Berkshire Hathaway HS NW
    $609,995

    213 Cremini Loop SE #50, Lacey, WA 98513

    4beds
    2,251sqft
    Single Family Residence
    Built in 2026
    3,998 Square Feet Lot
    $608,000 Zestimate®
    $271/sqft
    $3,137 Estimated rent

    Home value

    $608,000

    Estimated sales range

    Not available

    $3,137/mo

    Zestimate® history
    Loading
    Loading...

    Owner options

    List your home for rent

    $3,137/mo

    Rent Zestimate®

    Find your next renter with Zillow Rental Manager. Plus, with online applications, you can quickly screen prospective tenants – for free.

    Learn more

    $3,137/mo

    Rent Zestimate®

    Refinance and save

    $3,847/mo

    Est. payment

    Refinancing to a lower rate could help reduce your monthly payments and save thousands over the life of the loan.

    See today's rates

    $3,847/mo

    Est. payment

    Explore your selling options

    Work with a Zillow partner agent

    Leverage their expertise and Zillow's premium Showcase listings to get your home seen by more buyers.

    Get started

    List with your own agent

    Get your home in front of millions of buyers by listing it on Zillow.

    Learn how to do it

    Sell it yourself

    Take full control of how buyers see your home on Zillow by listing For Sale by Owner (FSBO).

    List your home

    What's special

    Large islandSurrounding mature treesHard surface flooringHuge pantryStainless steel appliancesQuartz countertopsOpen concept living
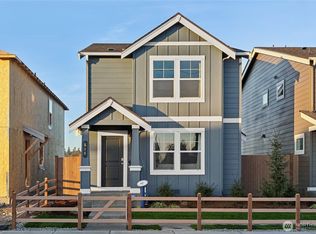
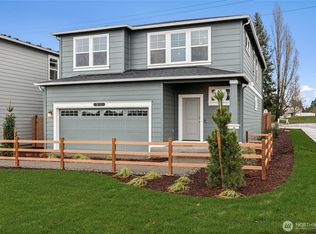
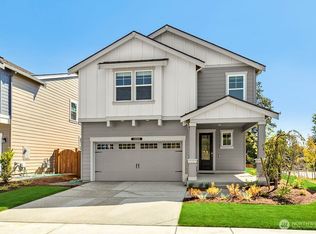
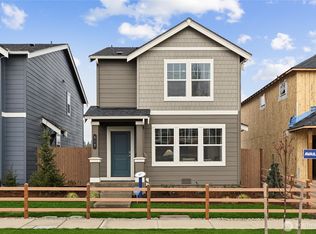
    **RED TAG SALE HOME** Morel Meadows by D.R. Horton, America's #1 builder - Costco right down the street! Back right up to the community park with this location. The Sellwood Plan is well laid out with open concept living, entertain with guests while in the kitchen. Did we mention the HUGE pantry?! Hang around the large island or continue upstairs to the 3 bedrooms + large bonus room?! This bonus room has a closet as well, so use it as another bedroom is needed. Your home is featuring hard surface flooring, painted white or gray cabinets, Stainless Steel Appliances, Quartz Countertops, Heat Pump for Air Conditioning, smart home features (ALEXA, turn on the good vibes), and a 10yr warranty?! Say less! No, actually say more...for MORE-L Meadows :) With surrounding mature trees, walking trails in the community as well as the Regional Athletic Complex Park across the street (the RAC) for all the outdoor fun/baseball/basketball/soccer and an extra row of EV charging for guests in their parking area. Great location just minutes to I-5, JBLM, shopping, unassuming local restaurants that will make this area feel like HOME! There are daily adventures to keep up with our availability. With much to be concerned with in the world today, where you hang your hat should be the least of your worries. Buyers must register their broker on first visit, including open houses. *** Ask about our $20,000 buyer bonus with our preferred lender for qualified buyers ***

    Zillow last checked:

    Listing updated:

    Listed by:

    Shane Elliott,

    D.R. Horton

    Bought with:

    Michael Bamba, 23012934

    Berkshire Hathaway HS NW

    Source: NWMLS as distributed by MLS GRID,MLS#: 2524251MLS Logo

    Facts & features

    Interior

    Bedrooms & bathrooms
    • Bedrooms: 4
    • Bathrooms: 3
    • Full bathrooms: 2
    • 1/2 bathrooms: 1
    • Main level bathrooms: 1
    Primary bedroom
    • Level: Second
    Bedroom
    • Level: Second
    Bedroom
    • Level: Second
    Bedroom
    • Level: Second
    Bathroom full
    • Level: Second
    Bathroom full
    • Level: Second
    Other
    • Level: Main
    Dining room
    • Level: Main
    Entry hall
    • Level: Main
    Great room
    • Level: Main
    Kitchen with eating space
    • Level: Main
    Utility room
    • Level: Second
    Heating
    • 90%+ High Efficiency, Forced Air, Heat Pump, HRV/ERV System, Electric
    Cooling
    • 90%+ High Efficiency, Forced Air, Heat Pump
    Appliances
    • Included: Dishwasher, Disposal, Microwave, Stove(s)/Range(s), Dishwasher(s), Garbage Disposal, Microwave(s), Water Heater: Electric Hybrid, Water Heater Location: Second Floor
    Features
    • Bath Off Primary, Pantry
    • Flooring: Laminate, Vinyl, Carpet
    • Has fireplace: No
    Interior area
    • Total structure area: 2,251
    • Total interior livable area: 2,251 sqft

    Property

    Parking
    • Total spaces: 2
    • Parking features: Attached Garage
    • Has attached garage: Yes
    • Covered spaces: 2
    Features
    • Levels: Two
    • Stories: 2
    • Entry location: Main
    • Patio & porch: Bath Off Primary, Pantry, SMART Wired, Walk-In Closet(s), Water Heater
    Lot
    • Size: 3,998 Square Feet
    • Features: Adjacent to Public Land, Curbs, Open Lot, Paved, Sidewalk, Athletic Court, Cable TV, Dog Run, Electric Car Charging, Fenced-Partially, High Speed Internet, Patio
    Details
    • Parcel number: 11823430050
    • Zoning description: Jurisdiction: County
    • Special conditions: Standard

    Construction

    Type & style
    • Home type: SingleFamily
    • Architectural style: Contemporary,2 Story
    • Property subtype: Single Family Residence
    Materials
    • Cement/Concrete
    • Foundation: Poured Concrete
    • Roof: Composition
    Condition
    • Very Good
    • New construction: Yes
    • Year built: 2026
    • Major remodel year: 2026
    Details
    • Builder name: DR Horton

    Utilities & green energy

    • Electric: Company: Puget Sound Energy
    • Sewer: Sewer Connected, Company: City of Lacey Public Works
    • Water: Public, Company: City of Lacey Public Works
    • Utilities for property: Xfinity/Comcast, Xfinity/Comcast

    Community & HOA

    Community
    • Features: Athletic Court, CCRs, Park, Playground, Trail(s)
    • Subdivision: Hawks Prairie
    HOA
    • Services included: Common Area Maintenance
    • HOA fee: $97 monthly
    • HOA phone: 425-454-6404
    Location
    • Region: Lacey

    Financial & listing details

    • Price per square foot: $271/sqft
    • Annual tax amount: $6,350
    • Date on market: 6/13/2026
    • Cumulative days on market: 59 days
    • Listing terms: Conventional,FHA,VA Loan
    • Inclusions: Dishwasher(s), Garbage Disposal, Microwave(s), Stove(s)/Range(s)

    Price history

    DateEventPrice
    8/11/2026Sold$609,995$271/sqft
    Source: NWMLS as distributed by MLS GRID #2524251 Report a problem
    7/11/2026Pending sale$609,995$271/sqft
    Source: NWMLS as distributed by MLS GRID #2524251 Report a problem
    7/9/2026Price change$609,995-1.6%$271/sqft
    Source: NWMLS as distributed by MLS GRID #2524251 Report a problem
    6/12/2026Price change$619,995-2.4%$275/sqft
    Source: NWMLS as distributed by MLS GRID #2524251 Report a problem
    4/16/2026Listed for sale$634,995$282/sqft
    Source: DR Horton Report a problem

    Public tax history

    Tax history is unavailable.

    Neighborhood: 98513

    Nearby schools

    GreatSchools rating
    Schools provided by the listing agent
    • Elementary: Lydia Hawk Elem
    • Middle: Nisqually Mid
    • High: River Ridge High

    Source: NWMLS as distributed by MLS GRID. This data may not be complete. We recommend contacting the local school district to confirm school assignments for this home.

    Get a cash offer in 3 minutes
    Find out how much your home could sell for in as little as 3 minutes with a no-obligation cash offer.
    Estimated market value
    $608,000
    Get a cash offer in 3 minutes
    Find out how much your home could sell for in as little as 3 minutes with a no-obligation cash offer.
    Estimated market value
    $608,000