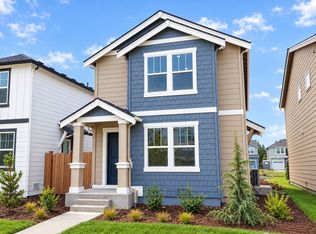
Welcome to this fantastic home at Morel Meadows featuring the Fir floor plan. The open-floor common area seamlessly connects the great room and kitchen and features a side door leading to a private side courtyard for lovely time outside. There is a powder room and a 2-car garage, with doors adorned with decorative windows, providing great space for vehicles and additional storage. On the second floor, enjoy your daily routine in the primary bedroom which features an en-suite walk in closet and private bath. This floor also has a second 3/4 bath, laundry room, cozy loft area, and 2 additional bedrooms to accommodate a larger household or a variety of uses to fit your lifestyle. Enjoy fun in the sun at the community park or by sipping your morning coffee with neighbors on a serene walk on the nearby paths. Amazing shopping, dining, and outdoor recreation are a quick drive away and so is I-5 which provides an easy commute to nearby cities including Olympia and Seattle. Interested in learning more? Schedule a tour soon! This home is estimated to be move-in ready by the end of December.
Pending
Listed by: DR Horton • Shane Elliott • 360-292-0256
$474,995
210 Cremini Loop SE #63, Lacey, WA 98513
3beds
1,395sqft
Single Family Residence
Built in 2026
2,700 Square Feet Lot
$-- Zestimate®
$340/sqft
$97/mo HOA
What's special
Cozy loft areaGreat room and kitchenPowder roomLaundry roomOpen-floor common area
- --
- on Zillow
- 1
- view
- 0
- saves
Zillow last checked:
Listing updated:
Listed by:
Shane Elliott 360-292-0256 STElliott@drhorton.com,
DR Horton,
Brandy M. Runkle 360-789-9701,
DR Horton
Source: NWMLS as distributed by MLS GRID,MLS#: 2594915
Facts & features
Interior
Bedrooms & bathrooms
- Bedrooms: 3
- Bathrooms: 3
- 3/4 bathrooms: 2
- 1/2 bathrooms: 1
- Main level bathrooms: 1
Other
- Level: Main
Great room
- Level: Main
Kitchen without eating space
- Level: Main
Heating
- 90%+ High Efficiency, Ductless, Forced Air, Heat Pump, Electric
Cooling
- 90%+ High Efficiency, Ductless, Forced Air, Heat Pump
Appliances
- Included: Dishwasher, Disposal, Microwave, Stove(s)/Range(s), Dishwasher(s), Garbage Disposal, Microwave(s), Water Heater: Electric
Features
- Bath Off Primary, Loft
- Flooring: Laminate
- Has fireplace: No
Interior area
- Total structure area: 1,395
- Total interior livable area: 1,395 sqft
Video & virtual tour
Property
Parking
- Total spaces: 4
- Parking features: Attached Garage
- Has attached garage: Yes
- Covered spaces: 2
- Uncovered spaces: 2
Features
- Levels: Two
- Stories: 2
- Patio & porch: Bath Off Primary, Loft, Walk-In Closet(s), Water Heater
Lot
- Size: 2,700 Square Feet
Details
- Parcel number: 11823430063
- Special conditions: Standard
Construction
Type & style
- Home type: SingleFamily
- Architectural style: 2 Story
- Property subtype: Single Family Residence
Materials
- Cement Planked, Cement Plank
- Foundation: Poured Concrete
- Roof: Composition
Condition
- Under Construction
- New construction: Yes
- Year built: 2026
- Major remodel year: 2026
Details
- Builder name: D.R. Horton
Utilities & green energy
- Electric: Company: Puget Sound Energy
- Sewer: Sewer Connected, Company: City of Lacey Public Works
- Water: Public, Company: City of Lacey Public Works
- Utilities for property: Xfinity/Comcast, Centurylink/Comcast
Community & HOA
Community
- Features: Athletic Court, CCRs, Park, Playground, Trail(s)
- Subdivision: Hawks Prairie
HOA
- Services included: Common Area Maintenance
- HOA fee: $97 monthly
- HOA phone: 425-454-6404
Location
- Region: Lacey
Financial & listing details
- Price per square foot: $340/sqft
- Annual tax amount: $4,800
- Date on market: 10/28/2026
- Listing terms: Conventional,FHA,State Bond,VA Loan
- Inclusions: Dishwasher(s), Garbage Disposal, Microwave(s), Stove(s)/Range(s)
Estimated market value
Not available
Estimated sales range
Not available
Not available
Price history
| Date | Event | Price |
|---|---|---|
| 10/28/2026 | Pending sale | $474,995$340/sqft |
Source:  NWMLS as distributed by MLS GRID #2594915 Report a problem | ||
| 10/28/2026 | Listed for sale | $474,995$340/sqft |
Source: NWMLS as distributed by MLS GRID #2594915 Report a problem | ||
Public tax history
Tax history is unavailable.
Monthly payment
Est. payment
Payment breakdown
Explore the cost of this home by adjusting the details. Changes won't be saved.Climate risks
Neighborhood: 98513
Nearby schools
Schools provided by the listing agent
- Elementary: Lydia Hawk Elem
- Middle: Nisqually Mid
- High: River Ridge High
Source: NWMLS as distributed by MLS GRID. This data may not be complete. We recommend contacting the local school district to confirm school assignments for this home.
Similar homes
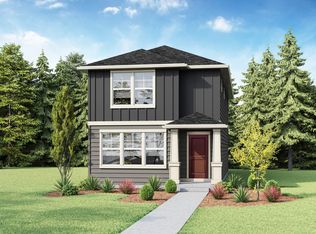
- $474,9953 bd3 ba1.3k sqftMorel Meadows, Lacey, WA 98513Active
 NWMLS as distributed by MLS GRID
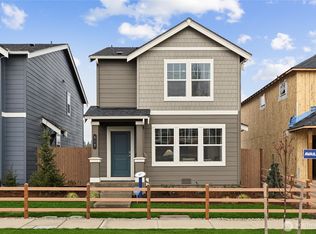
- $469,9953 bd3 ba1.3k sqftMorel Meadows, Lacey, WA 98513Active
 NWMLS as distributed by MLS GRID
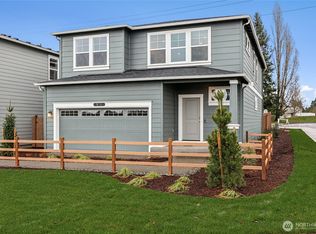
- $469,9953 bd3 ba1.3k sqftMorel Meadows, Lacey, WA 98513Active
 NWMLS as distributed by MLS GRID
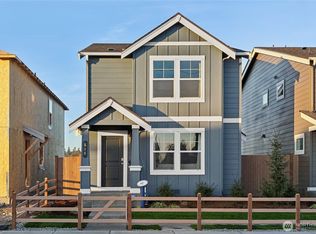
- $459,9004 bd2 ba1.4k sqft6805 5th Way SE, Olympia, WA 98503Active
 MLS ID #2598005, Janice Hussey. NWMLS as distributed by MLS GRID
