A rare 4 bedroom rambler at 1464 sqft in Lacey’s Tanglewild community boasts thoughtful updates, a large fully fenced corner lot, and no HOA. Step inside the foyer to an open-concept living, dining, and kitchen space with abundant natural light via the large windows and hard floors throughout. Snuggle in at the statement floor-to-ceiling white brick fireplace with stone bench, gather together in the spacious dining area with eat-in counter adjacent the glass slider to the sprawling backyard, and create meals and memories in the setting of the timeless white kitchen with quartz countertops and stainless appliances. Just down the hall, find the primary bedroom with en-suite and two closets, plus 3 additional full size bedrooms and a guest bathroom. Entertain outside on the concrete patio in the level back yard, with garden beds at the foundation around the home and a large storage shed. Attached 2 car garage, RV parking, and community pool. Close to schools, shopping, I-5, JBLM, and parks & trails.
Pending inspection
Listed by: Simply Sound Homes • Janice Hussey • 360-250-1906
$459,900
6805 5th Way SE, Olympia, WA 98503
4beds
1,464sqft
Single Family Residence
Built in 1965
0.31 Acres Lot
$456,700 Zestimate®
$314/sqft
$-- HOA
What's special
Rv parkingHard floors throughoutLarge storage shedSpacious dining area
- --
- on Zillow
- 976
- views
- 152
- saves
Likely to sell faster than
Zillow last checked:
Listing updated:
Listed by:
Janice Hussey 360-250-1906 janicehussey.realtor@gmail.com,
Simply Sound Homes
Source: NWMLS as distributed by MLS GRID,MLS#: 2598005
Facts & features
Interior
Bedrooms & bathrooms
- Bedrooms: 4
- Bathrooms: 2
- Full bathrooms: 1
- 3/4 bathrooms: 1
- Main level bathrooms: 2
- Main level bedrooms: 4
Primary bedroom
- Level: Main
Bedroom
- Level: Main
Bedroom
- Level: Main
Bedroom
- Level: Main
Bathroom full
- Level: Main
Bathroom three quarter
- Level: Main
Dining room
- Level: Main
Entry hall
- Level: Main
Kitchen with eating space
- Level: Main
Living room
- Level: Main
Heating
- Fireplace, Ductless, Electric, Natural Gas, Wood
Cooling
- Ductless
Appliances
- Included: Dishwasher, Refrigerator, Stove(s)/Range(s), Dishwasher(s), Refrigerator(s), Water Heater: Gas, Water Heater Location: Garage
Features
- Bath Off Primary, Ceiling Fan(s), Dining Room
- Flooring: Ceramic Tile, Hardwood
- Windows: Dbl Pane/Storm Window
- Basement: None
- Number of fireplaces: 1
- Fireplace features: Wood Burning, Main Level: 1, Fireplace
Interior area
- Total structure area: 1,464
- Total interior livable area: 1,464 sqft
Video & virtual tour
Property
Parking
- Total spaces: 8
- Parking features: Driveway, Attached Garage, Off Street, RV Parking
- Has attached garage: Yes
- Covered spaces: 2
- Uncovered spaces: 6
Features
- Levels: One
- Stories: 1
- Entry location: Main
- Patio & porch: Bath Off Primary, Ceiling Fan(s), Dbl Pane/Storm Window, Dining Room, Fireplace, Security System, Water Heater
Lot
- Size: 0.31 Acres
- Features: Corner Lot, Paved, Cable TV, Fenced-Fully, Gas Available, High Speed Internet, Outbuildings, Patio, RV Parking
- Topography: Level
- Residential vegetation: Garden Space
Details
- Parcel number: 78890001400
- Special conditions: Standard
- Other equipment: Leased Equipment: None
Construction
Type & style
- Home type: SingleFamily
- Architectural style: 1 Story
- Property subtype: Single Family Residence
Materials
- Wood Siding, Wood Products
- Foundation: Poured Concrete
- Roof: Composition
Condition
- Year built: 1965
- Major remodel year: 1989
Utilities & green energy
- Electric: Company: Puget Sound Energy
- Sewer: Sewer Connected, Company: City Of Lacey
- Water: Public, Company: Thurston County PUD
- Utilities for property: Xfinity, Xfinity
Community & HOA
Community
- Features: Park, Playground
- Security: Security System
- Subdivision: Tanglewilde
Location
- Region: Olympia
Financial & listing details
- Price per square foot: $314/sqft
- Tax assessed value: $462,400
- Annual tax amount: $4,866
- Date on market: 10/26/2026
- Listing terms: Conventional,FHA,VA Loan
- Inclusions: Dishwasher(s), Leased Equipment, Refrigerator(s), Stove(s)/Range(s)
Estimated market value
$456,700
$434,000 - $480,000
$2,630/mo
Price history
| Date | Event | Price |
|---|---|---|
| 11/9/2026 | Pending sale | $459,900$314/sqft |
Source:  NWMLS as distributed by MLS GRID #2598005 Report a problem | ||
| 10/26/2026 | Listed for sale | $459,900+46.5%$314/sqft |
Source: NWMLS as distributed by MLS GRID #2598005 Report a problem | ||
| 1/6/2020 | Sold | $314,000+1.3%$214/sqft |
Source: NWMLS as distributed by MLS GRID #1544017 Report a problem | ||
| 12/4/2019 | Pending sale | $309,950$212/sqft |
Source: Real Estate With Nik & Co #1544017 Report a problem | ||
| 11/27/2019 | Listed for sale | $309,950+29.1%$212/sqft |
Source: Real Estate With Nik & Co #1544017 Report a problem | ||
| 3/31/2017 | Sold | $240,000+52.9%$164/sqft |
Source: NWMLS as distributed by MLS GRID #1069191 Report a problem | ||
| 11/17/2016 | Sold | $157,000+0.4%$107/sqft |
Source: NWMLS as distributed by MLS GRID #933176 Report a problem | ||
| 9/20/2016 | Pending sale | $156,400$107/sqft |
Source: Abbey Realty Inc #933176 Report a problem | ||
| 9/16/2016 | Price change | $156,400-8%$107/sqft |
Source: Abbey Realty Inc #933176 Report a problem | ||
| 6/22/2016 | Pending sale | $170,000$116/sqft |
Source: Abbey Realty Inc #933176 Report a problem | ||
| 6/17/2016 | Listed for sale | $170,000$116/sqft |
Source: Abbey Realty Inc #933176 Report a problem | ||
| 5/12/2016 | Pending sale | $170,000$116/sqft |
Source: Abbey Realty Inc #933176 Report a problem | ||
| 5/6/2016 | Listed for sale | $170,000-43.9%$116/sqft |
Source: Abbey Realty Inc #933176 Report a problem | ||
| 2/10/2016 | Sold | $303,213$207/sqft |
Source: Public Record Report a problem | ||
| 1/28/2016 | Price change | $303,213+30.6%$207/sqft |
Source: Auction.com Report a problem | ||
| 11/12/2015 | Listed for sale | -- |
Source: Auction.com Report a problem | ||
| 3/7/2008 | Sold | $232,094$159/sqft |
Source: NWMLS as distributed by MLS GRID #27206314 Report a problem | ||
Public tax history
| Year | Property taxes | Tax assessment |
|---|---|---|
| 2025 | $5,170 +6.2% | $462,400 +4.6% |
| 2024 | $4,866 +12.6% | $442,200 +4.5% |
| 2023 | $4,320 +4.5% | $423,200 +6.8% |
| 2022 | $4,133 -3% | $396,100 +17% |
| 2021 | $4,258 +16.3% | $338,600 +25.9% |
| 2020 | $3,661 +28.1% | $268,900 +6% |
| 2019 | $2,858 -7.7% | $253,700 +7% |
| 2018 | $3,097 +27.2% | $237,200 +32.7% |
| 2017 | $2,434 | $178,750 +4.7% |
| 2016 | $2,434 | $170,800 +2.3% |
| 2014 | $2,434 | $167,000 +11.4% |
| 2013 | -- | $149,850 |
| 2012 | $2,094 | -- |
| 2011 | -- | -- |
| 2010 | -- | -- |
| 2009 | $2,272 | -- |
| 2008 | -- | -- |
| 2007 | $2,232 -25.7% | -- |
| 2006 | $3,003 +44.4% | -- |
| 2005 | $2,079 | -- |
| 2004 | -- | -- |
| 2002 | -- | -- |
| 2001 | $1,724 -1.8% | $106,100 +9% |
| 2000 | $1,756 | $97,300 |
Find assessor info on the county website
Monthly payment
Est. payment
Payment breakdown
Explore the cost of this home by adjusting the details. Changes won't be saved.Climate risks
Neighborhood: 98503


Similar homes
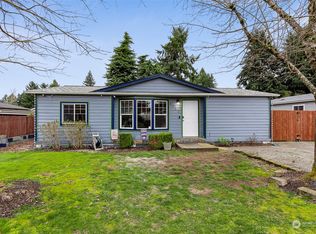
- $470,0003 bd2 ba1.4k sqftInterlake, Lacey, WA 98503Active
 MLS ID #2602295, Philip Harlan. NWMLS as distributed by MLS GRID
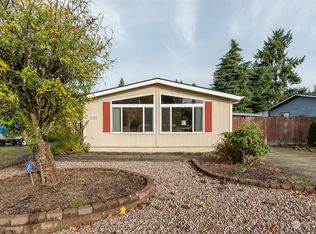
- $450,0003 bd2 ba1.2k sqftBel Air Park, Lacey, WA 98503Active
 MLS ID #2564975, Desiree Day. NWMLS as distributed by MLS GRID
- $450,0003 bd2 ba1.3k sqftThompson Place, Olympia, WA 98516Active
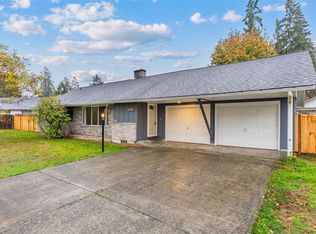 MLS ID #2600543, Kristi Tausch. NWMLS as distributed by MLS GRID
- $533,9003 bd3 ba1.7k sqft528 Seahawk Street SE, Lacey, WA 98503Active
 MLS ID #2564403, C.J. Stewart. NWMLS as distributed by MLS GRID
