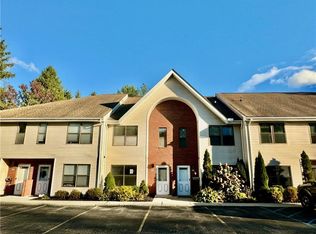
A/O 3/10/24. Welcome to your new home at Deer Run! This RARE 2-bedroom, 2.5-bathroom, 2-level END UNIT townhome is a gem! Boasting an expansive 1,473 square ft with spacious rooms and a GORGEOUS updated kitchen featuring custom maple cabinetry, granite countertops, soft close drawers, tile backsplash, and stainless appliances. Home includes crown molding and custom Hunter Douglas blinds throughout, a newer AC unit and furnace (2020) and hot water heater (2018). Lovely updated bathrooms with granite counters and pristine tiled floors. Plenty of space for all your belongings, with large closets throughout and a dedicated storage unit. Prime location close to shopping, dining, and medical facilities and a commuter’s dream just minutes from highways, Metro North, etc. Take advantage of the pool, tennis and pickleball courts, and clubhouse! Enjoy worry-free living with landscaping and snow removal, garbage, and exterior building maintenance included. Schedule a showing today! Your new home awaits! Additional Information: Amenities:Storage,
Sold for $339,000
$339,000
213 Deer Ct Drive, Middletown, NY 10940
2beds
1,473sqft
Condominium, Residential
Built in 1991
-- sqft lot
$354,800 Zestimate®
$230/sqft
$2,732 Estimated rent
Home value
$354,800
$337,000 - $373,000
$2,732/mo
Zestimate® history
Owner options
List your home for rent
$2,732/mo
Rent Zestimate®
Find your next renter with Zillow Rental Manager. Plus, with online applications, you can quickly screen prospective tenants – for free.
$2,732/mo
Rent Zestimate®
Refinance and save
$2,775/mo
Est. payment
Refinancing to a lower rate could help reduce your monthly payments and save thousands over the life of the loan.
$2,775/mo
Est. payment
Explore your selling options
Work with a Zillow partner agent
Leverage their expertise and Zillow's premium Showcase listings to get your home seen by more buyers.
Get startedList with your own agent
Get your home in front of millions of buyers by listing it on Zillow.
Learn how to do itSell it yourself
Take full control of how buyers see your home on Zillow by listing For Sale by Owner (FSBO).
List your homeWhat's special
Crown moldingClose to shoppingCustom maple cabinetryLarge closets throughoutNewer ac unitPickleball courtsGorgeous updated kitchen
Zillow last checked:
Listing updated:
Listed by:
Danielle Nelson 845-489-5772,
Nicoli Realty 845-542-4719
Bought with:
Michael Guattery, 10401274903
Keller Williams Hudson Valley
Source: OneKey® MLS as distributed by MLS GRID,MLS#: H6286149
Facts & features
Interior
Bedrooms & bathrooms
- Bedrooms: 2
- Bathrooms: 3
- Full bathrooms: 2
- 1/2 bathrooms: 1
Bedroom 1
- Description: Large second bedroom with full closet
- Level: Second
Bathroom 1
- Description: Updated master bath with granite counter, beautiful tiled bath and floors
- Level: Second
Bathroom 2
- Description: Renovated hallway bath next to bedroom 2 with granite counters and tiled bath and floors
- Level: Second
Other
- Description: Large master with walk-in closet and private views of brook
- Level: Second
Other
- Description: Convenient first floor updated 1/2 bath with granite counter, tiled floor, and updated lighting
- Level: First
Kitchen
- Description: Gorgeous fully updated eat-in kitchen with granite counters, custom maple cabinetry with soft close drawers, deep pull out shelving, and built in pantry cabinetry
- Level: First
Living room
- Description: Expansive living room, views of brook, fireplace (See notes), and sliders to back patio
- Level: First
Heating
- Forced Air
Cooling
- Central Air
Appliances
- Included: Dishwasher, Dryer, Electric Water Heater, Microwave, Refrigerator, Washer
Features
- Eat-in Kitchen, Granite Counters
- Flooring: Carpet
- Windows: Blinds, Drapes, Screens
- Has basement: No
- Attic: Common
- Common walls with other units/homes: End Unit
Interior area
- Total structure area: 1,473
- Total interior livable area: 1,473 sqft
Property
Parking
- Total spaces: 1
- Parking features: Assigned
Features
- Levels: Two
- Stories: 2
- Pool features: Community
- Has view: Yes
- View description: Water
- Has water view: Yes
- Water view: Water
- Waterfront features: Waterfront, Water Access
Lot
- Size: 436 Square Feet
- Features: Near Public Transit, Near School, Near Shops, Views
Details
- Parcel number: 3309000630000001001.0000058
Construction
Type & style
- Home type: Condo
- Property subtype: Condominium, Residential
- Attached to another structure: Yes
Materials
- Vinyl Siding
Condition
- Actual
- Year built: 1991
- Major remodel year: 2013
Utilities & green energy
- Sewer: Public Sewer
- Water: Public
- Utilities for property: See Remarks
Community & HOA
Community
- Features: Clubhouse, Pool
- Subdivision: Deer Run
HOA
- Has HOA: Yes
- Amenities included: Clubhouse, Tennis Court(s), Trash
- Services included: Common Area Maintenance, Maintenance Structure, Other, Snow Removal, Trash
- HOA fee: $394 monthly
- HOA name: Deer Run Condo Assoc
- HOA phone: 845-895-8122
Location
- Region: Middletown
Financial & listing details
- Price per square foot: $230/sqft
- Tax assessed value: $17,475
- Annual tax amount: $4,748
- Date on market: 2/17/2024
- Listing agreement: Exclusive Right To Sell
- Inclusions: Light Fixtures, Oven/Range
Price history
| Date | Event | Price |
|---|---|---|
| 5/3/2024 | Sold | $339,000+4.3%$230/sqft |
Source:  OneKey® MLS as distributed by MLS GRID #H6286149 Report a problem OneKey® MLS as distributed by MLS GRID #H6286149 Report a problem | ||
| 4/27/2024 | Pending sale | $324,900$221/sqft |
Source: OneKey® MLS as distributed by MLS GRID #H6286149 Report a problem | ||
| 3/14/2024 | Listing removed | -- |
Source: OneKey® MLS as distributed by MLS GRID #H6286149 Report a problem | ||
| 3/14/2024 | Pending sale | $324,900$221/sqft |
Source: OneKey® MLS as distributed by MLS GRID #H6286149 Report a problem | ||
| 2/17/2024 | Listed for sale | $324,900+130.4%$221/sqft |
Source: OneKey® MLS as distributed by MLS GRID #H6286149 Report a problem | ||
| 3/11/2003 | Sold | $141,000$96/sqft |
Source: Public Record Report a problem | ||
Public tax history
| Year | Property taxes | Tax assessment |
|---|---|---|
| 2025 | -- | $17,475 |
| 2024 | -- | $17,475 |
| 2023 | -- | $17,475 |
| 2022 | -- | $17,475 |
| 2021 | -- | $17,475 |
| 2020 | -- | $17,475 |
| 2019 | -- | $17,475 |
| 2018 | -- | $17,475 |
| 2017 | $3,695 | $17,475 |
| 2016 | -- | $17,475 |
| 2015 | -- | $17,475 |
| 2014 | -- | $17,475 |
| 2013 | -- | $17,475 |
| 2012 | -- | $17,475 |
| 2011 | -- | $17,475 |
| 2010 | -- | $17,475 |
| 2009 | -- | $17,475 |
| 2007 | -- | $17,475 |
| 2006 | -- | $17,475 |
| 2005 | -- | $17,475 |
| 2004 | -- | $17,475 |
| 2002 | -- | $17,475 |
| 2001 | -- | $17,475 |
| 2000 | -- | $17,475 |
Find assessor info on the county website
Neighborhood: 10940
Nearby homes
- $305,6002 bd2 ba1.4k sqft195 Deer Court Dr, Middletown, NY 10940Off Market
- $305,3002 bd2 ba1.4k sqft197 Deer Court Dr, Middletown, NY 10940Off Market

- $295,0002 bd3 ba1.4k sqft199 Deer Court Dr, Middletown, NY 10940Sold
- $300,1002 bd2 ba1.4k sqft201 Deer Court Dr, Middletown, NY 10940Off Market
- $290,0002 bd2 ba1.4k sqft203 Deer Court Dr, Middletown, NY 10940Off Market
- $320,4002 bd2 ba1.4k sqft205 Deer Court Dr, Middletown, NY 10940Off Market
- $315,7002 bd3 ba1.4k sqft207 Deer Court Dr, Middletown, NY 10940Off Market
- $329,0002 bd3 ba1.4k sqft209 Deer Court Dr, Middletown, NY 10940Sold
- $310,4002 bd2 ba1.4k sqft211 Deer Court Dr, Middletown, NY 10940Off Market
Nearby schools
GreatSchools rating
- 3/10Maple Hill Elementary SchoolGrades: PK-5Distance: 1.4 mi
- 3/10Monhagen Middle SchoolGrades: 6-8Distance: 1.6 mi
- 5/10Middletown High SchoolGrades: 9-12Distance: 2.9 mi
Schools provided by the listing agent
- Elementary: Maple Hill Elementary School
- Middle: Monhagen Middle School
- High: Middletown High School
Source: OneKey® MLS as distributed by MLS GRID. This data may not be complete. We recommend contacting the local school district to confirm school assignments for this home.
Get a cash offer in 3 minutes
Find out how much your home could sell for in as little as 3 minutes with a no-obligation cash offer.
Estimated market value
$354,800
Get a cash offer in 3 minutes
Find out how much your home could sell for in as little as 3 minutes with a no-obligation cash offer.
Estimated market value
$354,800
- New York
- Orange County
- Middletown
- 10940
- 213 Deer Ct Drive
Nearby cities
Nearby neighborhoods
Nearby zip codes
Other Middletown Topics
