Creekside Plan
Pending
$584,390
213 Donald Drive, Winterville, NC 28590
3beds
2,769sqft
Single Family Residence
Built in 2025
0.41 Acres Lot
$608,400 Zestimate®
$211/sqft
$52/mo HOA
What's special
- 1 day |
- 0 |
- 0 |
Zillow last checked:
Listing updated:
Listed by:
Carolyn McLawhorn 252-717-3694,
Carolyn McLawhorn Realty,
Jennifer Dunham 252-378-4255,
Carolyn McLawhorn Realty
Source: Hive MLS,MLS#: 100533512 Originating MLS: Coastal Plains Association of Realtors
Originating MLS: Coastal Plains Association of RealtorsFacts & features
Interior
Bedrooms & bathrooms
- Bedrooms: 3
- Bathrooms: 3
- Full bathrooms: 2
- 1/2 bathrooms: 1
Rooms
- Room types: Dining Room
Primary bedroom
- Level: Primary Living Area
Dining room
- Features: Formal
Heating
- Electric, Heat Pump, Natural Gas
Cooling
- Central Air
Appliances
- Included: Electric Cooktop, Built-In Microwave, Built-In Electric Oven, Disposal, Dishwasher
Features
- Master Downstairs, Walk-in Closet(s), Tray Ceiling(s), Entrance Foyer, Solid Surface, Kitchen Island, Ceiling Fan(s), Pantry, Walk-in Shower, Gas Log, Walk-In Closet(s)
- Flooring: Carpet, Tile, Wood
- Number of fireplaces: 1
- Fireplace features: Gas Log
Interior area
- Total structure area: 2,769
- Total interior livable area: 2,769 sqft
Property
Parking
- Total spaces: 4
- Parking features: Garage Faces Side, Attached
- Attached garage spaces: 4
Features
- Levels: One and One Half
- Stories: 2
- Patio & porch: Patio
- Fencing: None
Lot
- Size: 0.41 Acres
- Dimensions: 120 x 150
Details
- Parcel number: 71726
- Zoning: R9S
- Special conditions: Standard
Construction
Type & style
- Home type: SingleFamily
- Property subtype: Single Family Residence
Materials
- Brick, Wood Frame
- Foundation: Raised, Slab
- Roof: Architectural Shingle
Condition
- New construction: Yes
- Year built: 2025
Utilities & green energy
- Utilities for property: Underground Utilities
Community & HOA
Community
- Subdivision: Paramore Farms
HOA
- Has HOA: Yes
- Amenities included: Pool, Fitness Center, Maintenance Common Areas, Management, Master Insure, Meeting Room, Party Room
- HOA fee: $624 annually
- HOA name: Paramore Farms
Location
- Region: Greenville
Financial & listing details
- Price per square foot: $211/sqft
- Tax assessed value: $584,390
- Annual tax amount: $399
- Date on market: 9/30/2025
- Cumulative days on market: 1 day
- Listing agreement: Exclusive Right To Sell
- Listing terms: Cash,Conventional,FHA,VA Loan
Estimated market value
$608,400
$554,000 - $663,000
$2,655/mo
Price history
| Date | Event | Price |
|---|---|---|
| 10/22/2025 | Pending sale | $584,390$211/sqft |
Source:  Hive MLS #100533512 Report a problem Hive MLS #100533512 Report a problem | ||
| 10/22/2025 | Listing removed | $584,390$211/sqft |
Source: Hive MLS #100533512 Report a problem | ||
| 9/30/2025 | Pending sale | $584,390+174.4%$211/sqft |
Source: Hive MLS #100533512 Report a problem | ||
| 1/7/2014 | Sold | $213,000$77/sqft |
Source: Agent Provided Report a problem | ||
Public tax history
| Year | Property taxes | Tax assessment |
|---|---|---|
| 2025 | $399 | $41,500 |
| 2024 | $399 -43.3% | $41,500 -30.8% |
| 2023 | $704 | $60,000 |
| 2022 | $704 | $60,000 |
| 2021 | -- | $60,000 |
| 2020 | $710 -5.4% | $60,000 |
| 2019 | $751 -10.6% | $60,000 |
| 2018 | $840 | $60,000 |
| 2017 | $840 | $60,000 |
| 2016 | $840 | $60,000 |
| 2015 | $840 | $60,000 -14.3% |
| 2014 | $840 | $70,000 |
| 2013 | -- | $70,000 |
| 2012 | -- | $70,000 |
| 2011 | -- | $70,000 |
| 2010 | -- | $70,000 |
| 2009 | -- | $70,000 |
| 2008 | -- | $70,000 +40% |
| 2007 | -- | $50,000 |
| 2006 | -- | $50,000 |
Find assessor info on the county website
Monthly payment
Est. payment
Payment breakdown
Explore the cost of this home by adjusting the details. Changes won't be saved.Climate risks
Neighborhood: 28590
Nearby schools
GreatSchools rating
- 3/10South Greenville Elementary SchoolGrades: PK-5Distance: 2.9 mi
- 6/10E B Aycock Middle SchoolGrades: 6-8Distance: 2.7 mi
- 6/10Junius H Rose HighGrades: 9-12Distance: 2.5 mi
Schools provided by the listing agent
- Elementary: South Greenville Elementary School
- Middle: E.B. Aycock Middle School
- High: J.H. Rose High School
Source: Hive MLS. This data may not be complete. We recommend contacting the local school district to confirm school assignments for this home.
- $712,9353 bd3 ba3k sqft217 Donald Dr, Greenville, NC 28590Pending
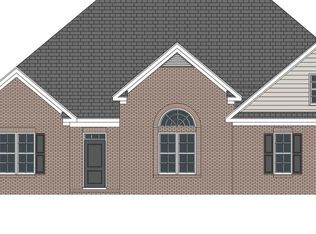
- $615,7003 bd3 ba2.7k sqft209 Donald Dr, Greenville, NC 28590Sold

- $3,5003 bd2 ba2.3k sqft204 White Oak Dr, Greenville, NC 27858Sold
- $326,0003 bd2 ba2k sqft206 White Oak Dr, Greenville, NC 27858Off Market
- $367,6004 bd3 ba2.3k sqft202 White Oak Dr, Greenville, NC 27858Off Market
- $628,900-- bd3 ba2.9k sqft214 Donald Dr, Winterville, NC 28590Off Market
- $338,9004 bd2 ba2.1k sqft200 White Oak Dr, Greenville, NC 27858Off Market
- $633,800-- bd3 ba2.8k sqft208 Donald Dr, Winterville, NC 28590Off Market
A local agent can set up tours, give advice and negotiate with sellers.
Similar homes
- from $539,9003 bd3 ba2.7k sqftCreekside Plan, Kensington at Paramore, Winterville, NC 28590New Construction
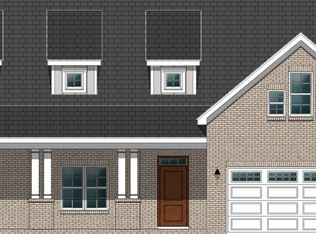 Bill Clark Homes
 - from $540,5004 bd4 ba3.3k sqftGreystone Plan, Kensington at Paramore, Winterville, NC 28590New Construction
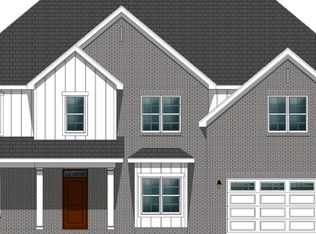 Bill Clark Homes
 - $587,1753 bd3 ba2.6k sqft1013 Hunter Grace Drive, Winterville, NC 28590New Construction

 MLS ID #100519480, Carolyn McLawhorn, Carolyn McLawhorn Realty. Hive MLS
 - from $521,1003 bd3 ba2.6k sqftManchester Plan, Kensington at Paramore, Winterville, NC 28590New Construction
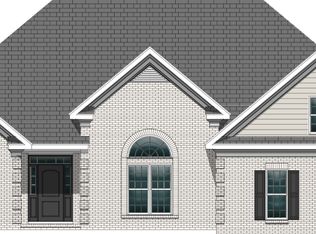 Bill Clark Homes
 - from $533,1003 bd3 ba2.7k sqftSt. George Plan, Kensington at Paramore, Winterville, NC 28590New ConstructionBill Clark Homes
- from $519,6005 bd3 ba3.1k sqftHalston Plan, Kensington at Paramore, Winterville, NC 28590New ConstructionBill Clark Homes
- from $548,0004 bd4 ba3.4k sqftCarson Plan, Kensington at Paramore, Winterville, NC 28590New ConstructionBill Clark Homes
- from $553,0004 bd4 ba3.6k sqftMurdock Plan, Kensington at Paramore, Winterville, NC 28590New ConstructionBill Clark Homes
- from $499,9004 bd4 ba2.8k sqftWalden Plan, Kensington at Paramore, Winterville, NC 28590New ConstructionBill Clark Homes
- from $399,9004 bd3 ba2.5k sqftCamden Plan, Eli's Ridge, Winterville, NC 28590New ConstructionBill Clark Homes
- $466,5003 bd2 ba2.6k sqft3432 Rockbend Road, Winterville, NC 28590New ConstructionMLS ID #100568847, Carolyn McLawhorn, Carolyn McLawhorn Realty. Hive MLS
- $523,3004 bd4 ba3.2k sqft867 Lendy Drive, Greenville, NC 27858New ConstructionMLS ID #100570186, Carolyn McLawhorn, Carolyn McLawhorn Realty. Hive MLS
- $471,3004 bd4 ba2.9k sqft3433 Rockbend Road, Winterville, NC 28590New ConstructionMLS ID #100571281, Carolyn McLawhorn, Carolyn McLawhorn Realty. Hive MLS
- from $427,7003 bd3 ba2.7k sqftCreekside Plan, Laurel Oaks, Grimesland, NC 27837New ConstructionBill Clark Homes
- $510,8003 bd4 ba2.7k sqft1018 Buckley Drive, Grimesland, NC 27837New ConstructionMLS ID #100571287, Carolyn McLawhorn, Carolyn McLawhorn Realty. Hive MLS
- from $447,7003 bd3 ba2.6k sqftCreekside Plan, Eli's Ridge, Winterville, NC 28590New ConstructionBill Clark Homes
- from $494,3004 bd4 ba3.5k sqftMurdock Plan, Eli's Ridge, Winterville, NC 28590New ConstructionBill Clark Homes
- from $464,3004 bd4 ba3.3k sqftCarson Plan, Laurel Oaks, Grimesland, NC 27837New ConstructionBill Clark Homes
- from $476,3004 bd4 ba3.2k sqftGreystone Plan, Eli's Ridge, Winterville, NC 28590New ConstructionBill Clark Homes
- $380,0003 bd2 ba1.9k sqft2699 Whitaker Glen Drive, Farmville, NC 27828New ConstructionMLS ID #100596908, Homer Tyre, Tyre Realty Group Inc.. Hive MLS
