*OPEN HOUSE Saturday 4/27 12-2pm. Welcome to your dream home! This home boasts exquisite architectural design with beautiful arches and large travertine tiles that seamlessly blends elegance with functionality. Enjoy ample living space with five bedrooms, perfect for accommodating large families or guests. Upon entry, a set of French doors opens to reveal a home office or gym. The foyer continues into a sitting room or formal dining room creating the perfect ambiance for unwinding with a good book or hosting large gatherings. The seamless flow leads you to the heart of the home with soaring living room ceilings and a majestic stone fireplace. The open kitchen is a chef's delight, complete with a large walk-in pantry, stainless steel appliances and an oversized granite island for meal preparation and additional seating. The down stairs master suite is a true sanctuary, featuring a luxurious en-suite bathroom, soaking tub, walk-in shower, dual vanities and walk-in closet. Upstairs four additional bedrooms, a large landing with built in book shelves and desks, & another flex room/media room provide ample space for guests and children, ensuring everyone has their own private oasis. Another highlight of this home is the spacious laundry room, complete with storage and a convenient sink. Entertain outdoors with an oversized covered patio, extra storage, and fresh flower beds. Located in one of the most sought-after neighborhoods in Cibolo, this exceptional home offers the perfect blend of luxury, comfort, and convenience. With top-rated schools, parks, shopping, and dining just moments away, you'll enjoy the best that Northeast San Antonio has to offer right at your doorstep. For our veterans, this home also has a 2.75% VA Assumable Loan!!!
Sold
Price Unknown
213 Dove Hill, Cibolo, TX 78108
5beds
3,228sqft
Single Family Residence
Built in 2013
6,098 Square Feet Lot
$393,700 Zestimate®
$--/sqft
$2,804 Estimated rent
Home value
$393,700
$374,000 - $413,000
$2,804/mo
Zestimate® history
Owner options
List your home for rent
$2,804/mo
Rent Zestimate®
Find your next renter with Zillow Rental Manager. Plus, with online applications, you can quickly screen prospective tenants – for free.
$2,804/mo
Rent Zestimate®
Refinance and save
$180/mo
Est. payment
Refinancing to a lower rate could help reduce your monthly payments and save thousands over the life of the loan.
$180/mo
Est. payment
Explore your selling options
Work with a Zillow partner agent
Leverage their expertise and Zillow's premium Showcase listings to get your home seen by more buyers.
Get startedList with your own agent
Get your home in front of millions of buyers by listing it on Zillow.
Learn how to do itSell it yourself
Take full control of how buyers see your home on Zillow by listing For Sale by Owner (FSBO).
List your homeWhat's special
Majestic stone fireplaceHome officeOversized covered patioFormal dining roomStainless steel appliancesBuilt in book shelvesAmple space
Zillow last checked:
Listing updated:
Listed by:
Mari Perkins TREC #702749 (210) 931-6155,
MCP Realty
Source: LERA MLS,MLS#: 1769832
Facts & features
Interior
Bedrooms & bathrooms
- Bedrooms: 5
- Bathrooms: 4
- Full bathrooms: 3
- 1/2 bathrooms: 1
Primary bedroom
- Features: Split, Walk-In Closet(s), Ceiling Fan(s), Full Bath
- Area: 208
- Dimensions: 16 x 13
Bedroom 2
- Area: 156
- Dimensions: 13 x 12
Bedroom 3
- Area: 143
- Dimensions: 13 x 11
Bedroom 4
- Area: 132
- Dimensions: 12 x 11
Bedroom 5
- Area: 156
- Dimensions: 13 x 12
Primary bathroom
- Features: Tub/Shower Separate, Double Vanity, Soaking Tub
- Area: 132
- Dimensions: 12 x 11
Dining room
- Area: 140
- Dimensions: 14 x 10
Family room
- Area: 374
- Dimensions: 22 x 17
Kitchen
- Area: 150
- Dimensions: 15 x 10
Living room
- Area: 210
- Dimensions: 15 x 14
Office
- Area: 132
- Dimensions: 12 x 11
Heating
- Central, Heat Pump, Electric, Propane Owned
Cooling
- Central Air, Heat Pump
Appliances
- Included: Microwave, Range, Disposal, Dishwasher, Plumbed For Ice Maker, Electric Water Heater, Plumb for Water Softener, Electric Cooktop
Features
- Two Living Area, Liv/Din Combo, Separate Dining Room, Two Eating Areas, Kitchen Island, Pantry, Study/Library, Game Room, Media Room, Loft, Utility Room Inside, 1st Floor Lvl/No Steps, High Ceilings, Open Floorplan, High Speed Internet, Walk-In Closet(s), Ceiling Fan(s), Chandelier, Solid Counter Tops, Custom Cabinets
- Flooring: Carpet, Ceramic Tile
- Windows: Double Pane Windows, Window Coverings
- Has basement: No
- Attic: Pull Down Storage
- Number of fireplaces: 1
- Fireplace features: Living Room
Interior area
- Total structure area: 3,228
- Total interior livable area: 3,228 sqft
Property
Parking
- Total spaces: 2
- Parking features: Two Car Garage, Garage Door Opener
- Garage spaces: 2
Features
- Levels: Two
- Stories: 2
- Exterior features: Sprinkler System
- Pool features: None, Community
- Fencing: Privacy
Lot
- Size: 6,098 Square Feet
- Dimensions: 53X115
- Features: Level, Curbs, Street Gutters, Sidewalks, Streetlights, Fire Hydrant w/in 500'
- Residential vegetation: Mature Trees, Mature Trees (ext feat)
Details
- Additional structures: Shed(s)
- Parcel number: 1G3900301001600000
Construction
Type & style
- Home type: SingleFamily
- Architectural style: Traditional
- Property subtype: Single Family Residence
Materials
- Brick, 4 Sides Masonry, Fiber Cement
- Foundation: Slab
- Roof: Composition
Condition
- Pre-Owned
- New construction: No
- Year built: 2013
Details
- Builder name: Bella Vista
Utilities & green energy
- Sewer: Green Valley
- Water: City, Water System
- Utilities for property: Cable Available, City Garbage service
Community & HOA
Community
- Features: Playground, Sports Court, BBQ/Grill, Cluster Mail Box
- Subdivision: Saddle Creek Ranch
HOA
- Has HOA: Yes
- HOA fee: $180 quarterly
- HOA name: SADDLE CREEK HOA
Location
- Region: Cibolo
Financial & listing details
- Tax assessed value: $407,561
- Annual tax amount: $9,135
- Date on market: 9/11/2025
- Cumulative days on market: 20 days
- Listing terms: Conventional,FHA,VA Loan,USDA Loan,Other
- Road surface type: Paved, Asphalt
Price history
| Date | Event | Price |
|---|---|---|
| 6/10/2024 | Sold | -- |
Source:  LERA MLS #1769832 Report a problem LERA MLS #1769832 Report a problem | ||
| 5/16/2024 | Pending sale | $400,000$124/sqft |
Source: LERA MLS #1769832 Report a problem | ||
| 5/1/2024 | Contingent | $400,000$124/sqft |
Source: LERA MLS #1769832 Report a problem | ||
| 4/26/2024 | Listed for sale | $400,000+15.3%$124/sqft |
Source: LERA MLS #1769832 Report a problem | ||
| 7/20/2020 | Sold | -- |
Source: LERA MLS #1459363 Report a problem | ||
| 6/17/2020 | Pending sale | $347,000$107/sqft |
Source: BHHS Don Johnson, REALTORS #1459363 Report a problem | ||
| 5/25/2020 | Listed for sale | $347,000$107/sqft |
Source: BHHS Don Johnson, REALTORS #1459363 Report a problem | ||
| 6/21/2013 | Sold | -- |
Source: Agent Provided Report a problem | ||
Public tax history
| Year | Property taxes | Tax assessment |
|---|---|---|
| 2025 | $6,340 -22.4% | $407,561 -2.6% |
| 2024 | $8,166 -10.6% | $418,237 -11.5% |
| 2023 | $9,135 +11.6% | $472,779 +24.3% |
| 2022 | $8,184 +8.7% | $380,308 +12.8% |
| 2021 | $7,530 +9.6% | $337,224 +3.6% |
| 2020 | $6,873 | $325,409 +3.2% |
| 2019 | -- | $315,231 -2.9% |
| 2018 | $7,024 +12% | $324,570 +10% |
| 2017 | $6,271 +3% | $295,064 +2.1% |
| 2016 | $6,090 +1.6% | $288,867 +5.9% |
| 2015 | $5,993 | $272,869 +6.1% |
| 2014 | $5,993 | $257,258 +1125% |
| 2013 | -- | $21,000 |
Find assessor info on the county website
Neighborhood: 78108
Nearby homes
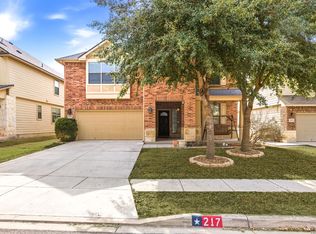
- $--5 bd4 ba3k sqft217 Dove Hl, Cibolo, TX 78108Sold
- $340,1004 bd2 ba2.1k sqft424 Wildcat Run, Cibolo, TX 78108Off Market
- $304,6003 bd2 ba2.2k sqft420 Wildcat Run, Cibolo, TX 78108Off Market
- $111,1183 bd2 ba1.8k sqft508 Saddle Pass, Cibolo, TX 78108Off Market
- $436,0004 bd3 ba3.1k sqft545 Saddle Hill, Cibolo, TX 78108Off Market
- $366,5005 bd3 ba2k sqft221 Dove Hl, Cibolo, TX 78108Off Market
- $356,3004 bd3 ba1.6k sqft416 Wildcat Run, Cibolo, TX 78108Off Market
- $--4 bd3 ba2.5k sqft220 Highland Pl, Cibolo, TX 78108Sold
Nearby schools
GreatSchools rating
- 5/10Cibolo Valley Elementary SchoolGrades: PK-4Distance: 0.7 mi
- 6/10Dobie Junior High SchoolGrades: 7-8Distance: 2.8 mi
- 7/10Byron P Steele II High SchoolGrades: 9-12Distance: 1.5 mi
Schools provided by the listing agent
- Elementary: Cibolo Valley
- Middle: Elaine Schlather
- High: Steele
- District: Schertz-Cibolo-Universal City Isd
Source: LERA MLS. This data may not be complete. We recommend contacting the local school district to confirm school assignments for this home.
Get a cash offer in 3 minutes
Find out how much your home could sell for in as little as 3 minutes with a no-obligation cash offer.
Estimated market value
$393,700
Get a cash offer in 3 minutes
Find out how much your home could sell for in as little as 3 minutes with a no-obligation cash offer.
Estimated market value
$393,700
- Texas
- Guadalupe County
- Cibolo
- 78108
- 213 Dove Hill
Nearby cities
Nearby zip codes
Other Cibolo Topics
